PRICE IMPROVEMENT!! VIEWS, VIEWS, VIEWS!! Welcome to the breathtaking turn key home at 24132 Snipe Lane, nestled in the sought-after Kite Hill neighborhood of Laguna Niguel, California. This home is a modern masterpiece, sitting on an expansive near 10,000 sqft lot and offering awe-inspiring views of the surrounding mountains and cityscape. This unique 4-bedroom (1 on main floor), 3-bathroom home, along with a spacious bonus room, underwent a recent complete transformation. This redesign resulted in a new pool and spa, as well as a complete revamp of the interior to create an open floor plan that radiates a relaxed coastal ambience. Step into a fully upgraded kitchen, complete with top-tier appliances and an oversized island that effortlessly merges with the outdoor space. Bi-fold doors reveal a covered California room, ideal for blending indoor and outdoor living and entertaining. The backyard is a sanctuary of leisure and relaxation, featuring a new pool, spa, a meticulously landscaped garden, and a built-in trampoline. The home also includes a versatile bonus room that can be used for additional bedrooms, a home office, or a gym. All bathrooms have been newly designed, and the home is fitted with new windows, new PEX piping, & surround sound for an enhanced living experience. Kite Hill is a vibrant community offering amenities such as basketball courts, pickle ball courts, tennis courts, fields, a pool/spa, park, and events. The neighborhood is conveniently zoned for top schools, and located near upscale resorts, top restaurants, the lake, hiking trails, and stunning beaches. 24132 Snipe Lane is more than just a home, it's an elevated lifestyle. This is your chance to experience the epitome of modern California living in a welcoming community.
Sold for $2,730,000
Listed by: Douglas Elliman of California • Hailey Potok • Contact: 949-354-0450
Bought with: Coldwell Banker Realty
$2,730,000
24132 Snipe Ln, Laguna Niguel, CA 92677
4beds
3,212sqft
Single Family Residence
Built in 1979
9,600 Square Feet Lot
$2,769,900 Zestimate®
$850/sqft
$7,889 Estimated rent
Home value
$2,769,900
$2.55M - $3.02M
$7,889/mo
Zestimate® history
Owner options
List your home for rent
$7,889/mo
Rent Zestimate®
Find your next renter with Zillow Rental Manager. Plus, with online applications, you can quickly screen prospective tenants – for free.
$7,889/mo
Rent Zestimate®
Refinance and save
$17,215/mo
Est. payment
Refinancing to a lower rate could help reduce your monthly payments and save thousands over the life of the loan.
$17,215/mo
Est. payment
Explore your selling options
Work with a Zillow partner agent
Leverage their expertise and Zillow's premium Showcase listings to get your home seen by more buyers.
Get startedList with your own agent
Get your home in front of millions of buyers by listing it on Zillow.
Learn how to do itSell it yourself
Take full control of how buyers see your home on Zillow by listing For Sale by Owner (FSBO).
List your homeWhat's special
New pool and spaNew pex pipingSurround soundOversized islandCovered california roomBuilt-in trampolineNew windows
Zillow last checked:
Listing updated:
Listed by:
Hailey Potok DRE #02024094 714-878-0877,
Douglas Elliman of California,
Listing Team: The Potok Group
Bought with:
Katherine Kim, DRE #02214663
Coldwell Banker Realty
Daniel Choi, DRE #01792771
Coldwell Banker Realty
Source: CRMLS,MLS#: OC25105438 Originating MLS: California Regional MLS
Originating MLS: California Regional MLSFacts & features
Interior
Bedrooms & bathrooms
- Bedrooms: 4
- Bathrooms: 3
- Full bathrooms: 3
- Main level bathrooms: 1
- Main level bedrooms: 1
Rooms
- Room types: Bonus Room, Bedroom, Kitchen, Laundry, Primary Bathroom, Primary Bedroom, Office, Other, Pantry, Dining Room
Primary bedroom
- Features: Primary Suite
Bedroom
- Features: Bedroom on Main Level
Bathroom
- Features: Dual Sinks, Multiple Shower Heads, Remodeled, Upgraded, Walk-In Shower
Kitchen
- Features: Kitchen Island, Kitchen/Family Room Combo, Pots & Pan Drawers, Remodeled, Updated Kitchen, Walk-In Pantry
Other
- Features: Walk-In Closet(s)
Pantry
- Features: Walk-In Pantry
Heating
- Central
Cooling
- Central Air
Appliances
- Included: Washer
- Laundry: Washer Hookup, Laundry Room
Features
- Breakfast Bar, Balcony, Ceiling Fan(s), Separate/Formal Dining Room, Eat-in Kitchen, High Ceilings, Bedroom on Main Level, Primary Suite, Walk-In Pantry, Walk-In Closet(s)
- Doors: Panel Doors
- Has fireplace: Yes
- Fireplace features: Living Room
- Common walls with other units/homes: No Common Walls
Interior area
- Total interior livable area: 3,212 sqft
Property
Parking
- Total spaces: 5
- Parking features: Door-Multi, Garage Faces Front, Garage
- Attached garage spaces: 3
- Uncovered spaces: 2
Features
- Levels: Two
- Stories: 2
- Entry location: front
- Has private pool: Yes
- Pool features: Community, Heated, In Ground, Private, Association
- Has view: Yes
- View description: City Lights, Canyon, Hills, Mountain(s), Neighborhood, Panoramic, Trees/Woods
Lot
- Size: 9,600 Square Feet
- Features: Back Yard, Cul-De-Sac, Lawn, Landscaped, Near Park, Yard
Details
- Parcel number: 65433312
- Special conditions: Standard
Construction
Type & style
- Home type: SingleFamily
- Property subtype: Single Family Residence
Condition
- Updated/Remodeled,Turnkey
- New construction: No
- Year built: 1979
Utilities & green energy
- Sewer: Unknown
- Water: Public
Community & HOA
Community
- Features: Biking, Curbs, Gutter(s), Hiking, Street Lights, Suburban, Sidewalks, Park, Pool
- Security: Carbon Monoxide Detector(s), Smoke Detector(s)
- Subdivision: Kite Hill South (Khs)
HOA
- Has HOA: Yes
- Amenities included: Call for Rules, Sport Court, Maintenance Grounds, Other Courts, Picnic Area, Playground, Pickleball, Pool, Spa/Hot Tub, Tennis Court(s), Trail(s)
- HOA fee: $147 monthly
- HOA name: Kite Hill
- HOA phone: 949-900-8859
Location
- Region: Laguna Niguel
Financial & listing details
- Price per square foot: $850/sqft
- Tax assessed value: $1,165,476
- Annual tax amount: $11,772
- Date on market: 5/20/2025
- Cumulative days on market: 30 days
- Listing terms: Cash,Cash to New Loan,Conventional,1031 Exchange,Owner May Carry,Relocation Property,Submit
- Inclusions: washer and dryer, refrigerator
- Exclusions: personal bellongings, art and furniture
Price history
| Date | Event | Price |
|---|---|---|
| 7/14/2025 | Sold | $2,730,000-2%$850/sqft |
Source:  CRMLS #OC25105438 Report a problem CRMLS #OC25105438 Report a problem | ||
| 7/4/2025 | Pending sale | $2,785,800$867/sqft |
Source: CRMLS #OC25105438 Report a problem | ||
| 6/25/2025 | Contingent | $2,785,800$867/sqft |
Source:  SDMLS #OC25105438 Report a problem SDMLS #OC25105438 Report a problem | ||
| 6/24/2025 | Pending sale | $2,785,800$867/sqft |
Source:  Douglas Elliman #OC25105438 Report a problem Douglas Elliman #OC25105438 Report a problem | ||
| 6/24/2025 | Contingent | $2,785,800$867/sqft |
Source: CRMLS #OC25105438 Report a problem | ||
| 6/4/2025 | Price change | $2,785,800-3.9%$867/sqft |
Source: CRMLS #OC25105438 Report a problem | ||
| 5/20/2025 | Listed for sale | $2,900,000+198.4%$903/sqft |
Source: CRMLS #OC25105438 Report a problem | ||
| 2/23/2018 | Sold | $972,000+10.2%$303/sqft |
Source: Public Record Report a problem | ||
| 11/16/2017 | Sold | $882,000$275/sqft |
Source: Public Record Report a problem | ||
| 10/16/2017 | Pending sale | $882,000+5.4%$275/sqft |
Source: HOM Sotheby's International Realty #OC17206752 Report a problem | ||
| 10/14/2017 | Price change | $837,000+3.2%$261/sqft |
Source: HOM Sotheby's International Realty #OC17206752 Report a problem | ||
| 9/29/2017 | Price change | $811,000+0.4%$252/sqft |
Source: Vista Sotheby's International Realty #OC17206752 Report a problem | ||
| 9/16/2017 | Price change | $808,000+1%$252/sqft |
Source: Vista Sotheby's International Realty #OC17206752 Report a problem | ||
| 9/7/2017 | Listed for sale | $799,900$249/sqft |
Source: Vista Sotheby's International Realty #OC17206752 Report a problem | ||
Public tax history
| Year | Property taxes | Tax assessment |
|---|---|---|
| 2025 | $11,772 +1.7% | $1,165,476 +2% |
| 2024 | $11,576 +2.1% | $1,142,624 +2% |
| 2023 | $11,333 +1.9% | $1,120,220 +2% |
| 2022 | $11,117 -2.6% | $1,098,255 +2% |
| 2021 | $11,414 +11.5% | $1,076,721 +6.5% |
| 2020 | $10,239 | $1,010,800 +2% |
| 2019 | $10,239 +2% | $990,981 +12.4% |
| 2018 | $10,038 +113.9% | $882,000 +88% |
| 2017 | $4,692 | $469,048 +2% |
| 2016 | $4,692 +2% | $459,851 +1.5% |
| 2015 | $4,601 +3.6% | $452,944 +2% |
| 2014 | $4,442 | $444,072 +0.5% |
| 2013 | -- | $442,066 +2% |
| 2012 | -- | $433,399 +2% |
| 2011 | -- | $424,901 +0.8% |
| 2010 | -- | $421,726 -0.2% |
| 2009 | -- | $422,729 +2% |
| 2008 | -- | $414,441 +2% |
| 2007 | -- | $406,315 +2% |
| 2006 | -- | $398,349 +2% |
| 2005 | -- | $390,539 +2% |
| 2004 | -- | $382,882 +1.9% |
| 2003 | -- | $375,865 +2% |
| 2002 | -- | $368,496 +2% |
| 2001 | $3,612 +1.9% | $361,271 +2% |
| 2000 | $3,544 | $354,188 |
Find assessor info on the county website
Neighborhood: 92677
Nearby homes
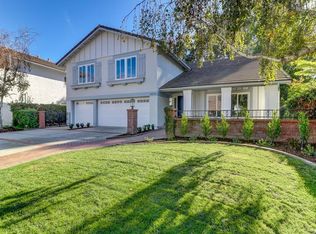
- $2,479,2005 bd3 ba3.3k sqft24122 Snipe Ln, Laguna Niguel, CA 92677Off Market
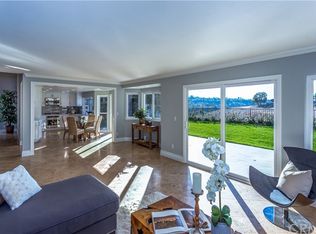
- $2,237,4004 bd3 ba2.6k sqft24142 Snipe Ln, Laguna Niguel, CA 92677Off Market
- $1,999,9004 bd3 ba2.7k sqft24112 Snipe Ln, Laguna Niguel, CA 92677Sold

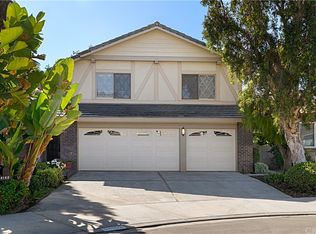
- $1,866,9004 bd3 ba2.7k sqft24152 Snipe Ln, Laguna Niguel, CA 92677Off Market
- $2,404,9004 bd3 ba3.3k sqft24121 Snipe Ln, Laguna Niguel, CA 92677Off Market
- $2,108,6004 bd3 ba3.4k sqft29142 Murre Ln, Laguna Niguel, CA 92677Off Market
- $2,166,3004 bd3 ba2.7k sqft29136 Murre Ln, Laguna Niguel, CA 92677Off Market
- $2,225,8004 bd3 ba3.2k sqft24102 Snipe Ln, Laguna Niguel, CA 92677Off Market
Nearby schools
GreatSchools rating
- 9/10Moulton Elementary SchoolGrades: K-5Distance: 1.1 mi
- 9/10Aliso Viejo Middle SchoolGrades: 6-8Distance: 2.8 mi
- 10/10Aliso Niguel High SchoolGrades: 9-12Distance: 1.7 mi
Schools provided by the listing agent
- Elementary: Moulton
- Middle: Aliso Niguel
- High: Aliso Viejo
Source: CRMLS. This data may not be complete. We recommend contacting the local school district to confirm school assignments for this home.
Get a cash offer in 3 minutes
Find out how much your home could sell for in as little as 3 minutes with a no-obligation cash offer.
Estimated market value
$2,769,900
Get a cash offer in 3 minutes
Find out how much your home could sell for in as little as 3 minutes with a no-obligation cash offer.
Estimated market value
$2,769,900
- California
- Orange County
- Laguna Niguel
- 92677
- 24132 Snipe Ln
Nearby cities
Nearby zip codes
Other Laguna Niguel Topics
