The Shearwater is a two-story home with a first-floor owner's suite, starting at 3,020+ heated square feet. This plan features 3 bedrooms, 2.5 baths, and a flex room, with an open kitchen flowing into the great room and dining area. Upstairs includes a loft, two bedrooms, a full bath, and an unfinished bonus room. Options are available to add bedrooms, a tech nook, and outdoor living. Red Cedar Farms offers a peaceful setting in Milford, Delaware, featuring popular Schell Brothers floorplans and thoughtfully designed spaces for easy living. Enjoy resort-style amenities including a clubhouse, pool, outdoor fireplace, pickleball courts, and walking paths—all just minutes from Route 1 and about 20 minutes to Lewes and Delaware beaches.
New construction
$689,700
24114 Lima Dr, Milford, DE 19963
3beds
3,020sqft
:
Get pre-qualified$4,271/mo
Single Family Residence
Built in ----
8,712 Square Feet Lot
$671,800 Zestimate®
$228/sqft
$162/mo HOA
What's special
Flex roomOutdoor fireplaceWalking pathsPickleball courts
- 57 days |
- 19 |
- 0 |
Zillow last checked:
Listing updated:
Listed by:
Matt Lunden 302-200-6018,
Keller Williams Realty (302) 360-0300,
Listing Team: Lunden Group
Source: Bright MLS,MLS#: DESU2114072
Facts & features
Interior
Bedrooms & bathrooms
- Bedrooms: 3
- Bathrooms: 3
- Full bathrooms: 2
- 1/2 bathrooms: 1
- Main level bathrooms: 3
- Main level bedrooms: 3
Basement
- Area: 0
Heating
- Other
Cooling
- Other
Appliances
- Included: Microwave, Dishwasher, Dryer, Energy Efficient Appliances, Oven/Range - Gas, Refrigerator, Stainless Steel Appliance(s), Washer, Gas Water Heater
- Laundry: Has Laundry
Features
- Bathroom - Tub Shower, Bathroom - Walk-In Shower, Built-in Features, Ceiling Fan(s), Combination Kitchen/Dining, Combination Dining/Living, Combination Kitchen/Living, Dining Area, Efficiency, Entry Level Bedroom, Family Room Off Kitchen, Open Floorplan, Formal/Separate Dining Room, Kitchen - Gourmet, Kitchen Island, Pantry, Primary Bath(s), Store/Office, Upgraded Countertops, Walk-In Closet(s), Other
- Flooring: Wood
- Has basement: No
- Has fireplace: No
Interior area
- Total structure area: 3,020
- Total interior livable area: 3,020 sqft
- Finished area above ground: 3,020
- Finished area below ground: 0
Property
Parking
- Total spaces: 4
- Parking features: Garage Faces Front, Storage, Covered, Attached, Driveway
- Attached garage spaces: 2
- Uncovered spaces: 2
Accessibility
- Accessibility features: Accessible Entrance
Features
- Levels: Two
- Stories: 2
- Exterior features: Lighting, Lawn Sprinkler, Other
- Pool features: Community
Lot
- Size: 8,712 Square Feet
Details
- Additional structures: Above Grade, Below Grade
- Parcel number: 33011.001015.00
- Zoning: AR-1
- Special conditions: Standard
Construction
Type & style
- Home type: SingleFamily
- Architectural style: Coastal,Contemporary,Craftsman,Farmhouse/National Folk,Loft,Mid-Century Modern,Other
- Property subtype: Single Family Residence
Materials
- Advanced Framing, Mixed, Tile, Vinyl Siding, Other
- Foundation: Crawl Space
Condition
- Excellent
- New construction: Yes
Details
- Builder model: Shearwater
- Builder name: Schell Brothers
Utilities & green energy
- Electric: 200+ Amp Service
- Sewer: Public Sewer
- Water: Public
- Utilities for property: Electricity Available, Natural Gas Available, Water Available, Sewer Available
Community & HOA
Community
- Security: Fire Sprinkler System
- Subdivision: None Available
HOA
- Has HOA: Yes
- Amenities included: Bar/Lounge, Basketball Court, Clubhouse, Common Grounds, Jogging Path, Pool, Tot Lots/Playground, Other
- Services included: Common Area Maintenance, Maintenance Grounds, Other
- HOA fee: $162 monthly
- HOA name: SEASCAPE PROPERTY MANAGEMENT
Location
- Region: Milford
Financial & listing details
- Price per square foot: $228/sqft
- Tax assessed value: $66,500
- Annual tax amount: $204
- Date on market: 6/16/2026
- Listing agreement: Exclusive Right To Sell
- Listing terms: Cash,Conventional,Other
- Ownership: Fee Simple
Estimated market value
$671,800
$638,000 - $705,000
$2,904/mo
Price history
| Date | Event | Price |
|---|---|---|
| 6/16/2026 | Listed for sale | $689,700$228/sqft |
Source:  Bright MLS #DESU2114072 Report a problem Bright MLS #DESU2114072 Report a problem | ||
Public tax history
| Year | Property taxes | Tax assessment |
|---|---|---|
| 2025 | $204 | $33,250 |
Find assessor info on the county website
Monthly payment
Est. payment
Payment breakdown
Explore the cost of this home by adjusting the details. Changes won't be saved.Climate risks
Neighborhood: 19963
Nearby schools
GreatSchools rating
- 6/10Ross (Lulu M.) Elementary SchoolGrades: 1-5Distance: 1.4 mi
- 3/10Milford Central AcademyGrades: 6-8Distance: 2.7 mi
- 5/10Milford Senior High SchoolGrades: 9-12Distance: 2.6 mi
Schools provided by the listing agent
- Elementary: Ross
- Middle: Milford
- High: Milford
- District: Milford
Source: Bright MLS. This data may not be complete. We recommend contacting the local school district to confirm school assignments for this home.
- $70,700-- bd-- ba-- sqft23228 Alpaca Dr, Milford, DE 19963Off Market
- $75,000-- bd-- ba-- sqft23232 Alpaca Dr, Milford, DE 19963Off Market
- $66,500-- bd-- ba-- sqft23224 Alpaca Dr, Milford, DE 19963Off Market
- $97,300-- bd-- ba-- sqft23235 Alpaca Dr, Milford, DE 19963Off Market
- $75,000-- bd-- ba-- sqft23234 Alpaca Dr, Milford, DE 19963Off Market
- $759,9004 bd4 ba3.6k sqft24110 Lima Dr, Milford, DE 19963New Construction
- $66,500-- bd-- ba-- sqft23225 Alpaca Dr, Milford, DE 19963Off Market
- $66,500-- bd-- ba-- sqft23218 Alpaca Dr, Milford, DE 19963Off Market
A local agent can set up tours, give advice and negotiate with sellers.
A local lender can help you make sure your offer is ready when you are.
Similar homes
- $659,5003 bd3 ba2.7k sqftNone Available, Milford, DE 19963New Construction
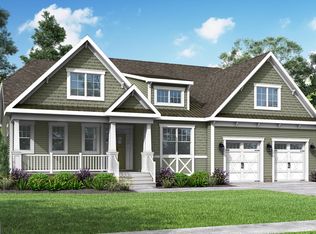
 MLS ID #DESU2114058, Matt Lunden, Keller Williams Realty. Bright MLS
 - $647,9003 bd3 ba2.5k sqftNone Available, Milford, DE 19963New Construction
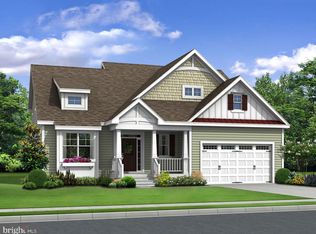 MLS ID #DESU2113012, Matt Lunden, Keller Williams Realty. Bright MLS
 - $731,9004 bd3 ba2.5k sqftNone Available, Milford, DE 19963New Construction
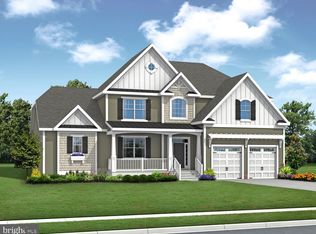 MLS ID #DESU2114064, Matt Lunden, Keller Williams Realty. Bright MLS
 - $759,9004 bd5 ba2.5k sqftNone Available, Milford, DE 19963New Construction
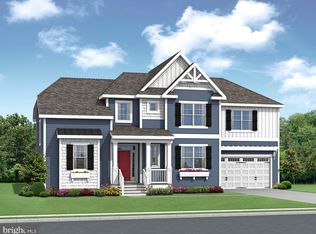 MLS ID #DESU2114066, Matt Lunden, Keller Williams Realty. Bright MLS
 - $599,9003 bd2 ba1.9k sqftNone Available, Milford, DE 19963New ConstructionMLS ID #DESU2112994, Matt Lunden, Keller Williams Realty. Bright MLS
- $554,9003 bd2 ba1.6k sqftNone Available, Milford, DE 19963New ConstructionMLS ID #DESU2112982, Matt Lunden, Keller Williams Realty. Bright MLS
- from $691,9004 bd3 ba4.4k sqftChesapeake Plan, Red Cedar Farms, Milford, DE 19963New ConstructionSchell Brothers
- $639,9004 bd3 ba3.3k sqftNone Available, Lincoln, DE 19960New ConstructionMLS ID #DESU2112516, Chad Mitchell, Crown Homes Real Estate. Bright MLS
- from $649,7003 bd3 ba3.9k sqftShearwater Plan, Red Cedar Farms, Milford, DE 19963New ConstructionSchell Brothers
- from $619,5003 bd3 ba4.1k sqftJameson Plan, Red Cedar Farms, Milford, DE 19963New ConstructionSchell Brothers
- $649,9004 bd5 ba3.5k sqftNone Available, Lincoln, DE 19960New ConstructionMLS ID #DESU2112518, Chad Mitchell, Crown Homes Real Estate. Bright MLS
- from $607,9004 bd4 ba3.4k sqftCassidy Plan, Red Cedar Farms, Milford, DE 19963New ConstructionSchell Brothers
- from $575,8003 bd2 ba2.9k sqftMayberry Plan, Red Cedar Farms, Milford, DE 19963New ConstructionSchell Brothers
- $619,9004 bd3 ba3k sqftNone Available, Lincoln, DE 19960New ConstructionMLS ID #DESU2111808, Chad Mitchell, Crown Homes Real Estate. Bright MLS
- from $559,9003 bd2 ba2.5k sqftWhimbrel Plan, Red Cedar Farms, Milford, DE 19963New ConstructionSchell Brothers
- $589,9003 bd3 ba2.6k sqftNone Available, Lincoln, DE 19960New ConstructionMLS ID #DESU2111834, Chad Mitchell, Crown Homes Real Estate. Bright MLS
- $569,9003 bd3 ba2.5k sqftNone Available, Lincoln, DE 19960New ConstructionMLS ID #DESU2111116, Chad Mitchell, Crown Homes Real Estate. Bright MLS
- $559,9003 bd2 ba2.2k sqftNone Available, Lincoln, DE 19960New ConstructionMLS ID #DESU2112526, Chad Mitchell, Crown Homes Real Estate. Bright MLS
- $579,9004 bd4 ba2.5k sqftNone Available, Lincoln, DE 19960New ConstructionMLS ID #DESU2112528, Chad Mitchell, Crown Homes Real Estate. Bright MLS
- $539,9003 bd2 ba1.9k sqftNone Available, Lincoln, DE 19960New ConstructionMLS ID #DESU2112524, Chad Mitchell, Crown Homes Real Estate. Bright MLS
