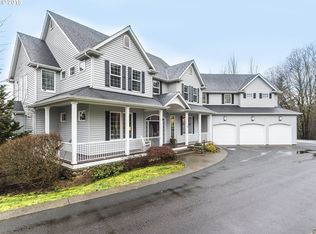
BRAND NEW ROOF. Constructed at the top of the neighborhood with UNOBSTRUCTED views clear of the valley all the way to Downtown Portland (and no one to block the view!). Hardwood floors on the main, remodeled kitchen with quartz counters, built in appliances (including warming drawer), pantry, small appliance area, prep sink and large island. Upstairs find 4 bedrooms including private vaulted primary suite with walk out deck, bathroom with separate vanities, walk in closet, jetted tub, heated tile floors, separate water closet. Lower level daylight basement could be separate ADU with 5th bedroom, full bathroom, large bonus room, and flex space room. Outside enjoy the privacy and mature landscaping, the acres of paths and wildlife. Covered front porch, two decks, plus daylight basement walk out. Many mechanical updates including new water heaters, furnace and AC units. New Septic tank just installed. Electronic dog fence for the 4-legged family members.
Sold
$925,000
24115 NE 132nd Cir, Brush Prairie, WA 98606
4beds
4,056sqft
Residential, Single Family Residence
Built in 1997
1.44 Acres Lot
$920,600 Zestimate®
$228/sqft
$5,426 Estimated rent
Home value
$920,600
$865,000 - $985,000
$5,426/mo
Zestimate® history
Owner options
List your home for rent
$5,426/mo
Rent Zestimate®
Find your next renter with Zillow Rental Manager. Plus, with online applications, you can quickly screen prospective tenants – for free.
$5,426/mo
Rent Zestimate®
Refinance and save
$6,661/mo
Est. payment
Refinancing to a lower rate could help reduce your monthly payments and save thousands over the life of the loan.
$6,661/mo
Est. payment
Explore your selling options
Work with a Zillow partner agent
Leverage their expertise and Zillow's premium Showcase listings to get your home seen by more buyers.
Get startedList with your own agent
Get your home in front of millions of buyers by listing it on Zillow.
Learn how to do itSell it yourself
Take full control of how buyers see your home on Zillow by listing For Sale by Owner (FSBO).
List your homeWhat's special
Remodeled kitchenUnobstructed viewsHardwood floorsLower level daylight basementLarge islandPrivate vaulted primary suiteWalk out deck
Zillow last checked:
Listing updated:
Listed by:
Jennifer Belmore 360-624-7090,
Windermere Northwest Living
Bought with:
Graham Gentry, 140321
Columbia River Realty ERA Powered
Source: RMLS (OR),MLS#: 24158503
Facts & features
Interior
Bedrooms & bathrooms
- Bedrooms: 4
- Bathrooms: 4
- Full bathrooms: 3
- Partial bathrooms: 1
- Main level bathrooms: 1
Rooms
- Room types: Bedroom 4, Bedroom 5, Den, Bedroom 2, Bedroom 3, Dining Room, Family Room, Kitchen, Living Room, Primary Bedroom
Primary bedroom
- Features: Ceiling Fan, Deck, Fireplace, Double Sinks, Engineered Hardwood, Jetted Tub, Suite, Vaulted Ceiling, Walkin Closet, Walkin Shower
- Level: Upper
Bedroom 2
- Features: Closet, Wallto Wall Carpet
- Level: Upper
Bedroom 3
- Features: Closet, Wallto Wall Carpet
- Level: Upper
Bedroom 4
- Features: Closet, Vaulted Ceiling, Wallto Wall Carpet
- Level: Upper
Bedroom 5
- Features: Exterior Entry, Closet, Wallto Wall Carpet
- Level: Lower
Dining room
- Features: Formal, Hardwood Floors
- Level: Main
Family room
- Features: Bookcases, Builtin Features, Fireplace, Hardwood Floors, Sliding Doors
- Level: Main
Kitchen
- Features: Builtin Features, Builtin Range, Builtin Refrigerator, Dishwasher, Eat Bar, Hardwood Floors, Island, Microwave, Pantry, Builtin Oven, Quartz
- Level: Main
Heating
- Forced Air, Fireplace(s)
Cooling
- Central Air
Appliances
- Included: Built In Oven, Built-In Range, Built-In Refrigerator, Dishwasher, Disposal, Gas Appliances, Microwave, Range Hood, Stainless Steel Appliance(s), Wine Cooler, Electric Water Heater
- Laundry: Laundry Room
Features
- Ceiling Fan(s), High Speed Internet, Vaulted Ceiling(s), Closet, Formal, Bookcases, Built-in Features, Eat Bar, Kitchen Island, Pantry, Quartz, Double Vanity, Suite, Walk-In Closet(s), Walkin Shower
- Flooring: Engineered Hardwood, Hardwood, Heated Tile, Wall to Wall Carpet
- Doors: French Doors, Sliding Doors
- Windows: Vinyl Frames
- Basement: Finished,Full
- Number of fireplaces: 2
- Fireplace features: Wood Burning
Interior area
- Total structure area: 4,056
- Total interior livable area: 4,056 sqft
Property
Parking
- Total spaces: 2
- Parking features: Driveway, Garage Door Opener, Oversized
- Garage spaces: 2
- Has uncovered spaces: Yes
Features
- Stories: 3
- Patio & porch: Deck, Patio, Porch
- Exterior features: Water Feature, Yard, Exterior Entry
- Has spa: Yes
- Spa features: Bath
- Has view: Yes
- View description: City, Territorial, Trees/Woods
Lot
- Size: 1.44 Acres
- Features: Cul-De-Sac, Gentle Sloping, Trees, Sprinkler, Acres 1 to 3
Details
- Additional structures: SeparateLivingQuartersApartmentAuxLivingUnit
- Parcel number: 206685024
- Zoning: FR-80
Construction
Type & style
- Home type: SingleFamily
- Architectural style: Craftsman,Traditional
- Property subtype: Residential, Single Family Residence
Materials
- Stone, Vinyl Siding
- Foundation: Concrete Perimeter, Slab
- Roof: Composition
Condition
- Resale
- New construction: No
- Year built: 1997
Utilities & green energy
- Sewer: Septic Tank
- Water: Public
- Utilities for property: DSL
Community & HOA
HOA
- Has HOA: Yes
- Amenities included: Commons, Management
- HOA fee: $999 annually
Location
- Region: Brush Prairie
Financial & listing details
- Price per square foot: $228/sqft
- Tax assessed value: $929,304
- Annual tax amount: $8,141
- Date on market: 4/28/2024
- Cumulative days on market: 484 days
- Listing terms: Cash,Conventional,VA Loan
- Road surface type: Paved
Price history
| Date | Event | Price |
|---|---|---|
| 4/18/2025 | Sold | $925,000-2.6%$228/sqft |
Source:  RMLS (OR) #24158503 Report a problem RMLS (OR) #24158503 Report a problem | ||
| 3/29/2025 | Pending sale | $950,000$234/sqft |
Source: RMLS (OR) #24158503 Report a problem | ||
| 1/22/2025 | Listed for sale | $950,000$234/sqft |
Source: RMLS (OR) #24158503 Report a problem | ||
| 1/9/2025 | Pending sale | $950,000$234/sqft |
Source: RMLS (OR) #24158503 Report a problem | ||
| 12/11/2024 | Price change | $950,000-2.6%$234/sqft |
Source: RMLS (OR) #24158503 Report a problem | ||
| 10/2/2024 | Price change | $975,000-2.5%$240/sqft |
Source: RMLS (OR) #24158503 Report a problem | ||
| 9/16/2024 | Listed for sale | $1,000,000+1077.9%$247/sqft |
Source: RMLS (OR) #24158503 Report a problem | ||
| 4/4/1996 | Sold | $84,900$21/sqft |
Source: Public Record Report a problem | ||
Public tax history
| Year | Property taxes | Tax assessment |
|---|---|---|
| 2024 | $8,521 +4.7% | $929,304 -3% |
| 2023 | $8,142 +14.2% | $958,085 +9.4% |
| 2022 | $7,131 -6.2% | $875,795 +20.1% |
| 2021 | $7,605 +5% | $729,064 -1.4% |
| 2020 | $7,244 | $739,146 +6.7% |
| 2019 | $7,244 +3.1% | $692,647 +0.5% |
| 2018 | $7,029 -18.9% | $689,120 +4% |
| 2017 | $8,670 +11.7% | $662,896 +3.5% |
| 2016 | $7,763 -3.5% | $640,461 +5.1% |
| 2015 | $8,040 +4.1% | $609,402 +3.9% |
| 2014 | $7,724 | $586,505 +9.5% |
| 2013 | $7,724 -0.5% | $535,802 +21.3% |
| 2012 | $7,759 +20.6% | $441,757 -13.9% |
| 2011 | $6,432 -5.8% | $512,988 +16.7% |
| 2010 | $6,829 -8.2% | $439,496 -14.8% |
| 2009 | $7,439 | $515,640 -25.4% |
| 2008 | -- | $691,300 |
| 2007 | -- | $691,300 +28.8% |
| 2005 | -- | $536,800 |
| 2004 | -- | $536,800 +18.2% |
| 2001 | $6,541 +15.5% | $454,300 |
| 2000 | $5,663 | $454,300 |
Find assessor info on the county website
Neighborhood: 98606
Nearby homes
- $1,306,4004 bd4 ba3.8k sqft24121 NE 132nd Cir, Brush Prairie, WA 98606Off Market
- $1,674,4006 bd5 ba7.6k sqft24114 NE 132nd Cir, Brush Prairie, WA 98606Off Market
- $1,510,1004 bd5 ba5.2k sqft24200 NE 132nd Cir, Brush Prairie, WA 98606Off Market

- $1,841,7004 bd4 ba6.4k sqft24308 NE 132nd Cir, Brush Prairie, WA 98606Off Market

- $1,267,5004 bd2 ba4.7k sqft24309 NE 132nd Cir, Brush Prairie, WA 98606Off Market
- $1,459,3006 bd4 ba4k sqft13505 NE 240th Ave, Brush Prairie, WA 98606Off Market
- $2,006,5004 bd5 ba5.7k sqft24320 NE 132nd Cir, Brush Prairie, WA 98606Off Market
- $1,279,1005 bd6 ba4.3k sqft24401 NE 132nd Cir, Brush Prairie, WA 98606Off Market
Nearby schools
GreatSchools rating
- 6/10Hockinson Heights Elementary SchoolGrades: K-5Distance: 2.6 mi
- 9/10Hockinson Middle SchoolGrades: 6-8Distance: 3.4 mi
- 8/10Hockinson High SchoolGrades: 9-12Distance: 3.8 mi
Schools provided by the listing agent
- Elementary: Hockinson
- Middle: Hockinson
- High: Hockinson
Source: RMLS (OR). This data may not be complete. We recommend contacting the local school district to confirm school assignments for this home.
Get a cash offer in 3 minutes
Find out how much your home could sell for in as little as 3 minutes with a no-obligation cash offer.
Estimated market value
$920,600
Get a cash offer in 3 minutes
Find out how much your home could sell for in as little as 3 minutes with a no-obligation cash offer.
Estimated market value
$920,600
- Washington
- Clark County
- Brush Prairie
- 98606
- 24115 NE 132nd Cir
Nearby cities
Nearby zip codes
Other Brush Prairie Topics
