Skip main navigation
Off market
  • $2,006,500

    24320 NE 132nd Cir, Brush Prairie, WA 98606

    4beds
    5,733sqft
    SingleFamily
    Built in 1998
    1.01 Acres Lot
    $2,006,500 Zestimate®
    $350/sqft
    $7,079 Estimated rent

    Home value

    $2,006,500

    $1.85M - $2.19M

    $7,079/mo

    Zestimate® history
    Loading
    Loading...

    Owner options

    List your home for rent

    $7,079/mo

    Rent Zestimate®

    Find your next renter with Zillow Rental Manager. Plus, with online applications, you can quickly screen prospective tenants – for free.

    Learn more

    $7,079/mo

    Rent Zestimate®

    Refinance and save

    $12,222/mo

    Est. payment

    Refinancing to a lower rate could help reduce your monthly payments and save thousands over the life of the loan.

    See today's rates

    $12,222/mo

    Est. payment

    Explore your selling options

    Work with a Zillow partner agent

    Leverage their expertise and Zillow's premium Showcase listings to get your home seen by more buyers.

    Get started

    List with your own agent

    Get your home in front of millions of buyers by listing it on Zillow.

    Learn how to do it

    Sell it yourself

    Take full control of how buyers see your home on Zillow by listing For Sale by Owner (FSBO).

    List your home

    What's special

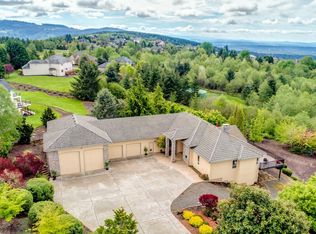
    BEAUTIFUL 1 ACRE ESTATE WITH BREATHTAKING VIEWS! EXTERIOR: -Gigantic water feature that cascades down the front yard -Splash mountain-like estate that includes and outdoor kitchen, pool with waterfall, a water slide, pool-side sitting areas, hot tub, sport's court, enormous play structure, fire pit and a 4-hole putting green -Large covered patio area with an outdoor kitchen, stone pillars, decorative concrete covering and pool-side seating areas -RV garage -Mature landscaping with a sprinkler system INTERIOR: -Incredible territorial views -Hand crafted woodwork, pristine features, built-ins and tray ceilings -Dramatic entry with split staircase and soaring ceiling -Dining Room: Tray ceiling, hardwood floors and an abundance of windows for the magnificent surrounding views -Gourmet Kitchen: Viking Stainless-steel appliances, granite counter tops, hardwood floors, tray ceiling and an island with a double-sink -Great Room: Wet bar, gorgeous full wall stone fireplace with build-in cabinetry and two walls of full length floor-to-ceiling windows, and a private entrance deck -Master on the main: Enormous master bedroom with a tray ceiling, gas fireplace dual vanities, glass walk-in shower and a large jet tub -Family Room: Extra-large family room with built-in cabinetry and window shutters

    This property is off market, which means it's not currently listed for sale or rent on Zillow. This may be different from what's available on other websites or public sources.

    Facts & features

    Interior

    Bedrooms & bathrooms
    • Bedrooms: 4
    • Bathrooms: 5
    • Full bathrooms: 5
    Heating
    • Forced air, Heat pump, Electric, Gas, Propane / Butane
    Cooling
    • Central
    Appliances
    • Included: Dishwasher, Dryer, Freezer, Garbage disposal, Microwave, Range / Oven, Refrigerator, Trash compactor, Washer
    Features
    • Flooring: Carpet, Hardwood, Slate
    • Basement: Finished
    • Has fireplace: Yes
    Interior area
    • Total interior livable area: 5,733 sqft

    Property

    Parking
    • Total spaces: 14
    • Parking features: Garage - Attached, Garage - Detached
    Features
    • Exterior features: Stone, Wood, Cement / Concrete
    • Has spa: Yes
    • Has view: Yes
    • View description: Territorial, City, Mountain
    Lot
    • Size: 1.01 Acres
    Details
    • Parcel number: 206685016

    Construction

    Type & style
    • Home type: SingleFamily
    • Architectural style: Conventional
    Materials
    • steel and concrete
    • Roof: Other
    Condition
    • Year built: 1998

    Community & HOA

    Community
    • Features: Fitness Center
    HOA
    • Has HOA: Yes
    • HOA fee: $70 monthly
    Location
    • Region: Brush Prairie

    Financial & listing details

    • Price per square foot: $350/sqft
    • Tax assessed value: $1,708,800
    • Annual tax amount: $15,586

    Price history

    DateEventPrice
    9/25/2017Sold$1,195,000-4.4%$208/sqft
    Source: RMLS (OR) #16621936 Report a problem
    7/28/2017Pending sale$1,250,000$218/sqft
    Source: RE/MAX Equity Group #16621936 Report a problem
    4/12/2017Price change$1,250,000-7.4%$218/sqft
    Source: RE/MAX Equity Group #16621936 Report a problem
    8/8/2016Price change$1,350,000-1.8%$235/sqft
    Source: RE/MAX Equity Group #16621936 Report a problem
    4/14/2016Listed for sale$1,375,000$240/sqft
    Source: Real Living The Real Estate Group #16193444 Report a problem
    1/21/2016Listing removed$1,375,000$240/sqft
    Source: Real Living The Real Estate Group #15336321 Report a problem
    8/20/2015Price change$1,375,000-8.3%$240/sqft
    Source: Real Living The Real Estate Group #15336321 Report a problem
    6/1/2015Listed for sale$1,500,000+36.4%$262/sqft
    Source: Real Living The Real Estate Group #15336321 Report a problem
    7/27/2007Sold$1,100,000+1001.1%$192/sqft
    Source: NWMLS as distributed by MLS GRID #27056073 Report a problem
    5/4/1998Sold$99,900-14.1%$17/sqft
    Source: Public Record Report a problem
    12/9/1996Sold$116,339$20/sqft
    Source: Public Record Report a problem

    Public tax history

    YearProperty taxesTax assessment
    2024$15,586 +5.8%$1,708,800 -1.7%
    2023$14,730 +24.3%$1,738,859 +22%
    2022$11,847 -9.2%$1,424,968 +17.3%
    2021$13,053 +1.4%$1,214,651 -4.5%
    2020$12,870 $1,271,889 +3.1%
    2019$12,870 -0.1%$1,233,964 -2.6%
    2018$12,883 -21%$1,266,794 +1.3%
    2017$16,305 +15.7%$1,250,013 +7.2%
    2016$14,092 $1,165,989 +8.2%
    2015$14,092 +3.6%$1,077,128 +3.9%
    2014$13,608 $1,036,213 +23.5%
    2013$13,608 +5.6%$839,000 +10.3%
    2012$12,885 +19.4%$760,703 -10.9%
    2011$10,795 -1.1%$853,938 +15.6%
    2010$10,911 -8.1%$738,954 -10.4%
    2009$11,869 $825,072 -25.3%
    2008-- $1,104,400 -13.1%
    2007-- $1,271,200 +21%
    2005-- $1,050,300
    2004-- $1,050,300 +7%
    2001$6,495 +54.3%$981,900 +190.7%
    2000$4,211 $337,800
    Find assessor info on the county website

    Neighborhood: 98606

    Nearby schools

    GreatSchools rating
    Schools provided by the listing agent
    • Elementary: Hockinson
    • Middle: Hockinson
    • High: Hockinson

    Source: The MLS. This data may not be complete. We recommend contacting the local school district to confirm school assignments for this home.

    Get a cash offer in 3 minutes
    Find out how much your home could sell for in as little as 3 minutes with a no-obligation cash offer.
    Estimated market value
    $2,006,500
    Get a cash offer in 3 minutes
    Find out how much your home could sell for in as little as 3 minutes with a no-obligation cash offer.
    Estimated market value
    $2,006,500