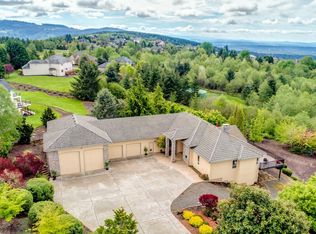
Indulge in the splendor of Summer Hills, where breathtaking 30-mile+ territorial views await you! This unparalleled, master-planned community boasts executive custom homes, sprawling acreage parcels, and private walking trails that weave through the beauty of nature. Impeccable in every detail, this luxurious home has been meticulously updated to offer a lifestyle of pure opulence. The heart of this residence is a grand gourmet island kitchen, featuring a built-in refrigerator, double ovens, and not one but two dishwashers?a culinary paradise. With separate living, dining, and family rooms, as well as a main floor office/guest bedroom with a full bath, this home exudes both elegance and functionality. Ascend to the spacious Master Suite, complete with a private deck and a tempting hot tub for moments of serene relaxation. The lower level features a bedroom, full bath, sauna, exercise/hobby room, and an incredible home theater for cinematic experiences. As the sun sets, embrace enchanting summer nights on the expansive wrap-around deck, a perfect setting for hosting memorable gatherings. And all of this, just a mere 30 minutes away from the Portland International Airport, ensuring convenience without compromise. Embark on a virtual journey through this extraordinary property with over 70+ photos, detailed floor plans, and a High Definition walk-through video. Elegant country living at its finest. Don't miss out! Call to arrange your private showing and make this masterpiece yours today!
Sold
Street View
$1,150,000
24419 NE 132nd Cir, Brush Prairie, WA 98606
5beds
4,384sqft
Residential, Single Family Residence
Built in 1996
0.98 Acres Lot
$1,211,200 Zestimate®
$262/sqft
$4,653 Estimated rent
Home value
$1,211,200
$1.15M - $1.28M
$4,653/mo
Zestimate® history
Owner options
List your home for rent
$4,653/mo
Rent Zestimate®
Find your next renter with Zillow Rental Manager. Plus, with online applications, you can quickly screen prospective tenants – for free.
$4,653/mo
Rent Zestimate®
Refinance and save
$7,944/mo
Est. payment
Refinancing to a lower rate could help reduce your monthly payments and save thousands over the life of the loan.
$7,944/mo
Est. payment
Explore your selling options
Work with a Zillow partner agent
Leverage their expertise and Zillow's premium Showcase listings to get your home seen by more buyers.
Get startedList with your own agent
Get your home in front of millions of buyers by listing it on Zillow.
Learn how to do itSell it yourself
Take full control of how buyers see your home on Zillow by listing For Sale by Owner (FSBO).
List your homeWhat's special
Executive custom homesSeparate livingPrivate walking trailsDetailed floor plansExpansive wrap-around deckPrivate deckBuilt-in refrigerator
Zillow last checked:
Listing updated:
Listed by:
Shane Todd 503-479-5495,
Windermere Northwest Living
Bought with:
Christopher Barnes, 21028152
Windermere Northwest Living
Source: RMLS (OR),MLS#: 23304667
Facts & features
Interior
Bedrooms & bathrooms
- Bedrooms: 5
- Bathrooms: 4
- Full bathrooms: 4
- Main level bathrooms: 1
Rooms
- Room types: Bonus Room, Storage, Den, Bedroom 5, Media Room, Bedroom 2, Bedroom 3, Dining Room, Family Room, Kitchen, Living Room, Primary Bedroom
Primary bedroom
- Features: Deck, Soaking Tub, Suite, Walkin Closet, Wallto Wall Carpet
- Level: Upper
- Area: 270
- Dimensions: 18 x 15
Bedroom 2
- Features: Walkin Closet, Wallto Wall Carpet
- Level: Upper
- Area: 156
- Dimensions: 13 x 12
Bedroom 3
- Features: Walkin Closet, Wallto Wall Carpet
- Level: Upper
- Area: 130
- Dimensions: 13 x 10
Bedroom 5
- Features: Walkin Closet, Wallto Wall Carpet
- Level: Lower
- Area: 121
- Dimensions: 11 x 11
Dining room
- Features: Bay Window, Formal, High Ceilings
- Level: Main
- Area: 169
- Dimensions: 13 x 13
Family room
- Features: Bay Window, Exterior Entry, Great Room, High Ceilings
- Level: Main
- Area: 304
- Dimensions: 19 x 16
Kitchen
- Features: Builtin Refrigerator, Dishwasher, Gas Appliances, Hardwood Floors, Island, Microwave, Pantry, Builtin Oven, Granite
- Level: Main
- Area: 456
- Dimensions: 19 x 19
Living room
- Features: Fireplace, Formal, Vaulted Ceiling
- Level: Main
- Area: 210
- Dimensions: 15 x 14
Heating
- Forced Air, Heat Pump, Fireplace(s)
Cooling
- Heat Pump
Appliances
- Included: Built In Oven, Built-In Refrigerator, Convection Oven, Dishwasher, Double Oven, Gas Appliances, Microwave, Range Hood, Washer/Dryer, Water Softener, Electric Water Heater
- Laundry: Laundry Room
Features
- Ceiling Fan(s), Granite, High Ceilings, Soaking Tub, Walk-In Closet(s), Sound System, Formal, Great Room, Kitchen Island, Pantry, Vaulted Ceiling(s), Suite
- Flooring: Hardwood, Tile, Wall to Wall Carpet, Wood
- Doors: French Doors
- Windows: Double Pane Windows, Bay Window(s)
- Basement: Daylight,Finished,Full
- Number of fireplaces: 1
- Fireplace features: Propane
Interior area
- Total structure area: 4,384
- Total interior livable area: 4,384 sqft
Property
Parking
- Total spaces: 3
- Parking features: Driveway, RV Access/Parking, RV Boat Storage, Garage Door Opener, Attached, Extra Deep Garage, Oversized
- Attached garage spaces: 3
- Has uncovered spaces: Yes
Accessibility
- Accessibility features: Garage On Main, Main Floor Bedroom Bath, Minimal Steps, Parking, Accessibility
Features
- Stories: 3
- Patio & porch: Covered Patio, Deck, Patio
- Exterior features: Yard, Exterior Entry
- Has view: Yes
- View description: River, Territorial, Valley
- Has water view: Yes
- Water view: River
Lot
- Size: 0.98 Acres
- Dimensions: 42538 Sqft
- Features: Cul-De-Sac, Gentle Sloping, Level, Secluded, SqFt 20000 to Acres1
Details
- Additional structures: RVBoatStorage, HomeTheater, SeparateLivingQuartersApartmentAuxLivingUnit
- Parcel number: 206685034
- Other equipment: Home Theater
Construction
Type & style
- Home type: SingleFamily
- Architectural style: Custom Style,Traditional
- Property subtype: Residential, Single Family Residence
Materials
- Brick, Cement Siding
- Foundation: Concrete Perimeter, Pillar/Post/Pier, Slab
- Roof: Composition
Condition
- Updated/Remodeled
- New construction: No
- Year built: 1996
Utilities & green energy
- Gas: Propane
- Sewer: Septic Tank
- Water: Public
- Utilities for property: DSL, Satellite Internet Service
Community & HOA
Community
- Subdivision: Summer Hills/Hockinson
HOA
- Has HOA: Yes
- Amenities included: Commons, Management, Snow Removal
- HOA fee: $1,000 annually
Location
- Region: Brush Prairie
Financial & listing details
- Price per square foot: $262/sqft
- Tax assessed value: $914,069
- Annual tax amount: $7,565
- Date on market: 6/8/2023
- Cumulative days on market: 235 days
- Listing terms: Cash,Conventional
- Road surface type: Paved
Price history
| Date | Event | Price |
|---|---|---|
| 3/5/2024 | Pending sale | $1,200,000+4.3%$274/sqft |
Source:  RMLS (OR) #23304667 Report a problem RMLS (OR) #23304667 Report a problem | ||
| 3/4/2024 | Sold | $1,150,000+43.8%$262/sqft |
Source: RMLS (OR) #23304667 Report a problem | ||
| 11/15/2019 | Sold | $799,900$182/sqft |
Source: RMLS (OR) #19121081 Report a problem | ||
| 10/18/2019 | Pending sale | $799,900$182/sqft |
Source: Windermere Stellar #19121081 Report a problem | ||
| 9/9/2019 | Listed for sale | $799,900+788.8%$182/sqft |
Source: Windermere Stellar #19121081 Report a problem | ||
| 5/22/1996 | Sold | $90,000$21/sqft |
Source: Public Record Report a problem | ||
Public tax history
| Year | Property taxes | Tax assessment |
|---|---|---|
| 2024 | $8,388 +5.3% | $914,069 -2.4% |
| 2023 | $7,963 +16.3% | $936,476 +9.2% |
| 2022 | $6,844 -8.4% | $857,536 +22.6% |
| 2021 | $7,473 +4.6% | $699,189 -3.7% |
| 2020 | $7,142 | $725,897 +6.4% |
| 2019 | $7,142 -1.2% | $682,453 -3.7% |
| 2018 | $7,231 -16.3% | $708,727 +7.3% |
| 2017 | $8,644 +11.3% | $660,665 +3.1% |
| 2016 | $7,768 +2.4% | $640,604 +11.5% |
| 2015 | $7,584 +3.8% | $574,338 +3.6% |
| 2014 | $7,305 | $554,245 +11.7% |
| 2013 | $7,305 +2.2% | $496,126 +22.8% |
| 2012 | $7,145 +13.5% | $404,071 -14.4% |
| 2011 | $6,297 -2.7% | $471,926 +9.8% |
| 2010 | $6,473 -8.6% | $429,947 -12% |
| 2009 | $7,079 | $488,432 -26.2% |
| 2008 | -- | $662,200 |
| 2007 | -- | $662,200 +37.6% |
| 2005 | -- | $481,400 |
| 2004 | -- | $481,400 +6.7% |
| 2001 | $6,496 +15.5% | $451,200 |
| 2000 | $5,624 | $451,200 |
Find assessor info on the county website
Neighborhood: 98606
Nearby homes
- $1,264,2005 bd6 ba4.3k sqft24401 NE 132nd Cir, Brush Prairie, WA 98606Off Market
- $1,052,6004 bd2 ba3.3k sqft24511 NE 132nd Cir, Brush Prairie, WA 98606Off Market

- $1,277,3003 bd4 ba4k sqft24410 NE 132nd Cir, Brush Prairie, WA 98606Off Market
- $1,250,2004 bd2 ba4.7k sqft24309 NE 132nd Cir, Brush Prairie, WA 98606Off Market

- $1,503,4004 bd6 ba5.6k sqft24500 NE 132nd Cir, Brush Prairie, WA 98606Off Market
- $1,993,8004 bd5 ba5.7k sqft24320 NE 132nd Cir, Brush Prairie, WA 98606Off Market
- $960,7003 bd2 ba3.6k sqft13110 NE 246th Ave, Brush Prairie, WA 98606Off Market
- $1,339,4005 bd5 ba4.9k sqft24421 NE 131st Cir, Brush Prairie, WA 98606Off Market
Nearby schools
GreatSchools rating
- 6/10Hockinson Heights Elementary SchoolGrades: K-5Distance: 2.8 mi
- 9/10Hockinson Middle SchoolGrades: 6-8Distance: 3.5 mi
- 8/10Hockinson High SchoolGrades: 9-12Distance: 4 mi
Schools provided by the listing agent
- Elementary: Hockinson
- Middle: Hockinson
- High: Hockinson
Source: RMLS (OR). This data may not be complete. We recommend contacting the local school district to confirm school assignments for this home.
Get a cash offer in 3 minutes
Find out how much your home could sell for in as little as 3 minutes with a no-obligation cash offer.
Estimated market value
$1,211,200
Get a cash offer in 3 minutes
Find out how much your home could sell for in as little as 3 minutes with a no-obligation cash offer.
Estimated market value
$1,211,200
- Washington
- Clark County
- Brush Prairie
- 98606
- 24419 NE 132nd Cir
Nearby cities
Nearby zip codes
Other Brush Prairie Topics
