Rare Find! Hilltop 5-Bedroom Pool Home with In-Law Quarters and Stunning Views
This extraordinary home is an entertainer's dream, offering a resort-style lifestyle in an unbeatable location. Perfectly positioned between two freeways, you’ll enjoy easy access to the luxury of Palm Springs, the vibrant energy of Los Angeles, the serenity of San Diego, the wineries of Temecula, and even the beach—all just a short drive away!
Step into your private oasis, complete with a large PebbleTec saltwater pool featuring a rock-style waterfall, grotto, slide, and an adjacent hot tub. The backyard is designed for relaxation and entertaining, with ample space for lounging and hosting gatherings, how all backed by open land for unparalleled privacy. Snuggle around the gas fire pit on those chillier evenings!
Inside, this move-in-ready home offers a thoughtful layout with a downstairs bedroom and full bath, a separate living room, a cozy family room with a fireplace, and an open-concept kitchen. The kitchen is a chef’s delight, featuring ample cabinetry, a large center island, stainless steel appliances, and breathtaking views of your luxurious backyard. Don't forget the whole house water softener - you will love it!
Upstairs, the oversized primary suite is a retreat of its own, with room to create a private sanctuary and soothing waterfall sounds from the backyard. The en-suite bathroom includes dual vanities, two spacious walk-in closets, a whirlpool soaking tub, and a separate shower. A large loft awaits your creativity—ideal for gaming, movie nights, or a home gym—alongside three generously sized bedrooms and a shared full bathroom.
Additional features include a three-car garage, ample driveway and street parking, and a 30-panel PAID FOR solar system that reduces electricity costs and supports eco-friendly living. With relatively low taxes for the area, this home is the epitome of luxury, privacy, and space.
Don’t miss this rare opportunity—schedule your viewing today and make this dream home yours before it’s gone!
Sold for $795,000
Listed by: eXp Realty of Southern California, Inc. • Andrew Warburton • Contact: 888-294-1415
Bought with: CENTURY 21 Affiliated
$795,000
24116 Rosita Dr, Wildomar, CA 92595
5beds
3,217sqft
Single Family Residence
Built in 2002
8,712 Square Feet Lot
$796,800 Zestimate®
$247/sqft
$4,737 Estimated rent
Home value
$796,800
$717,000 - $884,000
$4,737/mo
Zestimate® history
Owner options
List your home for rent
$4,737/mo
Rent Zestimate®
Find your next renter with Zillow Rental Manager. Plus, with online applications, you can quickly screen prospective tenants – for free.
$4,737/mo
Rent Zestimate®
Refinance and save
$5,095/mo
Est. payment
Refinancing to a lower rate could help reduce your monthly payments and save thousands over the life of the loan.
$5,095/mo
Est. payment
Explore your selling options
Work with a Zillow partner agent
Leverage their expertise and Zillow's premium Showcase listings to get your home seen by more buyers.
Get startedList with your own agent
Get your home in front of millions of buyers by listing it on Zillow.
Learn how to do itSell it yourself
Take full control of how buyers see your home on Zillow by listing For Sale by Owner (FSBO).
List your homeWhat's special
Large loftSoothing waterfall soundsRock-style waterfallOpen-concept kitchenEn-suite bathroomLarge center islandLarge pebbletec saltwater pool
Zillow last checked:
Listing updated:
Listed by:
Andrew Warburton DRE #01065333 310-270-1689,
eXp Realty of Southern California, Inc.,
Listing Team: The Warburton Team
Bought with:
Cynthia Wyman, DRE #01466283
CENTURY 21 Affiliated
Source: CRMLS,MLS#: SW25006220 Originating MLS: California Regional MLS
Originating MLS: California Regional MLSFacts & features
Interior
Bedrooms & bathrooms
- Bedrooms: 5
- Bathrooms: 3
- Full bathrooms: 3
- Main level bathrooms: 1
- Main level bedrooms: 1
Rooms
- Room types: Bedroom, Kitchen, Laundry, Loft, Primary Bathroom, Primary Bedroom, Other, Dining Room
Primary bedroom
- Features: Primary Suite
Bedroom
- Features: Bedroom on Main Level
Bathroom
- Features: Bathroom Exhaust Fan, Bathtub, Closet, Dual Sinks, Full Bath on Main Level, Separate Shower
Kitchen
- Features: Granite Counters, Kitchen Island, Kitchen/Family Room Combo
Other
- Features: Walk-In Closet(s)
Heating
- Central, Forced Air, Fireplace(s)
Cooling
- Central Air, Electric
Appliances
- Included: Dishwasher, Disposal, Gas Range, Gas Water Heater, Microwave, Refrigerator, Range Hood, Water Softener, Water Heater, Dryer, Washer
- Laundry: Inside, Laundry Room
Features
- Breakfast Bar, Ceiling Fan(s), Separate/Formal Dining Room, Granite Counters, High Ceilings, In-Law Floorplan, Open Floorplan, Bedroom on Main Level, Loft, Primary Suite, Walk-In Closet(s)
- Flooring: Carpet, Vinyl, Wood
- Has fireplace: Yes
- Fireplace features: Family Room, Gas
- Common walls with other units/homes: No Common Walls
Interior area
- Total interior livable area: 3,217 sqft
Property
Parking
- Total spaces: 3
- Parking features: Door-Multi, Garage Faces Front, Garage
- Attached garage spaces: 3
Features
- Levels: Two
- Stories: 2
- Entry location: first floor
- Patio & porch: Concrete
- Has private pool: Yes
- Pool features: Gunite, Heated, In Ground, Private, Solar Heat, Waterfall
- Has spa: Yes
- Spa features: Gunite, In Ground, Private
- Fencing: Vinyl
- Has view: Yes
- View description: City Lights, Mountain(s), Neighborhood
Lot
- Size: 8,712 Square Feet
- Features: 2-5 Units/Acre, Sprinklers In Rear, Sprinklers In Front, Landscaped
Details
- Parcel number: 362513010
- Zoning: R-1
- Special conditions: Standard
Construction
Type & style
- Home type: SingleFamily
- Architectural style: Mediterranean
- Property subtype: Single Family Residence
Condition
- New construction: No
- Year built: 2002
Utilities & green energy
- Sewer: Sewer Tap Paid
- Water: Public
- Utilities for property: Electricity Connected, Natural Gas Connected, Sewer Connected, Water Connected
Community & HOA
Community
- Features: Gutter(s), Near National Forest, Suburban, Sidewalks
HOA
- Has HOA: Yes
- Amenities included: Playground, Security
- HOA fee: $48 monthly
- HOA name: The Ridge
- HOA phone: 951-244-0048
Location
- Region: Wildomar
Financial & listing details
- Price per square foot: $247/sqft
- Tax assessed value: $810,900
- Date on market: 1/10/2025
- Cumulative days on market: 45 days
- Listing terms: Cash,Cash to New Loan,Conventional,FHA,Submit,VA Loan
Price history
| Date | Event | Price |
|---|---|---|
| 3/31/2025 | Sold | $795,000+6%$247/sqft |
Source:  CRMLS #SW25006220 Report a problem CRMLS #SW25006220 Report a problem | ||
| 2/27/2025 | Pending sale | $749,999$233/sqft |
Source: CRMLS #SW25006220 Report a problem | ||
| 2/18/2025 | Price change | $749,999-3.2%$233/sqft |
Source: CRMLS #SW25006220 Report a problem | ||
| 2/11/2025 | Price change | $775,000-1.8%$241/sqft |
Source: CRMLS #SW25006220 Report a problem | ||
| 1/29/2025 | Price change | $789,000-0.8%$245/sqft |
Source: CRMLS #SW25006220 Report a problem | ||
| 1/10/2025 | Listed for sale | $795,000+55.9%$247/sqft |
Source: CRMLS #SW25006220 Report a problem | ||
| 4/2/2018 | Sold | $510,000-2.8%$159/sqft |
Source: Public Record Report a problem | ||
| 3/1/2018 | Pending sale | $524,900$163/sqft |
Source: Coldwell Banker Associated Brokers Realty #SW18028506 Report a problem | ||
| 2/9/2018 | Listed for sale | $524,900+7.3%$163/sqft |
Source: Coldwell Banker Assoc.Brkr-Mur #SW18028506 Report a problem | ||
| 7/14/2017 | Listing removed | $489,000$152/sqft |
Source: The Workman Group #SW17139319 Report a problem | ||
| 7/10/2017 | Pending sale | $489,000$152/sqft |
Source: The Workman Group #SW17139319 Report a problem | ||
| 6/29/2017 | Listed for sale | $489,000+63%$152/sqft |
Source: The Workman Group #SW17139319 Report a problem | ||
| 3/9/2012 | Sold | $300,000+33.6%$93/sqft |
Source: Public Record Report a problem | ||
| 2/2/2012 | Sold | $224,550-39%$70/sqft |
Source: Public Record Report a problem | ||
| 2/13/2003 | Sold | $368,000$114/sqft |
Source: Public Record Report a problem | ||
Public tax history
| Year | Property taxes | Tax assessment |
|---|---|---|
| 2026 | -- | $810,900 +39.8% |
| 2025 | $7,986 +3.3% | $580,177 +2% |
| 2024 | $7,733 +1.3% | $568,802 +2% |
| 2023 | $7,633 +1.7% | $557,650 +2% |
| 2022 | $7,503 +1.8% | $546,716 +2% |
| 2021 | $7,373 +1.1% | $535,997 +1% |
| 2020 | $7,295 | $530,502 +2% |
| 2019 | -- | $520,200 +57.1% |
| 2018 | $5,188 -34.3% | $331,165 +2% |
| 2017 | $7,892 | $324,673 +2% |
| 2016 | $7,892 +1.9% | $318,308 +1.5% |
| 2015 | $7,745 +1.6% | $313,528 +2% |
| 2014 | $7,622 | $307,388 +0.5% |
| 2013 | -- | $306,000 +5.9% |
| 2012 | -- | $289,000 +2.5% |
| 2011 | -- | $282,000 +6.8% |
| 2010 | -- | $264,000 -20% |
| 2009 | -- | $330,000 -24% |
| 2008 | -- | $434,103 +2% |
| 2007 | -- | $425,592 +2% |
| 2006 | -- | $417,248 +8.4% |
| 2005 | -- | $385,067 +44.3% |
| 2003 | -- | $266,833 +692.7% |
| 2002 | -- | $33,660 +2902.7% |
| 2001 | $516 | $1,121 |
Find assessor info on the county website
Neighborhood: 92595
Nearby homes
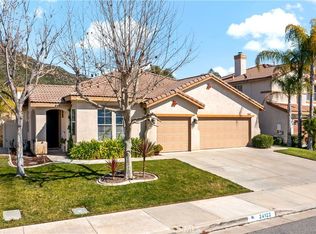
- $714,5004 bd3 ba2.7k sqft24122 Rosita Dr, Wildomar, CA 92595Sold
- $778,7005 bd3 ba2.8k sqft24102 Rosita Dr, Wildomar, CA 92595Off Market
- $794,1005 bd3 ba3.2k sqft24130 Rosita Dr, Wildomar, CA 92595Off Market
- $687,9004 bd3 ba2.7k sqft24144 Rosita Dr, Wildomar, CA 92595Off Market
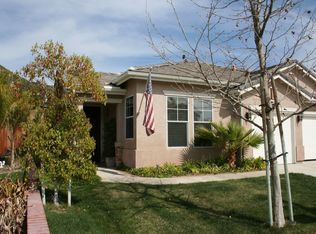
- $685,9004 bd3 ba2.8k sqft24111 Rosita Dr, Wildomar, CA 92595Off Market
- $801,6005 bd3 ba3.2k sqft24125 Rosita Dr, Wildomar, CA 92595Off Market
- $717,6004 bd3 ba2.7k sqft24097 Rosita Dr, Wildomar, CA 92595Off Market
- $711,8004 bd3 ba2.8k sqft24158 Rosita Dr, Wildomar, CA 92595Off Market
Nearby schools
GreatSchools rating
- 4/10Ronald Reagan Elementary SchoolGrades: K-5Distance: 0.4 mi
- 4/10David A. Brown Middle SchoolGrades: 6-8Distance: 2.5 mi
- 5/10Elsinore High SchoolGrades: 9-12Distance: 2.6 mi
Get a cash offer in 3 minutes
Find out how much your home could sell for in as little as 3 minutes with a no-obligation cash offer.
Estimated market value
$796,800
Get a cash offer in 3 minutes
Find out how much your home could sell for in as little as 3 minutes with a no-obligation cash offer.
Estimated market value
$796,800
- California
- Riverside County
- Wildomar
- 92595
- 24116 Rosita Dr
Nearby cities
Nearby zip codes
Other Wildomar Topics
