This recently upgraded, highly desired, ranch style, SINGLE story POOL home in the "Ridge" Community is a rare find. Walk into a comfortable open floorplan with 4 bedrooms, 3 baths. This house offers a potential multi-generational/extended living option or front lock off studio potential. You will Love This tastefully renovated kitchen with an upgraded microwave/convection/air fryer all in one...it is stunning! Open to the kitchen is the gathering friendly family area (access to backyard) with built in cabinetry for all your electronic entertaining, and a charming fireplace. There is a formal dining room. The primary bedroom has backyard access, and also an attached retreat (5th room) that could be used for gym area, office, nursery etc. The primary walk-in closet has built in custom organizers ready for your extensive wardrobe! There are 2 whole house fans, dual AC units, a separate solar heating system for the sparkling pool, and a net metering purchase agreement solar system (188.00 mo), all saving money on electricity bills! The backyard boasts a patio covered area to enjoy that sparkling pool, and mature fruit trees (orange, peach, guava, and iced pear). You also get the desired full 3 car garage for all your toy space here! Home is close to schools, old town Murrieta, not far from Old Town Temecula, Pechanga Casino and tons of fabulous Wineries. The Santa Rosa Plateau provides hiking opportunities, and freeway access is easy! Super LOW HOA, and LOW Assessments. Seller is open to allowing VA loan to be assumed with qualified buyer.
Sold for $714,500
Listed by: Century 21 Masters • TAMMY DAVID EWING • Contact: 951-961-8715
Bought with: Keller Williams Realty
$714,500
24122 Rosita Dr, Wildomar, CA 92595
4beds
2,733sqft
Single Family Residence
Built in 2002
9,148 Square Feet Lot
$752,000 Zestimate®
$261/sqft
$4,145 Estimated rent
Home value
$752,000
$714,000 - $790,000
$4,145/mo
Zestimate® history
Owner options
List your home for rent
$4,145/mo
Rent Zestimate®
Find your next renter with Zillow Rental Manager. Plus, with online applications, you can quickly screen prospective tenants – for free.
$4,145/mo
Rent Zestimate®
Refinance and save
$4,638/mo
Est. payment
Refinancing to a lower rate could help reduce your monthly payments and save thousands over the life of the loan.
$4,638/mo
Est. payment
Explore your selling options
Work with a Zillow partner agent
Leverage their expertise and Zillow's premium Showcase listings to get your home seen by more buyers.
Get startedList with your own agent
Get your home in front of millions of buyers by listing it on Zillow.
Learn how to do itSell it yourself
Take full control of how buyers see your home on Zillow by listing For Sale by Owner (FSBO).
List your homeWhat's special
Ranch styleMature fruit treesSingle story pool homeExtended living optionSanta rosa plateauToy spaceIced pear
Zillow last checked:
Listing updated:
Listed by:
TAMMY DAVID EWING DRE #01853278 951-961-8715,
Century 21 Masters
Bought with:
Nick Manes, DRE #01936175
Keller Williams Realty
Source: CRMLS,MLS#: IV24024720 Originating MLS: California Regional MLS
Originating MLS: California Regional MLSFacts & features
Interior
Bedrooms & bathrooms
- Bedrooms: 4
- Bathrooms: 3
- Full bathrooms: 3
- Main level bathrooms: 3
- Main level bedrooms: 4
Rooms
- Room types: Bedroom, Family Room, Kitchen, Primary Bathroom, Primary Bedroom, Other, Dining Room
Primary bedroom
- Features: Main Level Primary
Bedroom
- Features: All Bedrooms Down
Bedroom
- Features: Bedroom on Main Level
Bathroom
- Features: Bathtub, Closet, Dual Sinks, Jetted Tub, Remodeled, Soaking Tub, Separate Shower
Kitchen
- Features: Granite Counters, Kitchen Island, Updated Kitchen
Other
- Features: Walk-In Closet(s)
Heating
- Central
Cooling
- Central Air
Appliances
- Included: Dishwasher, Disposal, Gas Oven, Gas Range, Gas Water Heater, Microwave, Water Heater
- Laundry: Laundry Room
Features
- Block Walls, Separate/Formal Dining Room, Granite Counters, Recessed Lighting, All Bedrooms Down, Bedroom on Main Level, Main Level Primary, Walk-In Closet(s)
- Flooring: Laminate, Tile
- Has fireplace: Yes
- Fireplace features: Family Room
- Common walls with other units/homes: No Common Walls
Interior area
- Total interior livable area: 2,733 sqft
Property
Parking
- Total spaces: 2
- Parking features: Direct Access, Driveway Level, Garage Faces Front, Garage
- Attached garage spaces: 2
Features
- Levels: One
- Stories: 1
- Entry location: ground front
- Patio & porch: Concrete, Covered, Open, Patio
- Has private pool: Yes
- Pool features: Heated Passively, In Ground, Private
- Spa features: None
- Has view: Yes
- View description: Hills, Mountain(s), Neighborhood
Lot
- Size: 9,148 Square Feet
- Features: 0-1 Unit/Acre
Details
- Parcel number: 362513009
- Zoning: R-1
- Special conditions: Standard
Construction
Type & style
- Home type: SingleFamily
- Architectural style: Modern,Ranch,Traditional
- Property subtype: Single Family Residence
Condition
- New construction: No
- Year built: 2002
Utilities & green energy
- Electric: Photovoltaics on Grid
- Sewer: Public Sewer
- Water: Public
- Utilities for property: Electricity Connected, Natural Gas Connected, Sewer Connected
Community & HOA
Community
- Features: Curbs, Mountainous, Sidewalks
HOA
- Has HOA: Yes
- Amenities included: Picnic Area, Playground, Trail(s)
- HOA fee: $49 monthly
- HOA name: The Ridge
- HOA phone: 951-699-2918
Location
- Region: Wildomar
Financial & listing details
- Price per square foot: $261/sqft
- Tax assessed value: $743,102
- Date on market: 3/23/2024
- Cumulative days on market: 5 days
- Listing terms: Submit
Price history
| Date | Event | Price |
|---|---|---|
| 6/25/2024 | Sold | $714,500+1.6%$261/sqft |
Source: Public Record Report a problem | ||
| 4/12/2024 | Sold | $703,000-3%$257/sqft |
Source:  CRMLS #IV24024720 Report a problem CRMLS #IV24024720 Report a problem | ||
| 3/28/2024 | Pending sale | $724,888$265/sqft |
Source: CRMLS #IV24024720 Report a problem | ||
| 3/23/2024 | Listed for sale | $724,888+54.6%$265/sqft |
Source: CRMLS #IV24024720 Report a problem | ||
| 11/19/2019 | Sold | $469,000-1.2%$172/sqft |
Source:  CRMLS #SW19214677 Report a problem CRMLS #SW19214677 Report a problem | ||
| 10/11/2019 | Pending sale | $474,900$174/sqft |
Source: RE/MAX Champions #SW19214677 Report a problem | ||
| 9/8/2019 | Listed for sale | $474,900+9.2%$174/sqft |
Source: RE/MAX Champions #SW19214677 Report a problem | ||
| 3/13/2017 | Sold | $435,000+0%$159/sqft |
Source: Public Record Report a problem | ||
| 1/31/2017 | Pending sale | $434,999$159/sqft |
Source: Hallway Realty #SW17008208 Report a problem | ||
| 1/27/2017 | Listed for sale | $434,999$159/sqft |
Source: Hallway Realty #SW17008208 Report a problem | ||
| 1/26/2017 | Pending sale | $434,999$159/sqft |
Source: Hallway Realty #SW17008208 Report a problem | ||
| 1/18/2017 | Price change | $434,9990%$159/sqft |
Source: Hallway Realty #SW17008208 Report a problem | ||
| 1/14/2017 | Listed for sale | $435,000+61.7%$159/sqft |
Source: Hallway Realty #SW17008208 Report a problem | ||
| 11/7/2009 | Listing removed | $269,000$98/sqft |
Source: CENTURY 21 McDaniel & Associates #H741127 Report a problem | ||
| 10/14/2009 | Listed for sale | $269,000-6.9%$98/sqft |
Source: CENTURY 21 McDaniel & Associates #H741127 Report a problem | ||
| 10/9/2009 | Sold | $289,000-11.6%$106/sqft |
Source: Public Record Report a problem | ||
| 12/20/2002 | Sold | $327,000$120/sqft |
Source: Public Record Report a problem | ||
Public tax history
| Year | Property taxes | Tax assessment |
|---|---|---|
| 2026 | -- | $743,102 +2% |
| 2025 | $9,495 +35.7% | $728,532 +44.9% |
| 2024 | $6,998 +1.3% | $502,859 +2% |
| 2023 | $6,908 +1.7% | $493,000 +2% |
| 2022 | $6,792 +1.7% | $483,334 +2% |
| 2021 | $6,676 +1.1% | $473,858 +1% |
| 2020 | $6,606 +4.1% | $469,000 +3.6% |
| 2019 | $6,344 +1.8% | $452,574 +2% |
| 2018 | $6,230 +24.2% | $443,700 +38% |
| 2017 | $5,017 | $321,421 +2% |
| 2016 | $5,017 +3.2% | $315,120 +1.5% |
| 2015 | $4,863 +2.6% | $310,389 +2% |
| 2014 | $4,742 | $304,311 +0.5% |
| 2013 | -- | $302,937 +11% |
| 2012 | -- | $273,000 +15.2% |
| 2011 | -- | $237,000 -18% |
| 2010 | -- | $289,000 +11.6% |
| 2009 | -- | $259,000 -32.2% |
| 2008 | -- | $381,823 +2% |
| 2007 | -- | $374,337 +2% |
| 2006 | -- | $366,998 +7.3% |
| 2005 | -- | $342,103 +4.7% |
| 2003 | -- | $326,700 +870.6% |
| 2002 | -- | $33,660 +2902.7% |
| 2001 | $532 | $1,121 |
Find assessor info on the county website
Neighborhood: 92595
Nearby homes
- $798,1005 bd3 ba3.2k sqft24130 Rosita Dr, Wildomar, CA 92595Off Market
- $795,0005 bd3 ba3.2k sqft24116 Rosita Dr, Wildomar, CA 92595Sold
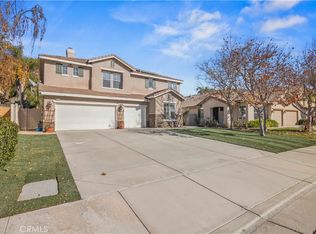
- $687,9004 bd3 ba2.7k sqft24144 Rosita Dr, Wildomar, CA 92595Off Market
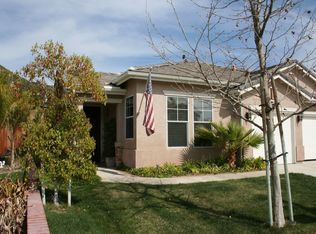
- $778,7005 bd3 ba2.8k sqft24102 Rosita Dr, Wildomar, CA 92595Off Market
- $711,8004 bd3 ba2.8k sqft24158 Rosita Dr, Wildomar, CA 92595Off Market
- $804,7005 bd3 ba3.2k sqft24125 Rosita Dr, Wildomar, CA 92595Off Market
- $688,6004 bd3 ba2.8k sqft24111 Rosita Dr, Wildomar, CA 92595Off Market
- $729,7005 bd3 ba2.7k sqft24139 Rosita Dr, Wildomar, CA 92595Off Market
Nearby schools
GreatSchools rating
- 4/10Ronald Reagan Elementary SchoolGrades: K-5Distance: 0.4 mi
- 4/10David A. Brown Middle SchoolGrades: 6-8Distance: 2.5 mi
- 5/10Elsinore High SchoolGrades: 9-12Distance: 2.6 mi
Get a cash offer in 3 minutes
Find out how much your home could sell for in as little as 3 minutes with a no-obligation cash offer.
Estimated market value
$752,000
Get a cash offer in 3 minutes
Find out how much your home could sell for in as little as 3 minutes with a no-obligation cash offer.
Estimated market value
$752,000
- California
- Riverside County
- Wildomar
- 92595
- 24122 Rosita Dr
Nearby cities
Nearby zip codes
Other Wildomar Topics
