Spacious great room seamlessly connects with a well-appointed gourmet kitchen and a casual dining area Luxurious primary bedroom with dual walk-in closets and a spa-like bath Versatile spaces including a flex room, a dedicated office, and an expansive loft provide options for various lifestyle needs. Additional highlights include a versatile flex room, generous loft, powder room, everyday entry with a walk-in closet, and a two-car garage.
New construction
Price increase: $10K (7/20)
$1,034,995
24118 Glade Valley Ter, Germantown, MD 20876
4beds
3,391sqft
:
Get pre-qualified$6,675/mo
Single Family Residence
Built in 2026
9,000 Square Feet Lot
$1,032,400 Zestimate®
$305/sqft
$265/mo HOA
What's special
Dedicated officeExpansive loftTwo-car garagePowder roomCasual dining areaWell-appointed gourmet kitchenSpacious great room
- 26 days |
- 348 |
- 10 |
Zillow last checked:
Listing updated:
Listed by:
Jonathan Rundlett 855-298-0316,
Toll MD Realty, LLC 2405930999
Source: Bright MLS,MLS#: MDMC2243592
Facts & features
Interior
Bedrooms & bathrooms
- Bedrooms: 4
- Bathrooms: 5
- Full bathrooms: 4
- 1/2 bathrooms: 1
- Main level bathrooms: 1
Rooms
- Room types: Dining Room, Primary Bedroom, Bedroom 2, Bedroom 3, Bedroom 4, Kitchen, Basement, Library, Foyer, Breakfast Room, Great Room
Primary bedroom
- Features: Flooring - Carpet, Walk-In Closet(s)
- Level: Upper
Bedroom 2
- Features: Attached Bathroom, Flooring - Carpet
- Level: Upper
Bedroom 3
- Features: Flooring - Carpet, Attached Bathroom, Walk-In Closet(s)
- Level: Upper
Bedroom 4
- Features: Flooring - Carpet, Attached Bathroom, Walk-In Closet(s)
- Level: Upper
Basement
- Features: Basement - Unfinished
- Level: Lower
Breakfast room
- Features: Flooring - HardWood
- Level: Main
Dining room
- Features: Flooring - HardWood
- Level: Main
Foyer
- Features: Flooring - HardWood
- Level: Main
Great room
- Features: Flooring - HardWood
- Level: Main
Kitchen
- Features: Flooring - HardWood, Kitchen Island, Granite Counters
- Level: Main
Library
- Features: Flooring - HardWood
- Level: Main
Heating
- Forced Air, Zoned, Programmable Thermostat, Natural Gas
Cooling
- Central Air, Zoned, Electric
Appliances
- Included: Cooktop, Dishwasher, Disposal, ENERGY STAR Qualified Dishwasher, ENERGY STAR Qualified Refrigerator, Exhaust Fan, Oven, Ice Maker, Microwave, Refrigerator, Gas Water Heater, Tankless Water Heater
- Laundry: Hookup, Upper Level
Features
- Walk-In Closet(s), Breakfast Area, Recessed Lighting, Attic, Bathroom - Stall Shower, Family Room Off Kitchen, Open Floorplan, Combination Kitchen/Living, Kitchen - Gourmet, Kitchen Island, 9'+ Ceilings, Dry Wall
- Flooring: Carpet, Hardwood
- Doors: French Doors, Insulated, Sliding Glass
- Windows: Energy Efficient, ENERGY STAR Qualified Windows, Screens, Low Emissivity Windows
- Basement: Full,Concrete,Rough Bath Plumb,Space For Rooms,Sump Pump,Unfinished,Windows
- Has fireplace: No
Interior area
- Total structure area: 4,892
- Total interior livable area: 3,391 sqft
- Finished area above ground: 3,391
Property
Parking
- Total spaces: 4
- Parking features: Storage, Garage Faces Front, Garage Door Opener, Covered, Driveway, Public, Attached
- Attached garage spaces: 2
- Uncovered spaces: 2
Accessibility
- Accessibility features: None
Features
- Levels: Two
- Stories: 2
- Exterior features: Sidewalks
- Pool features: None
- Has view: Yes
- View description: Street
Lot
- Size: 9,000 Square Feet
Details
- Additional structures: Above Grade
- Parcel number: NO TAX RECORD
- Zoning: N/A
- Special conditions: Standard
Construction
Type & style
- Home type: SingleFamily
- Architectural style: Contemporary
- Property subtype: Single Family Residence
Materials
- Asphalt, Blown-In Insulation, Cement Siding, CPVC/PVC, Frame, Low VOC Insulation, Rough-In Plumbing, Spray Foam Insulation, Stone
- Foundation: Passive Radon Mitigation, Slab
- Roof: Architectural Shingle,Metal
Condition
- Excellent
- New construction: Yes
- Year built: 2026
Details
- Builder model: Cobel
Utilities & green energy
- Sewer: Public Septic, Public Sewer
- Water: Public
- Utilities for property: Cable Available, Electricity Available, Natural Gas Available, Phone Available, Sewer Available, Underground Utilities, Water Available
Community & HOA
Community
- Security: Fire Sprinkler System, Security System
- Subdivision: Kings Valley View
HOA
- Has HOA: Yes
- Amenities included: Tot Lots/Playground
- Services included: Snow Removal, Common Area Maintenance, Trash
- HOA fee: $265 monthly
Location
- Region: Germantown
Financial & listing details
- Price per square foot: $305/sqft
- Date on market: 7/1/2026
- Listing agreement: Exclusive Right To Sell
- Ownership: Fee Simple
Estimated market value
$1,032,400
$981,000 - $1.08M
$4,620/mo
Price history
| Date | Event | Price |
|---|---|---|
| 7/20/2026 | Price change | $1,034,995+1%$305/sqft |
Source:  Bright MLS #MDMC2243592 Report a problem Bright MLS #MDMC2243592 Report a problem | ||
| 7/1/2026 | Listed for sale | $1,024,995$302/sqft |
Source: Bright MLS #MDMC2243592 Report a problem | ||
Public tax history
Tax history is unavailable.
Monthly payment
Est. payment
Payment breakdown
Explore the cost of this home by adjusting the details. Changes won't be saved.Climate risks
Neighborhood: 20876
Nearby schools
GreatSchools rating
- 5/10Captain James E. Daly Elementary SchoolGrades: PK-5Distance: 0.2 mi
- 6/10Rocky Hill Middle SchoolGrades: 6-8Distance: 2.8 mi
- 8/10Clarksburg High SchoolGrades: 9-12Distance: 3.1 mi
Schools provided by the listing agent
- Elementary: Lois P. Rockwell
- Middle: John T. Baker
- High: Damascus
- District: Montgomery County Public Schools
Source: Bright MLS. This data may not be complete. We recommend contacting the local school district to confirm school assignments for this home.
- $1,269,0005 bd6 ba4.5k sqft24107 Glade Valley Ter, Germantown, MD 20876New Construction

- $1,288,0006 bd6 ba4.5k sqft24111 Glade Valley Ter, Germantown, MD 20876New Construction

- $495,0003 bd4 ba1.3k sqft11417 Brundidge Ter, Germantown, MD 20876Sold
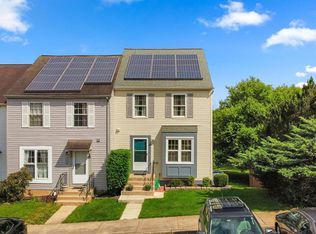
- $394,000-- bd1 ba1.2k sqft11419 Brundidge Ter, Germantown, MD 20876Off Market
- $425,8003 bd4 ba1.2k sqft11421 Brundidge Ter, Germantown, MD 20876Off Market
- $398,200-- bd2 ba1.3k sqft11413 Brundidge Ter, Germantown, MD 20876Off Market
- $399,6003 bd3 ba1.2k sqft11423 Brundidge Ter, Germantown, MD 20876Off Market
- $391,4003 bd3 ba2k sqft11431 Brundidge Ter, Germantown, MD 20876Off Market
A local agent can set up tours, give advice and negotiate with sellers.
Similar homes
- $1,269,0005 bd6 ba4.5k sqft24107 Glade Valley Ter, Germantown, MD 20876New Construction
 Bright MLS
 - $1,288,0006 bd6 ba4.5k sqft24111 Glade Valley Ter, Germantown, MD 20876New ConstructionBright MLS
- $1,074,9954 bd5 ba2.2k sqft25013 Glade Valley Ter, Germantown, MD 20876New Construction
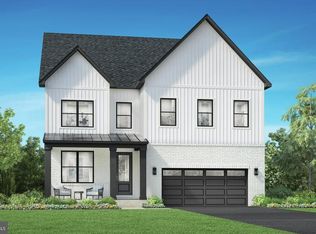 MLS ID #MDMC2243582, Jonathan Rundlett, Toll MD Realty, LLC. Bright MLS
 - from $1,019,9904 bd3 ba3.1k sqftFitzgerald Plan, Parkland Trace : Signature, Boyds, MD 20841New Construction
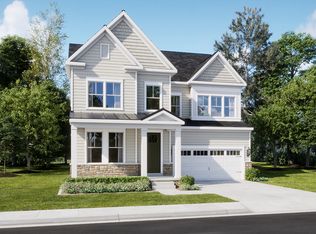 Lennar Homes
 - from $944,9904 bd3 ba3k sqftLynnfield Slab Plan, Parkland Trace : Signature, Boyds, MD 20841New ConstructionLennar Homes
- from $1,019,9904 bd4 ba3.4k sqftAdmiral Slab Plan, Parkland Trace : Signature, Boyds, MD 20841New ConstructionLennar Homes
- from $1,049,9904 bd4 ba3.4k sqftAdmiral Plan, Parkland Trace : Signature, Boyds, MD 20841New ConstructionLennar Homes
- from $1,009,9904 bd4 ba3.3k sqftAzalea Slab Plan, Parkland Trace : Signature, Boyds, MD 20841New ConstructionLennar Homes
- from $1,039,9904 bd4 ba3.3k sqftAzalea Plan, Parkland Trace : Signature, Boyds, MD 20841New ConstructionLennar Homes
- from $959,9904 bd4 ba2.9k sqftKensington Slab Plan, Parkland Trace : Signature, Boyds, MD 20841New ConstructionLennar Homes
- from $974,9904 bd3 ba3k sqftLynnfield Plan, Parkland Trace : Signature, Boyds, MD 20841New ConstructionLennar Homes
- $1,124,0904 bd4 ba2.9k sqft14027 Rolling Pasture Rd, Boyds, MD 20841New ConstructionBright MLS
- from $989,9904 bd4 ba2.9k sqftKensington Plan, Parkland Trace : Signature, Boyds, MD 20841New ConstructionLennar Homes
- $999,9905 bd4 ba3.3k sqft19017 Meadow Sun Way, Boyds, MD 20841New ConstructionBright MLS
- from $989,9904 bd3 ba3.1k sqftFitzgerald Slab Plan, Parkland Trace : Signature, Boyds, MD 20841New ConstructionLennar Homes
- from $889,9904 bd4 ba2.9k sqftAliceanna Plan, Parkland Trace : Neo-Traditional, Boyds, MD 20841New ConstructionLennar Homes
- from $949,9904 bd3 ba2.7k sqftInnisbrook Plan, Parkland Trace : Signature, Boyds, MD 20841New ConstructionLennar Homes
- $937,3904 bd4 ba3.6k sqft17043 Gathering St, Boyds, MD 20841New ConstructionBright MLS
- $924,9904 bd4 ba3.5k sqft21917 Parkland Trace Ter, Boyds, MD 20841New ConstructionBright MLS
- $1,157,8905 bd5 ba4.6k sqft14033 Rolling Pasture Rd, Boyds, MD 20841New ConstructionBright MLS
