The Konni offers an exceptional blend of comfort and luxury with thoughtfully designed living spaces throughout. A welcoming foyer opens to an expansive open-concept floor plan featuring a spacious great room, casual dining area, and gourmet kitchen. The kitchen is equipped with a large center island and oversized walk-in pantry, perfect for entertaining and everyday living. Upstairs, the elegant primary suite boasts dual walk-in closets and a spa-inspired bath with dual vanities, a spacious shower, and a private water closet. Three additional bedrooms each feature walk-in closets and en-suite baths, providing privacy and convenience for family and guests alike. Additional highlights include a versatile flex room, generous loft, powder room, everyday entry with a walk-in closet, and a two-car garage.
New construction
Price cut: $50K (9/21)
$1,024,995
25013 Glade Valley Ter, Germantown, MD 20876
4beds
3,493sqft
Single Family Residence
Built in 2026
9,000 Square Feet Lot
$1,021,400 Zestimate®
$293/sqft
$265/mo HOA
What's special
Generous loftPrivate water closetPowder roomSpacious showerWelcoming foyerCasual dining areaLarge center island
- 102 days
- 128
- 8
Zillow last checked:
Listing updated:
Listed by:
Jonathan Rundlett 855-298-0316,
Toll MD Realty, LLC 2405930999
Source: Bright MLS,MLS#: MDMC2243582
Facts & features
Interior
Bedrooms & bathrooms
- Bedrooms: 4
- Bathrooms: 5
- Full bathrooms: 4
- 1/2 bathrooms: 1
- Main level bathrooms: 1
Rooms
- Room types: Dining Room, Primary Bedroom, Bedroom 2, Bedroom 3, Bedroom 4, Kitchen, Den, Basement, Foyer, Great Room
Primary bedroom
- Features: Attached Bathroom, Flooring - Carpet, Walk-In Closet(s)
- Level: Upper
Bedroom 2
- Features: Attached Bathroom, Flooring - Carpet, Walk-In Closet(s)
- Level: Upper
Bedroom 3
- Features: Flooring - Carpet, Attached Bathroom
- Level: Upper
Bedroom 4
- Features: Flooring - Carpet, Attached Bathroom, Walk-In Closet(s)
- Level: Upper
Basement
- Features: Flooring - Carpet
- Level: Lower
Den
- Features: Flooring - HardWood
- Level: Main
Dining room
- Features: Flooring - HardWood
- Level: Main
Foyer
- Features: Flooring - HardWood
- Level: Main
Great room
- Features: Flooring - HardWood
- Level: Main
Kitchen
- Features: Flooring - HardWood, Kitchen Island
- Level: Main
Heating
- Forced Air, Zoned, Programmable Thermostat, Natural Gas
Cooling
- Central Air, Zoned, Electric
Appliances
- Included: Dishwasher, Disposal, Exhaust Fan, Ice Maker, Microwave, Oven/Range - Gas, Range Hood, Refrigerator, Six Burner Stove, Gas Water Heater, Tankless Water Heater
- Laundry: Hookup, Upper Level
Features
- Attic, Formal/Separate Dining Room, Pantry, Family Room Off Kitchen, Kitchen - Gourmet, Kitchen Island, 9'+ Ceilings, Dry Wall
- Flooring: Carpet, Hardwood, Luxury Vinyl
- Doors: Sliding Glass
- Basement: Interior Entry,Partial,Concrete,Rough Bath Plumb,Space For Rooms,Sump Pump,Unfinished,Walk-Out Access,Water Proofing System,Windows
- Number of fireplaces: 2
- Fireplace features: Gas/Propane, Mantel(s), Stone
Interior area
- Total structure area: 4,585
- Total interior livable area: 3,493 sqft
- Finished area above ground: 3,493
Property
Parking
- Total spaces: 4
- Parking features: Storage, Garage Faces Front, Garage Door Opener, Covered, Private, Driveway, Attached
- Attached garage spaces: 2
- Uncovered spaces: 2
Accessibility
- Accessibility features: None
Features
- Levels: Three
- Stories: 3
- Exterior features: Lighting, Sidewalks
- Pool features: None
- Has view: Yes
- View description: Street, Other
Lot
- Size: 9,000 Square Feet
- Features: Premium, Landscaped, Level
Details
- Additional structures: Above Grade
- Parcel number: NO TAX RECORD
- Zoning: N/A
- Special conditions: Standard
Construction
Type & style
- Home type: SingleFamily
- Architectural style: Contemporary
- Property subtype: Single Family Residence
Materials
- Brick Front, Frame, Rough-In Plumbing, Spray Foam Insulation, Vinyl Siding
- Foundation: Concrete Perimeter, Passive Radon Mitigation, Slab
- Roof: Architectural Shingle,Metal
Condition
- Excellent
- New construction: Yes
- Year built: 2026
Details
- Builder model: Konni Fairview
Utilities & green energy
- Sewer: Public Septic, Public Sewer
- Water: Public
- Utilities for property: Cable Available, Electricity Available, Natural Gas Available, Phone Available, Sewer Available, Underground Utilities, Water Available
Community & HOA
Community
- Security: Smoke Detector(s)
- Subdivision: Kings Valley View
HOA
- Has HOA: Yes
- Amenities included: Tot Lots/Playground
- Services included: Snow Removal, Common Area Maintenance, Trash
- HOA fee: $265 monthly
Location
- Region: Germantown
Financial & listing details
- Price per square foot: $293/sqft
- Date on market: 7/1/2026
- Listing agreement: Exclusive Right To Sell
- Ownership: Fee Simple
Estimated market value
$1,021,400
$970,000 - $1.07M
$4,313/mo
Price history
| Date | Event | Price |
|---|---|---|
| 9/21/2026 | Price change | $1,024,995-4.7%$293/sqft |
Source:  Bright MLS #MDMC2243582 Report a problem Bright MLS #MDMC2243582 Report a problem | ||
| 7/1/2026 | Listed for sale | $1,074,995$308/sqft |
Source: Bright MLS #MDMC2243582 Report a problem | ||
Public tax history
Tax history is unavailable.
Monthly payment
Est. payment
Payment breakdown
Explore the cost of this home by adjusting the details. Changes won't be saved.Climate risks
Neighborhood: 20876
Nearby schools
Schools provided by the listing agent
- Elementary: Lois P. Rockwell
- Middle: John T. Baker
- High: Damascus
- District: Montgomery County Public Schools
Source: Bright MLS. This data may not be complete. We recommend contacting the local school district to confirm school assignments for this home.
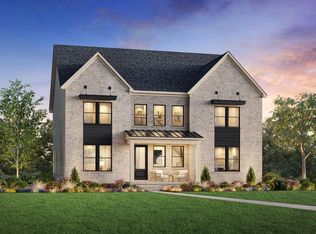
- from $1,024,9954 bd5 ba3.4k sqftKonni Plan, Kings Valley View - Piedmont Collection, Germantown, MD 20876New Construction

- from $1,189,9954 bd5 ba4k sqftRaylor Plan, Kings Valley View - Piedmont Collection, Germantown, MD 20876New Construction

- $507,000-- bd2 ba1.1k sqft11101 Hoffman Dr, Germantown, MD 20876Off Market
- from $1,134,9954 bd5 ba3.7k sqftWenlo Plan, Kings Valley View - Catoctin Collection, Germantown, MD 20876New Construction
Similar homes
- $989,9954 bd5 ba3.3k sqft24118 Glade Valley Ter, Germantown, MD 20876New Construction
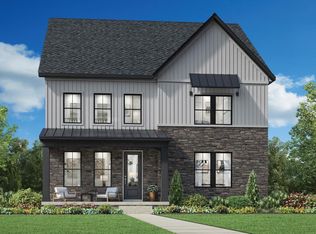
 MLS ID #MDMC2243592, Jonathan Rundlett, Toll MD Realty, LLC. Bright MLS
 - $1,188,0006 bd6 ba4.5k sqft24111 Glade Valley Ter, Germantown, MD 20876New Construction
 Bright MLS
 - from $1,019,9904 bd4 ba3.4k sqftAdmiral Slab Plan, Parkland Trace : Signature, Boyds, MD 20841New Construction
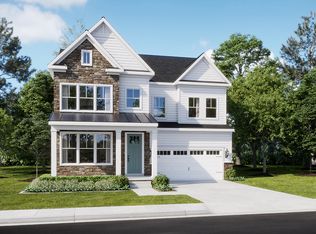 Lennar Homes
 - $1,050,9904 bd4 ba2.9k sqft14027 Rolling Pasture Rd, Boyds, MD 20841New Construction
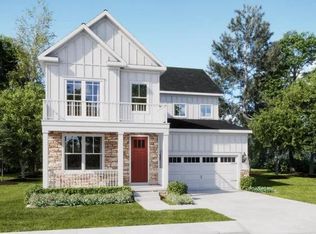 Bright MLS
 - $1,149,9954 bd5 ba4.7k sqft14133 Swimming Pen Pl, Leesburg, VA 20176New ConstructionMLS ID #VALO2124194, Carla Brown, Toll Brothers Real Estate Inc.. Bright MLS
- $899,9904 bd4 ba5k sqft11450 C Himalaya Rd, New Market, MD 21774New ConstructionMLS ID #MDFR2090382, Donna Yocum, Keller Williams Realty Centre. Bright MLS
- $999,0005 bd5 ba4.9k sqft11063 Emerald Crown Dr, Monrovia, MD 21770For SaleMLS ID #MDFR2081310, Nathan Dart, RE/MAX Realty Group. Bright MLS
- $849,9904 bd4 ba4.4k sqft11450 A Himalaya Rd, New Market, MD 21774New ConstructionMLS ID #MDFR2090372, Donna Yocum, Keller Williams Realty Centre. Bright MLS
- $1,099,9904 bd4 ba2.7k sqft14026 Rolling Pasture Rd, Boyds, MD 20841New ConstructionBright MLS
- $869,9904 bd4 ba4.6k sqft11450 B Himalaya Rd, New Market, MD 21774New ConstructionMLS ID #MDFR2090376, Donna Yocum, Keller Williams Realty Centre. Bright MLS
- $1,209,9955 bd5 ba4k sqft14144 Karcich Oaks Ct, Leesburg, VA 20176New ConstructionMLS ID #VALO2132584, Carla Brown, Toll Brothers Real Estate Inc.. Bright MLS
- $804,9904 bd4 ba4k sqft2603 C Blazing Star St, Frederick, MD 21702New ConstructionMLS ID #MDFR2089890, Donna Yocum, Keller Williams Realty Centre. Bright MLS
- $1,050,0004 bd3 ba4.6k sqft5712A Hodges Rd, Sykesville, MD 21784New ConstructionMLS ID #MDCR2035724, Laura Snyder, American Premier Realty, LLC. Bright MLS
