Step into comfort and style with this stunning 3-bedroom, 2-bathroom home located in the highly sought-after Canyon Creek community. Designed for modern living, the home welcomes you with a bright, airy layout that effortlessly blends elegance and functionality. The chef-inspired kitchen showcases sleek granite countertops, stainless steel appliances, and abundant cabinetry—perfect for everything from weeknight dinners to weekend entertaining.
The open-concept living and dining areas feature a modern electric fireplace, adding warmth and ambiance while maintaining a sleek, contemporary feel. The private primary suite offers a relaxing escape with its own ensuite bathroom and walk-in closet, while two additional bedrooms provide flexibility for family, guests, or a home office. The attached 2-car garage not only offers secure parking but also extra storage space—ideal for keeping your home organized and clutter-free.
This gated neighborhood offers two sparkling pools, tennis courts, a community dock, boat ramp, playgrounds, and picturesque walking trails—all just a short drive from shopping, dining, and the vibrant downtown scene. Don’t miss your chance to experience this exceptional home and community—schedule your private showing today!
Sold
Price Unknown
2412 Beverly Dr, Granbury, TX 76048
3beds
1,729sqft
Single Family Residence
Built in 2025
7,396 Square Feet Lot
$286,100 Zestimate®
$--/sqft
$2,271 Estimated rent
Home value
$286,100
$257,000 - $320,000
$2,271/mo
Zestimate® history
Owner options
List your home for rent
$2,271/mo
Rent Zestimate®
Find your next renter with Zillow Rental Manager. Plus, with online applications, you can quickly screen prospective tenants – for free.
$2,271/mo
Rent Zestimate®
Refinance and save
$149/mo
Est. payment
Refinancing to a lower rate could help reduce your monthly payments and save thousands over the life of the loan.
$149/mo
Est. payment
Explore your selling options
Work with a Zillow partner agent
Leverage their expertise and Zillow's premium Showcase listings to get your home seen by more buyers.
Get startedList with your own agent
Get your home in front of millions of buyers by listing it on Zillow.
Learn how to do itSell it yourself
Take full control of how buyers see your home on Zillow by listing For Sale by Owner (FSBO).
List your homeWhat's special
Two sparkling poolsModern electric fireplaceBoat rampTennis courtsStainless steel appliancesSleek granite countertopsPicturesque walking trails
Zillow last checked:
Listing updated:
Listed by:
Hossein Tavakoli 0681615 817-313-0945,
Master Key Realty 214-807-0771
Bought with:
Lin Ogle
Great Western Realty
Source: NTREIS,MLS#: 21032232
Facts & features
Interior
Bedrooms & bathrooms
- Bedrooms: 3
- Bathrooms: 2
- Full bathrooms: 2
Primary bedroom
- Features: Ceiling Fan(s), Dual Sinks, En Suite Bathroom, Walk-In Closet(s)
- Level: First
- Dimensions: 13 x 13
Living room
- Features: Ceiling Fan(s), Fireplace
- Level: First
- Dimensions: 18 x 15
Heating
- Electric, Fireplace(s)
Cooling
- Ceiling Fan(s), Electric
Appliances
- Included: Dishwasher, Electric Range, Disposal, Microwave
Features
- Chandelier, Decorative/Designer Lighting Fixtures, Double Vanity, Granite Counters, Kitchen Island, Open Floorplan, Other, Pantry, Walk-In Closet(s)
- Has basement: No
- Number of fireplaces: 1
- Fireplace features: Electric
Interior area
- Total interior livable area: 1,729 sqft
Property
Parking
- Total spaces: 2
- Parking features: Driveway, Garage
- Attached garage spaces: 2
- Has uncovered spaces: Yes
Features
- Levels: One
- Stories: 1
- Pool features: None
Lot
- Size: 7,396 Square Feet
Details
- Parcel number: R000003445
Construction
Type & style
- Home type: SingleFamily
- Architectural style: Detached
- Property subtype: Single Family Residence
Condition
- Year built: 2025
Utilities & green energy
- Sewer: Septic Tank
- Water: Public
- Utilities for property: Electricity Connected, Septic Available, Water Available
Community & HOA
Community
- Subdivision: Canyon Creek II
HOA
- Has HOA: Yes
- Services included: All Facilities, Association Management, Security
- HOA fee: $149 semi-annually
- HOA name: Canyon Creek POA
- HOA phone: 817-573-3371
Location
- Region: Granbury
Financial & listing details
- Tax assessed value: $16,000
- Annual tax amount: $168
- Date on market: 8/17/2025
- Cumulative days on market: 11 days
- Electric utility on property: Yes
Price history
| Date | Event | Price |
|---|---|---|
| 8/19/2025 | Sold | -- |
Source: NTREIS #21032232 Report a problem | ||
| 8/19/2025 | Pending sale | $290,000$168/sqft |
Source: NTREIS #21032232 Report a problem | ||
| 8/17/2025 | Listed for sale | $290,000$168/sqft |
Source: NTREIS #21032232 Report a problem | ||
Public tax history
| Year | Property taxes | Tax assessment |
|---|---|---|
| 2025 | $194 +0.9% | $16,000 |
| 2024 | $192 -1.5% | $16,000 |
| 2023 | $195 +4.5% | $16,000 +14.3% |
| 2022 | $186 +76.4% | $14,000 +100% |
| 2021 | $106 +72% | $7,000 +75% |
| 2020 | $61 -1.1% | $4,000 |
| 2019 | $62 +90.3% | $4,000 |
| 2018 | $33 | $4,000 +100% |
| 2017 | $33 +95.2% | $2,000 +100% |
| 2016 | $17 +0.9% | $1,000 |
| 2015 | $17 | $1,000 |
| 2014 | $17 | $1,000 |
| 2013 | -- | $1,000 -50% |
| 2012 | -- | $2,000 |
| 2011 | -- | $2,000 |
| 2010 | -- | $2,000 |
Find assessor info on the county website
Neighborhood: Canyon Creek
Nearby homes
- $298,700-- bd-- ba1.6k sqft2410 Beverly Dr, Granbury, TX 76048Off Market
- $16,000-- bd-- ba-- sqft2414 Beverly Dr, Granbury, TX 76048Off Market
- $--4 bd2 ba1.7k sqft2408 Beverly Dr, Granbury, TX 76048Sold
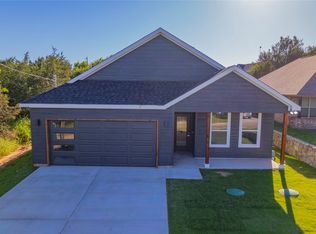
- $248,3003 bd2 ba1.3k sqft2416 Beverly Dr, Granbury, TX 76048Off Market
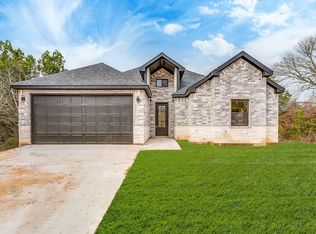
- $225,3003 bd2 ba1.5k sqft2409 Forest Hill Ln, Granbury, TX 76048Off Market
- $269,6003 bd2 ba1.4k sqft2411 Beverly Dr, Granbury, TX 76048Off Market
- $--4 bd3 ba1.9k sqft2406 Beverly Dr, Granbury, TX 76048Sold
- $--4 bd2 ba1.7k sqft2316 Forest Hill Ln, Granbury, TX 76048Sold
Nearby schools
GreatSchools rating
- 7/10Mambrino SchoolGrades: PK-5Distance: 2.4 mi
- 4/10Granbury Middle SchoolGrades: 6-8Distance: 5 mi
- 6/10Granbury High SchoolGrades: 9-12Distance: 4.7 mi
Schools provided by the listing agent
- Elementary: Mambrino
- Middle: Granbury
- High: Granbury
- District: Granbury ISD
Source: NTREIS. This data may not be complete. We recommend contacting the local school district to confirm school assignments for this home.
Get a cash offer in 3 minutes
Find out how much your home could sell for in as little as 3 minutes with a no-obligation cash offer.
Estimated market value
$286,100
Get a cash offer in 3 minutes
Find out how much your home could sell for in as little as 3 minutes with a no-obligation cash offer.
Estimated market value
$286,100
- Texas
- Hood County
- Granbury
- 76048
- Canyon Creek
- 2412 Beverly Dr
Nearby cities
Nearby neighborhoods
Nearby zip codes
Other Granbury Topics
