Prettiest home is Brandermill! Unwind on this charming front porch, sipping sweat tea and taking in the peaceful neighborhood. Custom built and first time being offered for sale! This 5-bedroom, 4.5-bath, 4,431 SqFt home was thoughtfully designed from top to bottom. Built with care and function in mind, it features 9-foot ceilings throughout and a layout that balances everyday comfort with plenty of space for gathering. The main level includes an inviting sitting area, formal dining room, and a kitchen designed for both daily living and entertaining. Whether you’re cooking, relaxing, or hosting guests, this floorplan has it all. Just off the main living area, you’ll find the first-floor primary suite with brand new wood floors. The suite includes 2 walk-in closets and a private bath, creating a comfortable space away from the upstairs bedrooms. Upstairs you’ll find 3 additional bedrooms with ample space for family, guests, or a home office. Bedroom 2 & 3 have a Jack-N-Jill bathroom connection. Bedroom 4 has a private attached bathroom, separate space for a cozy kids play space or teen office, & a HUGE walk in closet!! The finished basement adds another level of living space, perfect for a recreation area, home gym, media room, or guest quarters. It also includes a full bath, providing flexibility for whatever your needs may be. Fenced rear yard backs up to Thompsons Creek with TONS of privacy. Located on a quiet, well-kept street, this custom home stands out for its solid construction, practical layout, and timeless design. With plenty of room across all three levels and a floor plan that fits a variety of lifestyles, this property offers a great opportunity to own a quality-built home that’s never been on the market before. Recent updates include roof 2023, exterior paint 2023, interior paint in the foyer and living rooms 2025, hardwood floors installed to match in the primary bedroom 2025, water heater 2021. Seller is a licensed broker in the commonwealth of Virginia. Don't wait, schedule your showing today!
Sold for $700,000
$700,000
2412 Chimney House Ter, Midlothian, VA 23112
5beds
4,431sqft
Single Family Residence
Built in 1995
0.54 Acres Lot
$713,800 Zestimate®
$158/sqft
$3,954 Estimated rent
Home value
$713,800
$664,000 - $764,000
$3,954/mo
Zestimate® history
Owner options
List your home for rent
$3,954/mo
Rent Zestimate®
Find your next renter with Zillow Rental Manager. Plus, with online applications, you can quickly screen prospective tenants – for free.
$3,954/mo
Rent Zestimate®
Refinance and save
$4,670/mo
Est. payment
Refinancing to a lower rate could help reduce your monthly payments and save thousands over the life of the loan.
$4,670/mo
Est. payment
Explore your selling options
Work with a Zillow partner agent
Leverage their expertise and Zillow's premium Showcase listings to get your home seen by more buyers.
Get startedList with your own agent
Get your home in front of millions of buyers by listing it on Zillow.
Learn how to do itSell it yourself
Take full control of how buyers see your home on Zillow by listing For Sale by Owner (FSBO).
List your homeWhat's special
Zillow last checked:
Listing updated:
Listed by:
Monica Kincaid 540-327-8237,
EXP Realty LLC,
Sophie Bowen 804-387-8288,
EXP Realty LLC
Bought with:
Jaimee Fulton, 0225219823
Summit Properties RVA
Source: CVRMLS,MLS#: 2529135 Originating MLS: Central Virginia Regional MLS
Originating MLS: Central Virginia Regional MLSFacts & features
Interior
Bedrooms & bathrooms
- Bedrooms: 5
- Bathrooms: 5
- Full bathrooms: 4
- 1/2 bathrooms: 1
Primary bedroom
- Description: Hardwood floors, two walk in closets
- Level: First
- Dimensions: 17.9 x 20.6
Bedroom 2
- Description: Carpet, large walk in closet, attached bathroom
- Level: Second
- Dimensions: 17.9 x 14.1
Bedroom 3
- Description: Carpet, large closet, Jack-N-Jill bathroom
- Level: Second
- Dimensions: 12.11 x 20.3
Bedroom 5
- Description: Bedroom, large closet
- Level: Basement
- Dimensions: 12.9 x 14.6
Additional room
- Description: Formal sitting room, hardwood floors
- Level: First
- Dimensions: 13.11 x 12.4
Additional room
- Description: Carpet, large closet, Jack-N-Jill bathroom
- Level: Second
- Dimensions: 12.11 x 13.10
Dining room
- Description: Hardwood floors
- Level: First
- Dimensions: 14.10 x 15.6
Foyer
- Description: Two story, hardwood floors
- Level: First
- Dimensions: 7.7 x 16.2
Other
- Description: Tub & Shower
- Level: Basement
Other
- Description: Tub & Shower
- Level: First
Other
- Description: Tub & Shower
- Level: Second
Half bath
- Level: First
Kitchen
- Description: Tile floors, double oven, island with storage
- Level: First
- Dimensions: 12.11 x 17.6
Living room
- Description: Hardwood floors, gas fireplace, bar area
- Level: First
- Dimensions: 21.10 x 13.5
Recreation
- Description: Rec room, high top bar, pool table area
- Level: Basement
- Dimensions: 22.11 x 27.1
Heating
- Natural Gas, Zoned
Cooling
- Electric
Appliances
- Included: Double Oven, Dishwasher, Gas Cooking, Disposal, Gas Water Heater
Features
- Ceiling Fan(s), Separate/Formal Dining Room, Double Vanity, Eat-in Kitchen, Fireplace, Kitchen Island, Main Level Primary, Solid Surface Counters, Walk-In Closet(s)
- Flooring: Partially Carpeted, Tile, Vinyl, Wood
- Basement: Full
- Attic: Pull Down Stairs
- Number of fireplaces: 1
- Fireplace features: Gas
Interior area
- Total interior livable area: 4,431 sqft
- Finished area above ground: 3,381
- Finished area below ground: 1,050
Property
Parking
- Total spaces: 2
- Parking features: Attached, Driveway, Garage, Paved
- Attached garage spaces: 2
- Has uncovered spaces: Yes
Features
- Levels: Three Or More
- Stories: 3
- Patio & porch: Rear Porch, Front Porch, Deck, Porch
- Exterior features: Deck, Sprinkler/Irrigation, Porch, Paved Driveway
- Pool features: Pool, Community
- Fencing: Back Yard,Fenced
Lot
- Size: 0.54 Acres
Details
- Parcel number: 723689189500000
- Zoning description: R7
Construction
Type & style
- Home type: SingleFamily
- Architectural style: Custom
- Property subtype: Single Family Residence
Materials
- Drywall, Frame, Wood Siding
- Roof: Shingle
Condition
- Resale
- New construction: No
- Year built: 1995
Utilities & green energy
- Sewer: Public Sewer
- Water: Public
Community & HOA
Community
- Features: Basketball Court, Boat Facilities, Common Grounds/Area, Clubhouse, Dock, Home Owners Association, Playground, Park, Pool, Trails/Paths
- Subdivision: Brandermill
HOA
- Has HOA: Yes
- Amenities included: Management
- HOA fee: $222 quarterly
Location
- Region: Midlothian
Financial & listing details
- Price per square foot: $158/sqft
- Tax assessed value: $733,300
- Annual tax amount: $6,526
- Date on market: 1/8/2026
- Ownership: Individuals
- Ownership type: Sole Proprietor
Price history
| Date | Event | Price |
|---|---|---|
| 12/10/2025 | Sold | $700,000+0%$158/sqft |
Source:  CVRMLS #2529135 Report a problem CVRMLS #2529135 Report a problem | ||
| 11/4/2025 | Pending sale | $699,900$158/sqft |
Source: CVRMLS #2529135 Report a problem | ||
| 10/21/2025 | Listed for sale | $699,900$158/sqft |
Source: CVRMLS #2529135 Report a problem | ||
Public tax history
| Year | Property taxes | Tax assessment |
|---|---|---|
| 2025 | $6,526 +3.1% | $733,300 +4.3% |
| 2024 | $6,329 +18.1% | $703,200 +19.4% |
| 2023 | $5,361 +15.5% | $589,100 +16.8% |
| 2022 | $4,640 +3.8% | $504,300 +7.2% |
| 2021 | $4,468 +5.3% | $470,300 +5.3% |
| 2020 | $4,243 +0.4% | $446,600 +0.4% |
| 2019 | $4,224 +1.9% | $444,600 +3.1% |
| 2018 | $4,145 +11.9% | $431,100 +8.9% |
| 2017 | $3,706 | $395,800 +3.2% |
| 2016 | $3,706 +4.2% | $383,400 +4.2% |
| 2015 | $3,557 +3.1% | $367,900 +3.2% |
| 2014 | $3,448 | $356,600 +2.2% |
| 2013 | -- | $348,900 -8% |
| 2012 | -- | $379,400 -2.4% |
| 2011 | -- | $388,900 -2.7% |
| 2010 | -- | $399,600 -2.1% |
| 2009 | -- | $408,200 +1.6% |
| 2008 | -- | $401,700 +6.9% |
| 2007 | -- | $375,600 +18% |
| 2005 | -- | $318,400 +5.8% |
| 2004 | -- | $301,000 +5.5% |
| 2003 | -- | $285,300 +1.5% |
| 2002 | -- | $281,200 +2.6% |
| 2001 | -- | $274,200 |
Find assessor info on the county website
Neighborhood: 23112
Nearby homes
- $630,5004 bd3 ba3.3k sqft2414 Chimney House Ter, Midlothian, VA 23112Off Market

- $692,1004 bd4 ba3.7k sqft2402 Chimney House Ter, Midlothian, VA 23112Off Market
- $545,0004 bd3 ba3.3k sqft2413 Chimney House Ter, Midlothian, VA 23112Sold
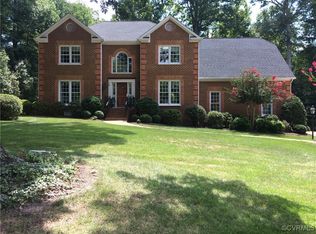
- $511,0004 bd3 ba2.4k sqft2411 Chimney House Ter, Midlothian, VA 23112Sold
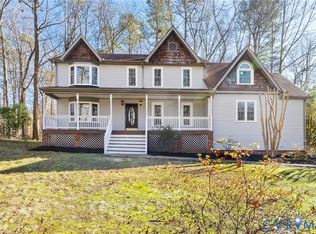
- $666,5006 bd5 ba5.9k sqft2416 Chimney House Ter, Midlothian, VA 23112Sold
- $738,9005 bd4 ba4.2k sqft2400 Chimney House Ter, Midlothian, VA 23112Off Market
- $568,3004 bd3 ba2.6k sqft2409 Chimney House Ter, Midlothian, VA 23112Off Market
- $558,2005 bd2 ba2.6k sqft2405 Chimney House Ter, Midlothian, VA 23112Off Market
Nearby schools
GreatSchools rating
- 10/10Swift Creek Elementary SchoolGrades: PK-5Distance: 0.8 mi
- 9/10Swift Creek Middle SchoolGrades: 6-8Distance: 1.9 mi
- 5/10Clover Hill High SchoolGrades: 9-12Distance: 1.8 mi
Schools provided by the listing agent
- Elementary: Swift Creek
- Middle: Swift Creek
- High: Clover Hill
Source: CVRMLS. This data may not be complete. We recommend contacting the local school district to confirm school assignments for this home.
Get a cash offer in 3 minutes
Find out how much your home could sell for in as little as 3 minutes with a no-obligation cash offer.
Estimated market value
$713,800
Get a cash offer in 3 minutes
Find out how much your home could sell for in as little as 3 minutes with a no-obligation cash offer.
Estimated market value
$713,800
- Virginia
- Chesterfield County
- Midlothian
- 23112
- 2412 Chimney House Ter
