Beautiful BRICK home in Brandermill! Welcome to this exquisite 4-bedroom builder home (D.O. Allen) nestled in one of the most sought-after neighborhoods in Chesterfield. This stunning residence offers classic charm in an ideal setting for both relaxation and entertaining. As you approach, the home's stately brick façade and manicured front lawn immediately capture your attention. Step inside & discover a spacious light filled 2-story foyer flanked by a formal dining & living room - all HW floors w/large floor to ceiling windows creating an airy, welcoming atmosphere. The heart of the home is the kitchen, featuring sleek 1 level granite countertops, SS appliances, and ample cabinetry. Whether preparing a casual meal or hosting a festive gathering, the adjoining dining area provides the perfect space to enjoy your culinary creations. Upstairs, the luxurious primary suite serves as a serene retreat w/a generous walk-in closet and spa-like ensuite bathroom. Three additional bedrooms offer plenty of space for family, guests, or a home office, each w/large closets & natural light. Down the hall, the laundry & a full bath offering a double vanity. The 1st floor of the home boasts a cozy family room with gas fireplace, ideal for movie nights or game days, as well as a sunroom – suitable for a home office, and a convenient half-bath. Step outside to the expansive backyard, featuring a spacious patio perfect for summer barbecues and outdoor entertaining. Additional features include a well oversized two and one-half car garage w/built-in cabinets, plenty of room for storage & work bench area, a double wide paved driveway, NEW ROOF, NEW WINDOWS (warranty conveys!!) & NEW HeatPump! Brandermill is a desirable community offering walking trails, lake access, pools, parks, a country club with golf & tennis, and proximity to top-rated schools, parks, dining and shopping. Don’t miss your chance to own this exceptional property in a vibrant & desirable community. Remarkable home!
Sold for $545,000
$545,000
2413 Chimney House Ter, Midlothian, VA 23112
4beds
3,300sqft
Single Family Residence
Built in 1987
0.4 Acres Lot
$636,700 Zestimate®
$165/sqft
$3,020 Estimated rent
Home value
$636,700
$605,000 - $675,000
$3,020/mo
Zestimate® history
Owner options
List your home for rent
$3,020/mo
Rent Zestimate®
Find your next renter with Zillow Rental Manager. Plus, with online applications, you can quickly screen prospective tenants – for free.
$3,020/mo
Rent Zestimate®
Refinance and save
$3,692/mo
Est. payment
Refinancing to a lower rate could help reduce your monthly payments and save thousands over the life of the loan.
$3,692/mo
Est. payment
Explore your selling options
Work with a Zillow partner agent
Leverage their expertise and Zillow's premium Showcase listings to get your home seen by more buyers.
Get startedList with your own agent
Get your home in front of millions of buyers by listing it on Zillow.
Learn how to do itSell it yourself
Take full control of how buyers see your home on Zillow by listing For Sale by Owner (FSBO).
List your homeWhat's special
Manicured front lawnExpansive backyardSpacious patioHw floorsSs appliancesLuxurious primary suiteSpa-like ensuite bathroom
Zillow last checked:
Listing updated:
Listed by:
Beth Farnsworth dsamson@samsonproperties.net,
Samson Properties
Bought with:
Alejandro King, 0225265706
Providence Hill Real Estate
Source: CVRMLS,MLS#: 2427377 Originating MLS: Central Virginia Regional MLS
Originating MLS: Central Virginia Regional MLSFacts & features
Interior
Bedrooms & bathrooms
- Bedrooms: 4
- Bathrooms: 3
- Full bathrooms: 2
- 1/2 bathrooms: 1
Primary bedroom
- Description: Carpet, ceiling fan, WIC, ensuite bath
- Level: Second
- Dimensions: 15.0 x 22.5
Bedroom 2
- Description: Carpet, ceiling fan, WIC
- Level: Second
- Dimensions: 13.5 x 14.0
Bedroom 3
- Description: Carpet, ceiling fan, WIC
- Level: Second
- Dimensions: 12.0 x 18.0
Bedroom 4
- Description: Carpet, ceiling fan, WIC
- Level: Second
- Dimensions: 19.0 x 21.0
Dining room
- Description: HW, 2-story, chandelier
- Level: First
- Dimensions: 13.0 x 14.5
Family room
- Description: HW, wet bar, gas FP w/remote
- Level: First
- Dimensions: 21.0 x 14.0
Florida room
- Description: HW, bright & open, access to patio
- Level: First
- Dimensions: 19.0 x 12.5
Foyer
- Level: First
- Dimensions: 0 x 0
Foyer
- Description: HW, 2-story, chandelier
- Level: First
- Dimensions: 11.0 x 11.5
Other
- Description: Tub & Shower
- Level: Second
Half bath
- Level: First
Kitchen
- Description: Tile floor, granite, SS, gas cooking
- Level: First
- Dimensions: 13.0 x 11.5
Living room
- Description: HW, lg windows
- Level: First
- Dimensions: 15.0 x 14.0
Heating
- Electric, Forced Air, Natural Gas, Zoned
Cooling
- Zoned
Appliances
- Included: Dishwasher, Exhaust Fan, Gas Cooking, Disposal, Gas Water Heater, Microwave, Refrigerator
- Laundry: Washer Hookup, Dryer Hookup
Features
- Ceiling Fan(s), Separate/Formal Dining Room, Double Vanity, Fireplace, Granite Counters, Garden Tub/Roman Tub, High Speed Internet, Wired for Data, Walk-In Closet(s), Central Vacuum
- Flooring: Carpet, Wood
- Windows: Palladian Window(s)
- Basement: Crawl Space
- Attic: Pull Down Stairs
- Number of fireplaces: 1
- Fireplace features: Gas
Interior area
- Total interior livable area: 3,300 sqft
- Finished area above ground: 3,300
Property
Parking
- Total spaces: 2.5
- Parking features: Attached, Direct Access, Garage, Garage Door Opener, Oversized, Two Spaces
- Attached garage spaces: 2.5
Features
- Levels: Two
- Stories: 2
- Patio & porch: Rear Porch, Patio
- Exterior features: Sprinkler/Irrigation
- Pool features: Pool, Community
- Waterfront features: Walk to Water
Lot
- Size: 0.4 Acres
Details
- Parcel number: 723689297900000
Construction
Type & style
- Home type: SingleFamily
- Architectural style: Transitional
- Property subtype: Single Family Residence
Materials
- Brick, Drywall, Frame, HardiPlank Type
- Roof: Composition
Condition
- Resale
- New construction: No
- Year built: 1987
Utilities & green energy
- Electric: Generator Hookup
- Sewer: Public Sewer
- Water: Public
Community & HOA
Community
- Features: Basketball Court, Common Grounds/Area, Community Pool, Dock, Golf, Home Owners Association, Lake, Playground, Park, Pond, Pool, Putting Green, Trails/Paths
- Security: Smoke Detector(s)
- Subdivision: Brandermill
HOA
- Has HOA: Yes
- Amenities included: Management
- Services included: Association Management, Common Areas, Recreation Facilities
- HOA fee: $212 quarterly
Location
- Region: Midlothian
Financial & listing details
- Price per square foot: $165/sqft
- Tax assessed value: $527,200
- Annual tax amount: $4,119
- Date on market: 1/6/2026
- Ownership: Individuals
- Ownership type: Sole Proprietor
Price history
| Date | Event | Price |
|---|---|---|
| 12/27/2024 | Sold | $545,000-3.5%$165/sqft |
Source:  CVRMLS #2427377 Report a problem CVRMLS #2427377 Report a problem | ||
| 11/23/2024 | Pending sale | $565,000$171/sqft |
Source: CVRMLS #2427377 Report a problem | ||
| 11/7/2024 | Listed for sale | $565,000$171/sqft |
Source: CVRMLS #2427377 Report a problem | ||
Public tax history
| Year | Property taxes | Tax assessment |
|---|---|---|
| 2025 | $4,795 +1.1% | $538,800 +2.2% |
| 2024 | $4,745 +15.2% | $527,200 +16.5% |
| 2023 | $4,120 +12.1% | $452,700 +13.4% |
| 2022 | $3,674 +3.6% | $399,300 +7% |
| 2021 | $3,544 +5% | $373,100 +5% |
| 2020 | $3,376 +0.6% | $355,400 +0.6% |
| 2019 | $3,357 +1.7% | $353,400 +3.2% |
| 2018 | $3,302 +11.6% | $342,300 +8.7% |
| 2017 | $2,960 | $315,000 +3% |
| 2016 | $2,960 +4.3% | $305,700 +4.3% |
| 2015 | $2,839 +3% | $293,100 +3% |
| 2014 | $2,757 | $284,600 +2% |
| 2013 | -- | $278,900 -7.6% |
| 2012 | -- | $302,000 -2.5% |
| 2011 | -- | $309,600 -2.6% |
| 2010 | -- | $317,800 -8.9% |
| 2009 | -- | $348,800 -8.8% |
| 2008 | -- | $382,400 +6.8% |
| 2007 | -- | $357,900 +33.3% |
| 2005 | -- | $268,400 +11% |
| 2004 | -- | $241,800 +1.2% |
| 2003 | -- | $238,900 +2.2% |
| 2002 | -- | $233,800 +1.7% |
| 2001 | -- | $229,800 |
Find assessor info on the county website
Neighborhood: 23112
Nearby homes
- $511,0004 bd3 ba2.4k sqft2411 Chimney House Ter, Midlothian, VA 23112Sold
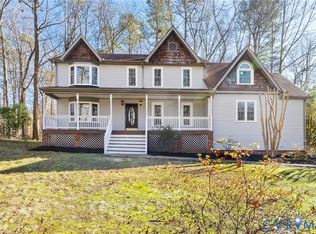
- $662,5004 bd4 ba3.8k sqft14220 Chimney House Rd, Midlothian, VA 23112Off Market
- $708,0005 bd2 ba3.8k sqft14218 Chimney House Rd, Midlothian, VA 23112Off Market
- $630,5004 bd3 ba3.3k sqft2414 Chimney House Ter, Midlothian, VA 23112Off Market

- $636,8004 bd2 ba3.3k sqft14216 Chimney House Rd, Midlothian, VA 23112Off Market
- $700,0005 bd5 ba4.4k sqft2412 Chimney House Ter, Midlothian, VA 23112Sold
- $666,5006 bd5 ba5.9k sqft2416 Chimney House Ter, Midlothian, VA 23112Sold
- $568,3004 bd3 ba2.6k sqft2409 Chimney House Ter, Midlothian, VA 23112Off Market
Nearby schools
GreatSchools rating
- 10/10Swift Creek Elementary SchoolGrades: PK-5Distance: 0.7 mi
- 9/10Swift Creek Middle SchoolGrades: 6-8Distance: 1.8 mi
- 5/10Clover Hill High SchoolGrades: 9-12Distance: 1.8 mi
Schools provided by the listing agent
- Elementary: Swift Creek
- Middle: Swift Creek
- High: Clover Hill
Source: CVRMLS. This data may not be complete. We recommend contacting the local school district to confirm school assignments for this home.
Get a cash offer in 3 minutes
Find out how much your home could sell for in as little as 3 minutes with a no-obligation cash offer.
Estimated market value
$636,700
Get a cash offer in 3 minutes
Find out how much your home could sell for in as little as 3 minutes with a no-obligation cash offer.
Estimated market value
$636,700
- Virginia
- Chesterfield County
- Midlothian
- 23112
- 2413 Chimney House Ter
