Seller offering rate buy down! Inside and Out, this one stands out! Set in the golf course community of Stone River Estates this well maintained two story home is located on a quiet cul de sac lot spans over a THIRD ACRE. You are welcomed with stunning curb appeal as you approach fresh spring landscaping and newly stained garage doors. Primed and ready for its new owner, find beautifully updated interiors including fresh paint and luxury vinyl plank flooring throughout!!!! Natural light beams through the open floor plan showing off the pristine walls making it feel like new. Wide entry leads into the home where downstairs you will find dining area or office, a half bath as well as the primary suite tucked away for privacy. Kitchen features walk in pantry, granite counters, island with barstool seating, stainless appliances,and an abundance of cabinets. Living area is decked in windows bringing the outdoors in and also features stone encased,wood burning fireplace. Upstairs find a HUGE gameroom surround by three spacious bedrooms and adjoined bathroom. AMAZING backyard is like a football field! Endless possibilities to expand patio or put in a pool.
Sold
Price Unknown
2412 Comal Ct, Royse City, TX 75189
4beds
2,970sqft
Single Family Residence
Built in 2015
0.35 Acres Lot
$375,300 Zestimate®
$--/sqft
$2,858 Estimated rent
Home value
$375,300
$349,000 - $405,000
$2,858/mo
Zestimate® history
Owner options
List your home for rent
$2,858/mo
Rent Zestimate®
Find your next renter with Zillow Rental Manager. Plus, with online applications, you can quickly screen prospective tenants – for free.
$2,858/mo
Rent Zestimate®
Refinance and save
$400/mo
Est. payment
Refinancing to a lower rate could help reduce your monthly payments and save thousands over the life of the loan.
$400/mo
Est. payment
Explore your selling options
Work with a Zillow partner agent
Leverage their expertise and Zillow's premium Showcase listings to get your home seen by more buyers.
Get startedList with your own agent
Get your home in front of millions of buyers by listing it on Zillow.
Learn how to do itSell it yourself
Take full control of how buyers see your home on Zillow by listing For Sale by Owner (FSBO).
List your homeWhat's special
Wood burning fireplaceOpen floor planStunning curb appealDining areaGranite countersSpacious bedroomsPut in a pool
Zillow last checked:
Listing updated:
Listed by:
Amy Grimmer 0702444 972-772-1500,
Coldwell Banker Realty 972-772-1500
Bought with:
Carlos Contreras
JPAR - Plano
Source: NTREIS,MLS#: 20864792
Facts & features
Interior
Bedrooms & bathrooms
- Bedrooms: 4
- Bathrooms: 3
- Full bathrooms: 2
- 1/2 bathrooms: 1
Primary bedroom
- Features: Ceiling Fan(s), Dual Sinks, Double Vanity, En Suite Bathroom, Garden Tub/Roman Tub, Separate Shower, Walk-In Closet(s)
- Level: First
- Dimensions: 18 x 16
Bedroom
- Features: Ceiling Fan(s), Split Bedrooms, Walk-In Closet(s)
- Level: Second
- Dimensions: 14 x 12
Bedroom
- Features: Ceiling Fan(s), Walk-In Closet(s)
- Level: Second
- Dimensions: 14 x 13
Bedroom
- Features: Ceiling Fan(s), Walk-In Closet(s)
- Level: Second
- Dimensions: 13 x 12
Dining room
- Level: First
- Dimensions: 11 x 10
Other
- Features: Jack and Jill Bath
- Level: Second
Game room
- Level: Second
- Dimensions: 21 x 13
Kitchen
- Features: Breakfast Bar, Built-in Features, Granite Counters, Kitchen Island, Pantry, Walk-In Pantry
- Level: First
- Dimensions: 13 x 16
Living room
- Features: Ceiling Fan(s), Fireplace
- Level: First
- Dimensions: 16 x 17
Heating
- Electric, Heat Pump
Cooling
- Central Air, Ceiling Fan(s), Electric
Appliances
- Included: Dishwasher, Electric Cooktop, Electric Range, Disposal, Gas Water Heater, Microwave, Refrigerator
- Laundry: Electric Dryer Hookup
Features
- Decorative/Designer Lighting Fixtures, Double Vanity, Eat-in Kitchen, Granite Counters, Pantry, Walk-In Closet(s)
- Flooring: Luxury Vinyl Plank
- Has basement: No
- Number of fireplaces: 1
- Fireplace features: Living Room, Wood Burning
Interior area
- Total interior livable area: 2,970 sqft
Property
Parking
- Total spaces: 2
- Parking features: Garage Faces Front, Garage, Garage Door Opener
- Attached garage spaces: 2
Features
- Levels: Two
- Stories: 2
- Patio & porch: Front Porch
- Exterior features: Rain Gutters
- Pool features: None
- Fencing: Wood
Lot
- Size: 0.35 Acres
- Features: Back Yard, Lawn, Sprinkler System, Few Trees
Details
- Parcel number: 000000073452
Construction
Type & style
- Home type: SingleFamily
- Architectural style: Traditional,Detached
- Property subtype: Single Family Residence
Materials
- Brick
- Foundation: Slab
- Roof: Composition
Condition
- Year built: 2015
Utilities & green energy
- Sewer: Public Sewer
- Water: Public
- Utilities for property: Sewer Available, Water Available
Community & HOA
Community
- Features: Golf, Trails/Paths, Curbs, Sidewalks
- Subdivision: Stone River Estates Ph One
HOA
- Has HOA: Yes
- Services included: Association Management, Maintenance Grounds
- HOA fee: $400 annually
- HOA name: Stone River
- HOA phone: 972-636-2254
Location
- Region: Royse City
Financial & listing details
- Tax assessed value: $433,757
- Annual tax amount: $7,885
- Date on market: 3/29/2025
- Cumulative days on market: 57 days
- Listing terms: Cash,Conventional,FHA,VA Loan
Price history
| Date | Event | Price |
|---|---|---|
| 7/7/2025 | Sold | -- |
Source: NTREIS #20864792 Report a problem | ||
| 6/2/2025 | Pending sale | $400,000$135/sqft |
Source: NTREIS #20864792 Report a problem | ||
| 5/27/2025 | Contingent | $400,000$135/sqft |
Source: NTREIS #20864792 Report a problem | ||
| 5/22/2025 | Price change | $400,000-9.1%$135/sqft |
Source: NTREIS #20864792 Report a problem | ||
| 4/23/2025 | Price change | $440,000-2.2%$148/sqft |
Source: NTREIS #20864792 Report a problem | ||
| 3/29/2025 | Listed for sale | $450,000+56.8%$152/sqft |
Source: NTREIS #20864792 Report a problem | ||
| 4/17/2020 | Sold | -- |
Source: Agent Provided Report a problem | ||
| 3/30/2020 | Pending sale | $286,900$97/sqft |
Source: Ivy League Realty #14264909 Report a problem | ||
| 3/1/2020 | Price change | $286,900-0.2%$97/sqft |
Source: Ivy League Realty #14264909 Report a problem | ||
| 2/10/2020 | Price change | $287,400-0.9%$97/sqft |
Source: Ivy League Realty #14264909 Report a problem | ||
| 1/30/2020 | Listed for sale | $289,900$98/sqft |
Source: Ivy League Realty #14264909 Report a problem | ||
| 12/24/2019 | Listing removed | $289,900$98/sqft |
Source: Ivy League Realty #14057522 Report a problem | ||
| 12/6/2019 | Price change | $289,9000%$98/sqft |
Source: Ivy League Realty #14057522 Report a problem | ||
| 11/21/2019 | Price change | $289,999-3%$98/sqft |
Source: Ivy League Realty #14057522 Report a problem | ||
| 11/9/2019 | Price change | $299,000-0.3%$101/sqft |
Source: Ivy League Realty #14057522 Report a problem | ||
| 10/15/2019 | Price change | $299,900-1%$101/sqft |
Source: Ivy League Realty #14057522 Report a problem | ||
| 9/26/2019 | Listed for sale | $302,900$102/sqft |
Source: Ivy League Realty #14057522 Report a problem | ||
| 9/7/2019 | Pending sale | $302,900$102/sqft |
Source: Ivy League Realty #14057522 Report a problem | ||
| 7/19/2019 | Price change | $302,900-0.7%$102/sqft |
Source: Ivy League Realty #14057522 Report a problem | ||
| 6/25/2019 | Price change | $304,900-0.7%$103/sqft |
Source: Ivy League Realty #14057522 Report a problem | ||
| 6/11/2019 | Price change | $306,900-0.3%$103/sqft |
Source: Ivy League Realty #14057522 Report a problem | ||
| 5/20/2019 | Price change | $307,900-0.6%$104/sqft |
Source: Ivy League Realty #14057522 Report a problem | ||
| 4/12/2019 | Price change | $309,900-1.6%$104/sqft |
Source: Ivy League Realty #14057522 Report a problem | ||
| 4/4/2019 | Listed for sale | $314,900$106/sqft |
Source: Ivy League Realty #14057522 Report a problem | ||
Public tax history
| Year | Property taxes | Tax assessment |
|---|---|---|
| 2025 | $6,901 +4.1% | $415,408 +10% |
| 2024 | $6,630 +10.3% | $377,644 +10% |
| 2023 | $6,012 -10.6% | $343,313 -10.5% |
| 2022 | $6,727 -1% | $383,790 +35.3% |
| 2021 | $6,795 -1.2% | $283,730 -6% |
| 2020 | $6,880 | $302,000 |
| 2019 | -- | $302,000 -11.4% |
| 2018 | $7,537 +9.7% | $340,870 +23.5% |
| 2017 | $6,872 +1627.9% | $276,000 +2.4% |
| 2016 | $398 | $269,460 +1294% |
| 2015 | $398 | $19,330 +66.6% |
| 2011 | -- | $11,600 -22.7% |
| 2010 | -- | $15,000 -50% |
| 2009 | -- | $30,000 |
Find assessor info on the county website
Neighborhood: 75189
Nearby homes
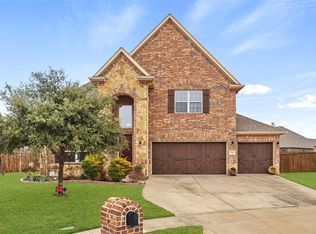
- $402,8004 bd4 ba2.7k sqft2408 Comal Ct, Royse City, TX 75189Off Market
- $334,9003 bd2 ba2k sqft2521 Sabine Cir, Royse City, TX 75189Off Market

- $311,8003 bd2 ba1.8k sqft2525 Sabine Cir, Royse City, TX 75189Off Market
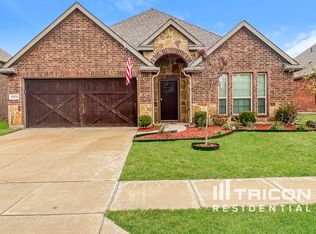
- $428,3004 bd3 ba2.7k sqft2413 Comal Ct, Royse City, TX 75189Off Market
- $398,1004 bd3 ba2.4k sqft2517 Sabine Cir, Royse City, TX 75189Off Market
- $--4 bd3 ba2.8k sqft2601 Sabine Cir, Royse City, TX 75189Sold
- $--4 bd4 ba3k sqft1801 Frio Ct, Royse City, TX 75189Sold
- $331,3004 bd3 ba1.9k sqft2404 Comal Ct, Royse City, TX 75189Off Market
Nearby schools
GreatSchools rating
- 6/10W R (Bill) Fort Elementary SchoolGrades: PK-5Distance: 0.9 mi
- 4/10Royse City Middle SchoolGrades: 6-8Distance: 1.9 mi
- 5/10Royse City High SchoolGrades: 9-12Distance: 1.5 mi
Schools provided by the listing agent
- Elementary: Fort
- Middle: Ouida Baley
- High: Royse City
- District: Royse City ISD
Source: NTREIS. This data may not be complete. We recommend contacting the local school district to confirm school assignments for this home.
Get a cash offer in 3 minutes
Find out how much your home could sell for in as little as 3 minutes with a no-obligation cash offer.
Estimated market value
$375,300
Get a cash offer in 3 minutes
Find out how much your home could sell for in as little as 3 minutes with a no-obligation cash offer.
Estimated market value
$375,300
- Texas
- Rockwall County
- Royse City
- 75189
- 2412 Comal Ct
Nearby cities
Nearby neighborhoods
Nearby zip codes
Other Royse City Topics
