*ASSUMABLE LOAN! 2.25%*
*SELLER...WORK RELOCATION* NEEDS TO SELL ASAP!!! This stunning 2 story brick home is located in the desirable Stone River Golf Club, nestled on Sabine Circle within a tranquil neighborhood characterized by friendly neighbors. Boasting a generous 2,898 square feet, this residence features 4 spacious bedrooms and 3 bathrooms, complemented by a 2 car garage with a freshly stained garage door. In addition, there are 3 versatile flex spaces that can adapt to your lifestyle needs, one downstairs and two upstairs. As you step inside, you'll be greeted by an inviting atmosphere enhanced by architectural details such as arched doorways and rounded wall corners, adding to the home's charm. The interior boasts a harmonious blend of carpeting and ceramic tile throughout, leading you to a magnificent staircase adorned with wrought iron balusters. The primary bedroom, along with another bedroom, is conveniently situated on the main floor with the primary bathroom offering a luxurious retreat with double vanities, a relaxing garden tub, and a separate shower, alongside a generously sized walk-in closet. The expansive kitchen is a chef's dream, featuring ample storage, exquisite cherry wood cabinets, and modern stainless steel appliances, making it perfect for both cooking and entertaining. Upstairs, you'll find an open flex space that serves as a perfect lounge or play area, with spacious bedrooms branching off from this central hub. One of these rooms is currently being used as a bedroom but can easily be converted into an official bedroom by adding a closet. This is an incredible opportunity to own a beautiful home in Stone River at an attractive price, making it a sought-after listing that is sure to sell quickly. Don’t miss your chance to make this exquisite property your own!
Sold
Price Unknown
2601 Sabine Cir, Royse City, TX 75189
4beds
2,898sqft
Single Family Residence
Built in 2015
7,318 Square Feet Lot
$347,300 Zestimate®
$--/sqft
$2,665 Estimated rent
Home value
$347,300
$320,000 - $375,000
$2,665/mo
Zestimate® history
Owner options
List your home for rent
$2,665/mo
Rent Zestimate®
Find your next renter with Zillow Rental Manager. Plus, with online applications, you can quickly screen prospective tenants – for free.
$2,665/mo
Rent Zestimate®
Refinance and save
$400/mo
Est. payment
Refinancing to a lower rate could help reduce your monthly payments and save thousands over the life of the loan.
$400/mo
Est. payment
Explore your selling options
Work with a Zillow partner agent
Leverage their expertise and Zillow's premium Showcase listings to get your home seen by more buyers.
Get startedList with your own agent
Get your home in front of millions of buyers by listing it on Zillow.
Learn how to do itSell it yourself
Take full control of how buyers see your home on Zillow by listing For Sale by Owner (FSBO).
List your homeWhat's special
Luxurious retreatOpen flex spaceSpacious bedroomsCarpeting and ceramic tileCherry wood cabinetsMagnificent staircaseModern stainless steel appliances
Zillow last checked:
Listing updated:
Listed by:
Tonya Blake Buchanan 0594506,
JPAR - Rockwall 972-836-9295
Bought with:
Shem Moruri
EXP REALTY
Source: NTREIS,MLS#: 20853982
Facts & features
Interior
Bedrooms & bathrooms
- Bedrooms: 4
- Bathrooms: 3
- Full bathrooms: 3
Primary bedroom
- Features: Dual Sinks, En Suite Bathroom, Garden Tub/Roman Tub, Separate Shower, Walk-In Closet(s)
- Level: First
- Dimensions: 12 x 19
Bedroom
- Level: First
- Dimensions: 12 x 10
Bedroom
- Level: Second
- Dimensions: 15 x 12
Bedroom
- Level: Second
- Dimensions: 12 x 11
Great room
- Level: Second
- Dimensions: 19 x 11
Great room
- Features: Ceiling Fan(s)
- Level: Second
- Dimensions: 16 x 17
Great room
- Level: First
- Dimensions: 13 x 11
Kitchen
- Features: Breakfast Bar, Built-in Features, Eat-in Kitchen, Granite Counters, Pantry, Walk-In Pantry
- Level: First
- Dimensions: 12 x 17
Living room
- Features: Ceiling Fan(s), Fireplace
- Level: First
- Dimensions: 20 x 15
Utility room
- Features: Built-in Features
- Level: First
- Dimensions: 5 x 7
Heating
- Central, Electric
Cooling
- Central Air, Ceiling Fan(s), Electric
Appliances
- Included: Dishwasher, Electric Range, Disposal, Microwave
- Laundry: Washer Hookup, Electric Dryer Hookup, Laundry in Utility Room
Features
- Built-in Features, Chandelier, Decorative/Designer Lighting Fixtures, Eat-in Kitchen, Granite Counters, High Speed Internet, Open Floorplan, Other, Pantry, Vaulted Ceiling(s), Natural Woodwork, Walk-In Closet(s), Wired for Sound
- Flooring: Carpet, Ceramic Tile
- Has basement: No
- Number of fireplaces: 1
- Fireplace features: Decorative, Family Room, Wood Burning
Interior area
- Total interior livable area: 2,898 sqft
Property
Parking
- Total spaces: 2
- Parking features: Concrete, Direct Access, Door-Single, Driveway, Enclosed, Garage Faces Front, Garage, Garage Door Opener, Inside Entrance, Kitchen Level, Lighted, On Site
- Attached garage spaces: 2
- Has uncovered spaces: Yes
Features
- Levels: Two
- Stories: 2
- Patio & porch: Rear Porch, Patio, Covered
- Pool features: None
- Fencing: Privacy,Wood
Lot
- Size: 7,318 Square Feet
- Features: Interior Lot
Details
- Parcel number: 000000073442
Construction
Type & style
- Home type: SingleFamily
- Architectural style: Traditional,Detached
- Property subtype: Single Family Residence
- Attached to another structure: Yes
Materials
- Brick, Wood Siding
- Foundation: Slab
- Roof: Composition
Condition
- Year built: 2015
Utilities & green energy
- Sewer: Public Sewer
- Water: Public
- Utilities for property: Sewer Available, Water Available
Community & HOA
Community
- Features: Golf, Sidewalks, Curbs
- Security: Security System, Smoke Detector(s)
- Subdivision: Stone River Estates Ph One
HOA
- Has HOA: Yes
- Services included: Maintenance Grounds
- HOA fee: $400 annually
- HOA name: Stone River HOA
- HOA phone: 972-636-2254
Location
- Region: Royse City
Financial & listing details
- Tax assessed value: $454,380
- Annual tax amount: $8,770
- Date on market: 2/26/2025
- Cumulative days on market: 115 days
- Listing terms: Assumable,Cash,Conventional,FHA,VA Loan
- Exclusions: Refrigerator in kitchen
Price history
| Date | Event | Price |
|---|---|---|
| 7/15/2025 | Sold | -- |
Source: NTREIS #20853982 Report a problem | ||
| 6/30/2025 | Pending sale | $358,000$124/sqft |
Source: NTREIS #20853982 Report a problem | ||
| 6/21/2025 | Contingent | $358,000$124/sqft |
Source: NTREIS #20853982 Report a problem | ||
| 6/14/2025 | Price change | $358,000-0.5%$124/sqft |
Source: NTREIS #20853982 Report a problem | ||
| 6/6/2025 | Price change | $359,900-1.1%$124/sqft |
Source: NTREIS #20853982 Report a problem | ||
| 5/29/2025 | Price change | $364,000-2.7%$126/sqft |
Source: NTREIS #20853982 Report a problem | ||
| 5/16/2025 | Price change | $374,000-2.6%$129/sqft |
Source: NTREIS #20853982 Report a problem | ||
| 5/12/2025 | Price change | $384,000-2.5%$133/sqft |
Source: NTREIS #20853982 Report a problem | ||
| 5/2/2025 | Price change | $394,000-1.3%$136/sqft |
Source: NTREIS #20853982 Report a problem | ||
| 3/21/2025 | Price change | $399,000-6.1%$138/sqft |
Source: NTREIS #20853982 Report a problem | ||
| 2/26/2025 | Listed for sale | $425,000$147/sqft |
Source: NTREIS #20853982 Report a problem | ||
Public tax history
| Year | Property taxes | Tax assessment |
|---|---|---|
| 2025 | $7,713 +2.6% | $454,380 +8.2% |
| 2024 | $7,515 +10.1% | $420,037 +10% |
| 2023 | $6,828 -9.5% | $381,852 +10% |
| 2022 | $7,547 +4.9% | $347,138 +10% |
| 2021 | $7,193 +4.3% | $315,580 +4.2% |
| 2020 | $6,897 | $302,725 -3.9% |
| 2019 | -- | $314,853 -6.4% |
| 2018 | $7,075 +9.7% | $336,550 +29.4% |
| 2017 | $6,450 +1521.7% | $260,000 -2.4% |
| 2016 | $398 | $266,450 +1278.4% |
| 2015 | $398 | $19,330 +66.6% |
| 2011 | -- | $11,600 -22.7% |
| 2010 | -- | $15,000 -50% |
| 2009 | -- | $30,000 |
Find assessor info on the county website
Neighborhood: 75189
Nearby homes
- $313,1003 bd2 ba1.8k sqft2525 Sabine Cir, Royse City, TX 75189Off Market
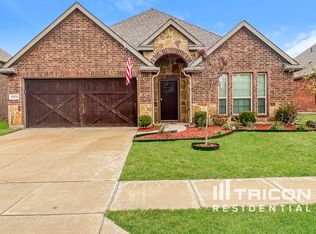
- $391,2004 bd4 ba2.7k sqft2605 Sabine Cir, Royse City, TX 75189Off Market

- $426,0004 bd3 ba2.7k sqft2413 Comal Ct, Royse City, TX 75189Off Market
- $334,9003 bd2 ba2k sqft2521 Sabine Cir, Royse City, TX 75189Off Market

- $394,8004 bd2 ba2.8k sqft2528 Sabine Cir, Royse City, TX 75189Off Market
- $--4 bd3 ba2.9k sqft2412 Comal Ct, Royse City, TX 75189Sold
- $392,0004 bd4 ba2.7k sqft2600 Sabine Cir, Royse City, TX 75189Off Market
- $308,1003 bd2 ba1.7k sqft2613 Sabine Cir, Royse City, TX 75189Off Market
Nearby schools
GreatSchools rating
- 6/10W R (Bill) Fort Elementary SchoolGrades: PK-5Distance: 0.9 mi
- 4/10Royse City Middle SchoolGrades: 6-8Distance: 2 mi
- 5/10Royse City High SchoolGrades: 9-12Distance: 1.5 mi
Schools provided by the listing agent
- Elementary: Fort
- Middle: Ouida Baley
- High: Royse City
- District: Royse City ISD
Source: NTREIS. This data may not be complete. We recommend contacting the local school district to confirm school assignments for this home.
Get a cash offer in 3 minutes
Find out how much your home could sell for in as little as 3 minutes with a no-obligation cash offer.
Estimated market value
$347,300
Get a cash offer in 3 minutes
Find out how much your home could sell for in as little as 3 minutes with a no-obligation cash offer.
Estimated market value
$347,300
- Texas
- Rockwall County
- Royse City
- 75189
- 2601 Sabine Cir
Nearby cities
Nearby neighborhoods
Nearby zip codes
Other Royse City Topics
