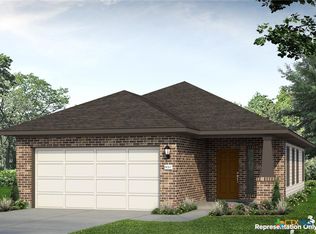
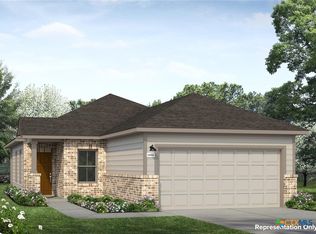
Introducing 2412 Croaker Creek, a one-story new construction home located in he comfortable Hunters Ranch community. Enjoy open-concept living with wood-look vinyl flooring through the main living areas, light-filled interior, and thoughtful features. Enter the L-shaped kitchen where you’ll be greeted with a corner pantry, Miami White Silestone countertops, 42-inch upper cabinets, sleek black appliances, and a charming window above the single basin sink to bring warmth into the space. The primary suite is the perfect way to start and end the day with a walk-in shower, dual vanity, semi-private water closet, and a walk-in closet. Enjoy other amazing highlights including a rear extended covered patio that’s perfect for a outdoor relaxation, a side front door entry, and 5 panel interior doors.
Discover a place where thoughtful design meets everyday comfort at Hunters Ranch. Ideally located near major highways, excellent schools, and inviting community amenities, this is more than just a new home, it’s where your next chapter begins.
Active
$247,810
2412 Croaker Crk, San Antonio, TX 78245
3beds
1,306sqft
:
Get pre-qualified$1,855/mo
Single Family Residence
Built in 2026
5,401 Square Feet Lot
$-- Zestimate®
$190/sqft
$42/mo HOA
What's special
Semi-private water closetWalk-in closetMiami white silestone countertopsSleek black appliancesLight-filled interiorOpen-concept livingDual vanity
- 24 days |
- 70 |
- 2 |
Likely to sell faster than
Zillow last checked:
Listing updated:
Listed by:
Matthew Ikard (512)328-7777,
New Home Now
Source: Central Texas MLS,MLS#: 619969 Originating MLS: Four Rivers Association of REALTORS
Originating MLS: Four Rivers Association of REALTORSFacts & features
Interior
Bedrooms & bathrooms
- Bedrooms: 3
- Bathrooms: 2
- Full bathrooms: 2
Primary bedroom
- Level: Main
Primary bathroom
- Level: Main
Kitchen
- Level: Main
Heating
- Central
Cooling
- Central Air
Appliances
- Included: Dishwasher, Electric Cooktop, Electric Range, Disposal, Microwave
- Laundry: Electric Dryer Hookup, Inside, Main Level, Laundry Room
Features
- Entrance Foyer, Open Floorplan, Recessed Lighting, Walk-In Closet(s), Eat-in Kitchen, Kitchen/Family Room Combo, Pantry, Solid Surface Counters
- Flooring: Carpet, Vinyl
- Attic: None
- Has fireplace: No
- Fireplace features: None
Interior area
- Total interior livable area: 1,306 sqft
Video & virtual tour
Property
Parking
- Total spaces: 2
- Parking features: Garage
- Garage spaces: 2
Features
- Levels: One
- Stories: 1
- Patio & porch: Covered, Porch
- Exterior features: Porch, Private Yard
- Pool features: Community, Outdoor Pool
- Fencing: Back Yard,Privacy
- Has view: Yes
- View description: None
- Body of water: None
Lot
- Size: 5,401 Square Feet
Details
- Parcel number: 043481450400
- Special conditions: Builder Owned
Construction
Type & style
- Home type: SingleFamily
- Architectural style: Ranch
- Property subtype: Single Family Residence
Materials
- Frame, Glass, HardiPlank Type
- Foundation: Slab
- Roof: Composition,Shingle
Condition
- New Construction
- New construction: Yes
- Year built: 2026
Details
- Builder name: Brohn Homes
Utilities & green energy
- Sewer: Public Sewer
- Water: Public
- Utilities for property: Electricity Available, Phone Available, Underground Utilities
Community & HOA
Community
- Features: Playground, Trails/Paths, Community Pool, Curbs, Sidewalks
- Subdivision: Hunters Ranch
HOA
- Has HOA: Yes
- Services included: Maintenance Structure
- HOA fee: $500 annually
- HOA name: Diamond Associates
Location
- Region: San Antonio
Financial & listing details
- Price per square foot: $190/sqft
- Tax assessed value: $33,300
- Annual tax amount: $625
- Date on market: 7/17/2026
- Listing agreement: Exclusive Right To Sell
- Listing terms: Cash,Conventional,FHA,Texas Vet,VA Loan
- Electric utility on property: Yes
- Road surface type: Paved
Estimated market value
Not available
Estimated sales range
Not available
Not available
Price history
| Date | Event | Price |
|---|---|---|
| 6/2/2026 | Listed for sale | $247,810$190/sqft |
Source:  Brohn Homes Report a problem Brohn Homes Report a problem | ||
Public tax history
| Year | Property taxes | Tax assessment |
|---|---|---|
| 2025 | $625 +1% | $33,300 +0.9% |
| 2024 | $619 | $33,000 |
Find assessor info on the county website
Monthly payment
Est. payment
Payment breakdown
Explore the cost of this home by adjusting the details. Changes won't be saved.Climate risks
Neighborhood: 78245
Nearby schools
GreatSchools rating
- 9/10Dr. Caroline Wernli Elementary SchoolGrades: PK-5Distance: 2.5 mi
- 7/10Bernal MiddleGrades: 6-8Distance: 2.3 mi
- 6/10Harlan High SchoolGrades: 9-12Distance: 7.6 mi
Schools provided by the listing agent
- District: Medina Valley ISD
Source: Central Texas MLS. This data may not be complete. We recommend contacting the local school district to confirm school assignments for this home.
- $33,300-- bd-- ba-- sqft2416 Croaker Crk, San Antonio, TX 78245Off Market
- $237,3103 bd2 ba1.2k sqft2408 Croaker Crk, San Antonio, TX 78245New Construction

- $33,300-- bd-- ba-- sqft2420 Croaker Crk, San Antonio, TX 78245Off Market
- $33,300-- bd-- ba-- sqft2404 Croaker Crk, San Antonio, TX 78245Off Market
- $33,300-- bd-- ba-- sqft2424 Croaker Crk, San Antonio, TX 78245Off Market
- $33,300-- bd-- ba-- sqft2415 Croaker Crk, San Antonio, TX 78245Off Market
- $33,300-- bd-- ba-- sqft2428 Croaker Crk, San Antonio, TX 78245Off Market
- $33,300-- bd-- ba-- sqft2411 Croaker Crk, San Antonio, TX 78245Off Market
A local agent can set up tours, give advice and negotiate with sellers.
Similar homes
- $237,3103 bd2 ba1.2k sqft2408 Croaker Crk, San Antonio, TX 78245Active
 Central Texas MLS
 - $269,9853 bd2 ba1.4k sqft2631 Seabream Dr, San Antonio, TX 78245Active
 Central Texas MLS
 - $267,4903 bd2 ba1.5k sqft2330 Croaker Crk, San Antonio, TX 78245Active

 Unlock MLS
 - $224,9903 bd2 ba1k sqft2342 Croaker Crk, San Antonio, TX 78245Active
 MLS ID #619968, Matthew Ikard, New Home Now. Central Texas MLS
 - from $244,9903 bd2 ba1.4k sqftHunters Ranch 1450 Plan, Hunters Ranch, San Antonio, TX 78245New ConstructionBrohn Homes
- $274,1703 bd3 ba1.6k sqft15423 Bonnethead Rd, San Antonio, TX 78245ActiveUnlock MLS
- from $249,9904 bd2 ba1.4k sqftHunters Ranch 1468 Plan, Hunters Ranch, San Antonio, TX 78245New ConstructionBrohn Homes
- from $235,9903 bd2 ba1.3k sqftHunters Ranch 1306 Plan, Hunters Ranch, San Antonio, TX 78245New ConstructionBrohn Homes
- from $249,9903 bd2 ba1.5k sqftHunters Ranch 1514 Plan, Hunters Ranch, San Antonio, TX 78245New ConstructionBrohn Homes
- from $253,9903 bd2 ba1.5k sqftHunters Ranch 1533 Plan, Hunters Ranch, San Antonio, TX 78245New ConstructionBrohn Homes
- from $233,9903 bd2 ba1.2k sqftHunters Ranch 1230 Plan, Hunters Ranch, San Antonio, TX 78245New ConstructionBrohn Homes
- from $262,9903 bd3 ba1.6k sqftHunters Ranch 1668 Plan, Hunters Ranch, San Antonio, TX 78245New ConstructionBrohn Homes
- from $224,9903 bd2 ba1k sqftHunters Ranch 1074 Plan, Hunters Ranch, San Antonio, TX 78245New ConstructionBrohn Homes
- from $304,9903 bd3 ba1.7k sqftLatitude Plan, Prominence, San Antonio, TX 78245New ConstructionDRB Homes
- from $282,9903 bd2 ba1.3k sqftFrio Plan, Canyons at Amhurst, San Antonio, TX 78245New ConstructionCastlerock Communities
- from $265,9903 bd3 ba1.7k sqftHunters Ranch 1782 Plan, Hunters Ranch, San Antonio, TX 78245New ConstructionBrohn Homes
- from $246,0003 bd2 ba1.1k sqftThe Prue Plan, Redbird Ranch, San Antonio, TX 78253New ConstructionDR Horton
- from $271,9903 bd2 ba1.3k sqftFrio Plan, Laurel Vistas, San Antonio, TX 78245New ConstructionCastlerock Communities
- from $259,9903 bd2 ba1.3k sqftFrio Plan, Hunter's Ranch, San Antonio, TX 78253New ConstructionCastlerock Communities
- from $314,9903 bd2 ba1.6k sqftBermuda Plan, Prominence, San Antonio, TX 78245New ConstructionDRB Homes
