Built by Brohn Homes -Estimated Completion Aug 2026 ~ Welcome to your perfect starter home at 2342 Croaker
Creek in Hunters Ranch! This cozy three bedrooms, two bathroom new build has a well designed layout to maximize
space and comfort. The spacious kitchen features a window above the large basin sink, luxurious white cabinets, and a pantry. The primary suite showcases a walk-in closet, walk-in shower, and separate water shower. Homes in Hunters Ranch are being built now!
Active
$224,990
2342 Croaker Crk, San Antonio, TX 78245
3beds
1,074sqft
Single Family Residence
Built in 2026
5,401 Square Feet Lot
$-- Zestimate®
$209/sqft
$42/mo HOA
What's special
Cozy three bedroomsSpacious kitchenWalk-in closetPrimary suiteSeparate water showerLuxurious white cabinetsWalk-in shower
- 35 days |
- 64 |
- 2 |
Zillow last checked:
Listing updated:
Listed by:
Matthew Ikard (512)328-7777,
New Home Now
Source: Central Texas MLS,MLS#: 619968 Originating MLS: Four Rivers Association of REALTORS
Originating MLS: Four Rivers Association of REALTORSFacts & features
Interior
Bedrooms & bathrooms
- Bedrooms: 3
- Bathrooms: 2
- Full bathrooms: 2
Primary bedroom
- Level: Main
Primary bathroom
- Level: Main
Kitchen
- Level: Main
Heating
- Central
Cooling
- Central Air
Appliances
- Included: Dishwasher, Electric Cooktop, Electric Range, Disposal, Microwave
- Laundry: Electric Dryer Hookup, Inside, Main Level, Laundry Room
Features
- Entrance Foyer, Open Floorplan, Recessed Lighting, Walk-In Closet(s), Breakfast Bar, Eat-in Kitchen, Granite Counters, Kitchen/Family Room Combo, Pantry
- Flooring: Carpet, Vinyl
- Attic: None
- Has fireplace: No
- Fireplace features: None
Interior area
- Total interior livable area: 1,074 sqft
Video & virtual tour
Property
Parking
- Total spaces: 2
- Parking features: Garage
- Garage spaces: 2
Features
- Levels: One
- Stories: 1
- Patio & porch: Covered, Porch
- Exterior features: Porch, Private Yard
- Pool features: Community, Outdoor Pool
- Fencing: Back Yard,Privacy
- Has view: Yes
- View description: None
- Body of water: None
Lot
- Size: 5,401 Square Feet
Details
- Parcel number: 043481530650
- Special conditions: Builder Owned
Construction
Type & style
- Home type: SingleFamily
- Architectural style: Ranch
- Property subtype: Single Family Residence
Materials
- Frame, Glass, HardiPlank Type
- Foundation: Slab
- Roof: Composition,Shingle
Condition
- New Construction
- New construction: Yes
- Year built: 2026
Details
- Builder name: Brohn Homes
Utilities & green energy
- Sewer: Public Sewer
- Water: Public
- Utilities for property: Electricity Available, Phone Available, Underground Utilities
Community & HOA
Community
- Features: Playground, Trails/Paths, Community Pool, Curbs, Sidewalks
- Subdivision: Hunters Ranch
HOA
- Has HOA: Yes
- Services included: Maintenance Structure
- HOA fee: $500 annually
- HOA name: Diamond Associates
Location
- Region: San Antonio
Financial & listing details
- Price per square foot: $209/sqft
- Tax assessed value: $33,300
- Annual tax amount: $625
- Date on market: 7/17/2026
- Listing agreement: Exclusive Right To Sell
- Listing terms: Cash,Conventional,FHA,Texas Vet,VA Loan
- Electric utility on property: Yes
- Road surface type: Paved
Estimated market value
Not available
Estimated sales range
Not available
Not available
Price history
| Date | Event | Price |
|---|---|---|
| 12/4/2025 | Price change | $224,990+1.9%$209/sqft |
Source:  LERA MLS #1892349 Report a problem LERA MLS #1892349 Report a problem | ||
| 8/13/2025 | Listed for sale | $220,891$206/sqft |
Source: LERA MLS #1892349 Report a problem | ||
Public tax history
| Year | Property taxes | Tax assessment |
|---|---|---|
| 2025 | $625 +1% | $33,300 +0.9% |
| 2024 | $619 | $33,000 |
Find assessor info on the county website
Monthly payment
Est. payment
Payment breakdown
Explore the cost of this home by adjusting the details. Changes won't be saved.Climate risks
Neighborhood: 78245
Nearby schools
GreatSchools rating
- 9/10Dr. Caroline Wernli Elementary SchoolGrades: PK-5Distance: 2.5 mi
- 7/10Bernal MiddleGrades: 6-8Distance: 2.3 mi
- 6/10Harlan High SchoolGrades: 9-12Distance: 7.6 mi
Schools provided by the listing agent
- District: Medina Valley ISD
Source: Central Texas MLS. This data may not be complete. We recommend contacting the local school district to confirm school assignments for this home.
- $300,6104 bd3 ba2.2k sqft2338 Croaker Crk, San Antonio, TX 78245New Construction
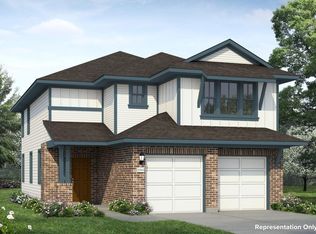
- $324,2405 bd3 ba2.5k sqft2346 Croaker Crk, San Antonio, TX 78245New Construction

- $33,300-- bd-- ba-- sqft15412 Bonnethead Rd, San Antonio, TX 78253Off Market
- $267,4903 bd2 ba1.5k sqft2330 Croaker Crk, San Antonio, TX 78245New Construction

- $307,2704 bd3 ba2.4k sqft2334 Croaker Crk, San Antonio, TX 78245New Construction
- $33,300-- bd-- ba-- sqft2404 Croaker Crk, San Antonio, TX 78245Off Market
- $100-- bd-- ba-- sqft15451 Orthrus Way, San Antonio, TX 78245Off Market
- $33,300-- bd-- ba-- sqft15416 Bonnethead Rd, San Antonio, TX 78253Off Market
A local agent can set up tours, give advice and negotiate with sellers.
Similar homes
- from $238,5003 bd2 ba1.1k sqftThe Atlanta Plan, Stonehill, San Antonio, TX 78245New Construction
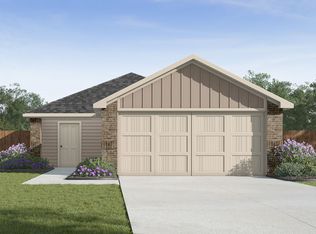 DR Horton
 - $204,9953 bd2 ba1.1k sqft1035 Cozumel Emerald, San Antonio, TX 78253For Sale
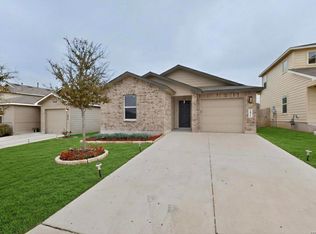
 MLS ID #2009181, Vincent Salas TREC #516943, Texas Home Realty. LERA MLS
 - $255,0003 bd2 ba1.5k sqft12118 PEASE RIV, San Antonio, TX 78245For Sale
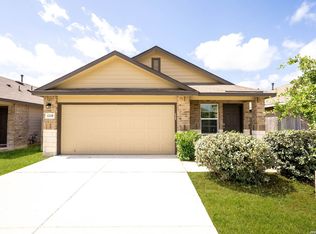 MLS ID #2003216, Christopher Engstrom TREC #745386, Phyllis Browning Company. LERA MLS
 - $239,9003 bd2 ba1.1k sqft1138 Barn Swallow Way, San Antonio, TX 78253For Sale
 MLS ID #1972276, Cesar Amezcua TREC #580573, CA & Company, REALTORS. LERA MLS
 - from $254,5003 bd2 ba1.4k sqftThe Caprock Plan, Stonehill, San Antonio, TX 78245New ConstructionDR Horton
- $252,4504 bd2 ba1.5k sqft14723 Armstrong Fld, San Antonio, TX 78245New ConstructionMLS ID #1996277, Christopher Marti TREC #628996, Keller Williams City-View. LERA MLS
- $245,0003 bd2 ba1.1k sqft13724 WHISPER RNCH, San Antonio, TX 78252For SaleMLS ID #2007917, Lindsay Chunn TREC #664849, John Chunn Realty, LLC. LERA MLS
- $257,5004 bd2 ba1.5k sqft14715 Armstrong Fld, San Antonio, TX 78245New ConstructionMLS ID #1996265, Christopher Marti TREC #628996, Keller Williams City-View. LERA MLS
- from $227,0003 bd2 ba1.1k sqftThe Atlanta Plan, Redbird Ranch, San Antonio, TX 78253New ConstructionDR Horton
- from $283,4903 bd2 ba1.5k sqftIndependence Plan, Horizon Ridge, San Antonio, TX 78245New ConstructionCentex
- from $267,9903 bd2 ba1.3k sqftEaston - 1388 Plan, Spring Creek, San Antonio, TX 78245New ConstructionCentury Communities
- $263,5003 bd2 ba1.4k sqft14733 Briscoe Downs, San Antonio, TX 78245New ConstructionMLS ID #1946570, Christopher Marti TREC #628996, Keller Williams City-View. LERA MLS
- $260,0004 bd2 ba1.5k sqft5729 Bailey Downs, San Antonio, TX 78245New ConstructionMLS ID #1961555, Christopher Marti TREC #628996, Keller Williams City-View. LERA MLS
- $245,0003 bd2 ba1.4k sqft14302 ELKHORN CRST, San Antonio, TX 78253For SaleMLS ID #1997661, Sandra Gonzalez TREC #596120, SK1 Properties, LLC. LERA MLS
- from $253,2403 bd2 ba1.2k sqftAtlantis Plan, Hennersby Hollow, San Antonio, TX 78252New ConstructionStarlight Homes
- $244,9003 bd2 ba1.3k sqft6806 Rondo Measure, San Antonio, TX 78252For SaleMLS ID #1966567, Jonathan Rebaldo TREC #800822, Keller Williams City-View. LERA MLS
- from $242,0003 bd2 ba1.4k sqftThe Caprock Plan, Redbird Ranch, San Antonio, TX 78253New ConstructionDR Horton
- $278,0004 bd2 ba1.5k sqft14716 Childress Falls, San Antonio, TX 78245New ConstructionMLS ID #1950190, Christopher Marti TREC #628996, Keller Williams City-View. LERA MLS
- $270,0003 bd2 ba1.4k sqft702 Cedar Keys, San Antonio, TX 78245For SaleMLS ID #1997090, Debra Forshey TREC #570283, Coldwell Banker D'Ann Harper, REALTOR. LERA MLS
- from $245,9002 bd2 ba996 sqftAsh Plan, Luckey Ranch, San Antonio, TX 78252New ConstructionLGI Homes
