Skip main navigation
Closed
  • $545,000

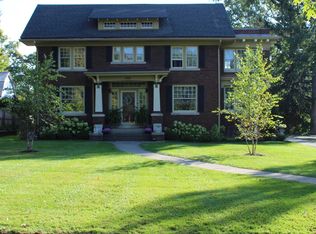
    2412 Forest Park Blvd, Fort Wayne, IN 46805

    4beds
    3,634sqft
    Single Family Residence
    Built in 1937
    0.47 Acres Lot
    $629,000 Zestimate®
    $--/sqft
    $3,200 Estimated rent

    Home value

    $629,000

    $585,000 - $679,000

    $3,200/mo

    Zestimate® history
    Loading
    Loading...

    Owner options

    List your home for rent

    $3,200/mo

    Rent Zestimate®

    Find your next renter with Zillow Rental Manager. Plus, with online applications, you can quickly screen prospective tenants – for free.

    Learn more

    $3,200/mo

    Rent Zestimate®

    Refinance and save

    $3,322/mo

    Est. payment

    Refinancing to a lower rate could help reduce your monthly payments and save thousands over the life of the loan.

    See today's rates

    $3,322/mo

    Est. payment

    Explore your selling options

    Work with a Zillow partner agent

    Leverage their expertise and Zillow's premium Showcase listings to get your home seen by more buyers.

    Get started

    List with your own agent

    Get your home in front of millions of buyers by listing it on Zillow.

    Learn how to do it

    Sell it yourself

    Take full control of how buyers see your home on Zillow by listing For Sale by Owner (FSBO).

    List your home

    What's special

    Gas log fireplaceHardwood flrsOriginal tilesSpacious liv rmExtra cabinetsElegant french provincial styleBeautiful crown molding
    Don't miss your chance to own this beautiful home in Historic area. Elegant French Provincial Style. Originally owned by the Helmke family. Entering the home you will find original tiles, hardwood flrs & beautiful Crown Molding. The open Foyer leads to spacious Liv Rm accented by wood burning fireplace. The Formal Dining over looks the Sun Rm & spacious back yard. Handsome wood paneling adorns the Den with library shelves. The Kit is open to the Bkfast Nook & features Extra Cabinets & Granite. Laundry Rm is located between the Kit & Attached Side load 2 Car Garage. Additional Detached 2 Car Garage at rear of lot. Laundry w/built in cabinets. All appliances remain but not warranted. The Elegant Stairway leads to the 2nd fl landing w/built-in linen Cabinets. Additional storage/closet Rm off Master Bdrm. There are 4 Bdrm on the 2nd fl, all w/lg closets. The hall bth has a tiled walk-in shower. Mstr Suite & Bth has en-suite that makes the 4th Bdrm/Nursery. Lg Rec Rm in Basmt has gas log fireplace & 2 additional finished room for games/crafts. The other side of the basmt is unfinished for a workshop Plus it has a half Bth. Photos with furniture have been digitally staged. Sold as is.

    Zillow last checked:

    Listing updated:

    Listed by:

    Cindy Shepherd 260-403-2659,

    Mike Thomas Assoc., Inc,

    Rick Shepherd,

    Mike Thomas Assoc., Inc

    Bought with:

    Patrick Gillan, RB14037479

    Antrim Group

    Source: IRMLS,MLS#: 202317352MLS Logo

    Facts & features

    Interior

    Bedrooms & bathrooms
    • Bedrooms: 4
    • Bathrooms: 4
    • Full bathrooms: 2
    • 1/2 bathrooms: 2
    Bedroom 1
    • Level: Upper
    Bedroom 2
    • Level: Upper
    Dining room
    • Level: Main
    • Area: 195
    • Dimensions: 15 x 13
    Family room
    • Area: 0
    • Dimensions: 0 x 0
    Kitchen
    • Level: Main
    • Area: 208
    • Dimensions: 16 x 13
    Living room
    • Level: Main
    • Area: 336
    • Dimensions: 24 x 14
    Office
    • Level: Main
    • Area: 143
    • Dimensions: 13 x 11
    Heating
    • Natural Gas, Forced Air
    Cooling
    • Central Air
    Appliances
    • Included: Dishwasher, Microwave, Refrigerator, Washer, Dryer-Electric, Gas Water Heater
    Features
    • Ceiling-9+, Stone Counters
    • Windows: Window Treatments
    • Basement: Full,Partially Finished,Concrete
    • Number of fireplaces: 2
    • Fireplace features: Living Room, Gas Log, Wood Burning, Basement
    Interior area
    • Total structure area: 4,388
    • Total interior livable area: 3,634 sqft
    • Finished area above ground: 2,880
    • Finished area below ground: 754

    Property

    Parking
    • Total spaces: 2
    • Parking features: Attached
    • Attached garage spaces: 2
    Features
    • Levels: Two
    • Stories: 2
    Lot
    • Size: 0.47 Acres
    • Dimensions: 75X270
    • Features: Level
    Details
    • Additional structures: Second Garage
    • Parcel number: 020736285003.000074
    • Zoning: R1

    Construction

    Type & style
    • Home type: SingleFamily
    • Architectural style: Traditional
    • Property subtype: Single Family Residence
    Materials
    • Brick
    Condition
    • New construction: No
    • Year built: 1937

    Utilities & green energy

    • Sewer: City
    • Water: City

    Community & HOA

    Community
    • Subdivision: Driving Park
    Location
    • Region: Fort Wayne

    Financial & listing details

    • Tax assessed value: $484,000
    • Annual tax amount: $10,945
    • Date on market: 8/16/2023
    • Listing terms: Cash,Conventional
    • Road surface type: Paved

    Price history

    DateEventPrice
    8/15/2023Sold$545,000+14.7%
    Source: IRMLS #202317352 Report a problem
    7/23/2023Pending sale$475,000
    Source: IRMLS #202317352 Report a problem
    6/28/2023Listed for sale$475,000
    Source: IRMLS #202317352 Report a problem
    5/29/2023Contingent$475,000
    Source: IRMLS #202317352 Report a problem
    5/25/2023Listed for sale$475,000
    Source: IRMLS #202317352 Report a problem

    Public tax history

    YearProperty taxesTax assessment
    2025$6,082 +1.7%$528,300 +1%
    2024$5,980 -45.2%$523,200 +2.8%
    2023$10,915 +94.7%$508,800 +5.1%
    2022$5,605 +10.7%$484,000 +0.5%
    2021$5,066 +0.4%$481,600 +8.1%
    2020$5,045 +24.6%$445,500
    2019$4,049 +0%$445,500 +26%
    2018$4,049 -1.2%$353,600 +1%
    2017$4,097 +24.4%$350,000 -2.9%
    2016$3,293 -0.6%$360,400 +17.7%
    2014$3,314 -0.8%$306,300 -0.9%
    2013$3,340 +12.3%$309,000 +8%
    2011$2,974 $286,000 -0.9%
    2010-- $288,500 -11.3%
    2007-- $325,100 +47.8%
    2005-- $219,900
    2004-- $219,900 +96.3%
    2001-- $112,000 +199.8%
    1999-- $37,360
    Find assessor info on the county website

    Neighborhood: Forest Park Boulevard

    Nearby schools

    GreatSchools rating
    Schools provided by the listing agent
    • Elementary: Forest Park
    • Middle: Lakeside
    • High: North Side
    • District: Fort Wayne Community

    Source: IRMLS. This data may not be complete. We recommend contacting the local school district to confirm school assignments for this home.

    Get pre-qualified for a loan
    At Zillow Home Loans, we can pre-qualify you in as little as 5 minutes with no impact to your credit score.

    An equal housing lender. NMLS #10287.

    Sell for more on Zillow
    Get a Zillow Showcase℠ listing at no additional cost and you could sell for .
    $629,000
    2% more
    +$12,580
    With Zillow Showcase(estimated)
    $641,580