Skip main navigation
Off market
  • $745,600

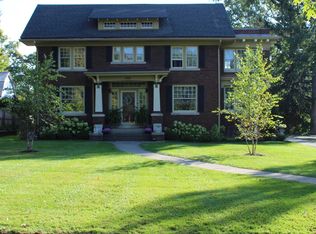
    2424 Forest Park Blvd, Fort Wayne, IN 46805

    4beds
    5,677sqft
    SingleFamily
    Built in 1923
    0.52 Acres Lot
    $745,600 Zestimate®
    $131/sqft
    $3,417 Estimated rent

    Home value

    $745,600

    $678,000 - $820,000

    $3,417/mo

    Zestimate® history
    Loading
    Loading...

    Owner options

    List your home for rent

    $3,417/mo

    Rent Zestimate®

    Find your next renter with Zillow Rental Manager. Plus, with online applications, you can quickly screen prospective tenants – for free.

    Learn more

    $3,417/mo

    Rent Zestimate®

    Refinance and save

    $3,655/mo

    Est. payment

    Refinancing to a lower rate could help reduce your monthly payments and save thousands over the life of the loan.

    See today's rates

    $3,655/mo

    Est. payment

    Explore your selling options

    Work with a Zillow partner agent

    Leverage their expertise and Zillow's premium Showcase listings to get your home seen by more buyers.

    Get started

    List with your own agent

    Get your home in front of millions of buyers by listing it on Zillow.

    Learn how to do it

    Sell it yourself

    Take full control of how buyers see your home on Zillow by listing For Sale by Owner (FSBO).

    List your home

    What's special

    This 5,600+, 4BR, 5BA home has so much character and charm and located in one of Fort Wayneâs most desired neighborhoods. The foyer main entry leads to the Roy McNett-designed living room with fireplace #1 and open to the adjacent all-season room and bonus room (currently being used as one of the 2 home offices). The formal dining room has a swing door to the gourmet kitchen with hardwood/parkay flooring, a large butcher block island/breakfast bar, Sub-Zero refrigerator, gas AND electric cooktops, warming drawer, and double ovens. The breakfast nook has a coffered ceiling and the same beautiful parkay floors. The adjacent laundry room has double lined cabinets, soaking sink, and a pull-out sewing machine stand. This room leads to a storage room, then onto the 2-car attached garage with walk-up attic. The upstairs landing has a cute seating area with laundry chute under the cushion and amazing backyard views. The master, with fireplace #2 and corner built-ins, has a large en-suite, with dual-sinks the original marble-walled shower. The other 3 bedrooms have custom bult-in dressers, shelves, pullout twin beds. Two of the bedrooms have their own sink. The finished lower level has a family room, exercise room (with hidden door to the wine cellar), the homeâs 2nd home office with built-in bookshelves and an unfinished area housing the homeâs mechanicals. Outdoors, the flagstone patio with professional landscaping, has views of one of the largest backyards in Forest Park. The 2nd patio is just off the laundry room. Please see the attached list for all features and a history of updates since 1991, including the heated slate patio and new concrete driveway! Centrally located near Lakeside Park/Rose Garden, all FW hospitals, especially Parkview Hospital, and Parkview Regional Medical Center and downtown FW. This home has been meticulously maintained and is a rare find.

    This property is off market, which means it's not currently listed for sale or rent on Zillow. This may be different from what's available on other websites or public sources.

    Facts & features

    Interior

    Bedrooms & bathrooms
    • Bedrooms: 4
    • Bathrooms: 5
    • Full bathrooms: 3
    • 1/2 bathrooms: 2
    • Main level bathrooms: 2
    Heating
    • Electric, Gas
    Cooling
    • Central
    Appliances
    • Included: Dishwasher
    • Laundry: Main, Washer Hookup, Electric Dryer Hookup, Laundry Chute
    Features
    • Ceiling Fan(s), Breakfast Bar, Kitchen Island, Double Vanity, Walk-In Closet(s), Beamed Ceilings, Eat-in Kitchen, Formal Dining Room, Soaking Tub, Bookcases, Entrance Foyer, Tub/Shower Combination, 1st Bdrm En Suite, Countertops-Solid Surf, Stand Up Shower, Tub and Separate Shower, Utility Sink, Chair Rail
    • Flooring: Tile, Carpet, Hardwood, Slate
    • Basement: Finished
    • Attic: Walk-up
    • Has fireplace: Yes
    • Fireplace features: masonry
    Interior area
    • Total interior livable area: 5,677 sqft
    • Finished area below ground: 1716

    Property

    Parking
    • Total spaces: 2
    • Parking features: Garage - Attached
    Features
    • Patio & porch: Patio Open
    • Exterior features: Stucco, Wood, Brick
    • Fencing: Privacy, Wood
    Lot
    • Size: 0.52 Acres
    • Features: Level, Corner Lot, Landscaped, City Lot, City/Town/Suburb
    Details
    • Parcel number: 020736285001000074
    • Zoning: City Zoning(R1)
    • Zoning description: Residential - Single Family

    Construction

    Type & style
    • Home type: SingleFamily
    • Architectural style: Traditional
    Materials
    • masonry
    • Roof: Composition
    Condition
    • Year built: 1923

    Utilities & green energy

    • Sewer: City
    • Water: City

    Community & HOA

    Community
    • Security: Smoke Detector(s)
    HOA
    • Has HOA: Yes
    • HOA fee: $12 monthly
    Location
    • Region: Fort Wayne

    Financial & listing details

    • Price per square foot: $131/sqft
    • Tax assessed value: $613,700
    • Annual tax amount: $7,025

    Price history

    DateEventPrice
    9/18/2020Sold$550,000-4.3%$97/sqft
    Source: Agent Provided Report a problem
    9/2/2020Listed for sale$575,000$101/sqft
    Source: Keller Williams Realty Group #202025499 Report a problem
    9/2/2020Pending sale$575,000$101/sqft
    Source: Keller Williams Realty Group #202025499 Report a problem
    7/28/2020Listing removed$575,000$101/sqft
    Source: Keller Williams Fort Wayne #202025499 Report a problem
    7/6/2020Listed for sale$575,000$101/sqft
    Source: Keller Williams Fort Wayne #202025499 Report a problem

    Public tax history

    YearProperty taxesTax assessment
    2025$7,025 +1.1%$613,700 +1.7%
    2024$6,950 +6.3%$603,200 +0.5%
    2023$6,536 +0.9%$600,200 +5.3%
    2022$6,480 +15.1%$569,900 +0.5%
    2021$5,630 +14.8%$567,300 +11.9%
    2020$4,902 +25.4%$507,000 +14.2%
    2019$3,910 -35.8%$444,100 +26%
    2018$6,088 +53.2%$352,600 +1.2%
    2017$3,973 +25.9%$348,400 -3.4%
    2016$3,155 -1.4%$360,600 +17.3%
    2014$3,198 -0.7%$307,500 -0.8%
    2013$3,221 -0.4%$310,100 -4.1%
    2011$3,234 $323,400
    2010-- $323,400 -11.8%
    2007-- $366,800 +47.1%
    2005-- $249,300
    2004-- $249,300 +127.9%
    2001-- $109,400 +200%
    1999-- $36,470
    Find assessor info on the county website

    Neighborhood: Forest Park Boulevard

    Nearby schools

    GreatSchools rating
    Schools provided by the listing agent
    • Elementary: Forest Park
    • Middle: Lakeside
    • High: North Side
    • District: Fort Wayne Community

    Source: The MLS. This data may not be complete. We recommend contacting the local school district to confirm school assignments for this home.

    Get pre-qualified for a loan
    At Zillow Home Loans, we can pre-qualify you in as little as 5 minutes with no impact to your credit score.

    An equal housing lender. NMLS #10287.

    Sell for more on Zillow
    Get a Zillow Showcase℠ listing at no additional cost and you could sell for .
    $745,600
    2% more
    +$14,912
    With Zillow Showcase(estimated)
    $760,512