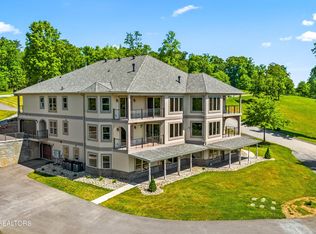
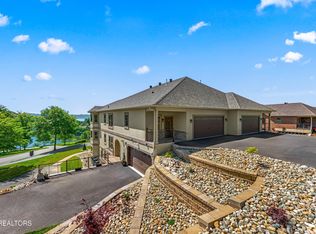
Upscale lakeview living in an unbeatable park-like setting overlooking Watts Bar Lake! This brand new 2-bedroom modern condo stands as a true testament to meticulous construction and design, coming from a multi-generational development team with 50 years' worth of experience in sound-deadening privacy building. Pull up to lake and mountain views, in a neighborhood with amenities that include a sandy beach, community dock, picnic area with nearby campfire, and even a sandy island accessible by boat that makes for a fun outing with family or friends. The first thing you might notice is that this is not your typical condo exterior. The unique design ensures utmost privacy between units. The entries are on different sides of an estate sized building, which not only gives the appearance of a large private home, but it also means each unit can be directly accessed with no stairs or elevators - in fact, each insulated warm garage is within mere feet of your kitchen! As you step inside, the wood floors gracefully guide you through the open floor plan of the great room, seamlessly merging the living and dining spaces. The beautiful kitchen takes center stage, a true standout adorned with shaker-style cabinetry, seated island, and a suite of stainless steel KitchenAid appliances. The living room is graced with a gas fireplace and the factory-tinted high-definition Marvin windows assure that the serene views and soft natural light imbue your days with beauty. High end finishes are evident throughout, and the quality of the build assures that each unit feels like an individual house thanks to 11 inches of concrete sound abatement between floors and sound barrier materials along concrete common walls. Finishes include taller 7-foot interior doors, high quality interior trim, Trane heating/air, wide handicap accessible interior doors, and a private patio with tongue and groove stained wood. Each of the bedrooms enjoy a nice scale, with the primary suite complemented by a custom walk-in closet with fitted shelving for ample hanging and shelf space, as well as ensuite bath with double sinks and tiled glass showers with built in seat. The laundry closet is tucked away discreetly in the main bathroom, where a tub/combo and generous vanity counterspace assure peak efficiency to your daily routines. This serene area is not overly developed despite its popularity for vacations and relocation. Development streets lined with custom lightning street signage. Special street trees that are presently 25 - 30 feet tall and will eventually provide a rare street canopy in a rare community. The community sits in a quiet cove, lined with 100-year-old oak trees. It is near Kingston, TN where you will discover plenty of shopping, golf, and walking trails along the lake. Start living your best life now! With the 700 miles of Watts Bar lake shoreline at your doorstep, your lake life is within reach at Lakeside Reserve Condominiums. Square footage is estimated, buyer to verify all information
Closed
Zillow last checked:
Listing updated:
Bought with:
Ryan Coleman, 322312
Hometown Realty, LLC
Source: East Tennessee Realtors,MLS#: 1291977
Price history
| Date | Event | Price |
|---|---|---|
| 7/1/2026 | Sold | $475,000-1%$264/sqft |
Source:  East Tennessee Realtors #1291977 Report a problem East Tennessee Realtors #1291977 Report a problem | ||
| 5/14/2026 | Pending sale | $479,900$267/sqft |
Source: East Tennessee Realtors #1291977 Report a problem | ||
| 9/24/2025 | Price change | $479,900-3.9%$267/sqft |
Source: East Tennessee Realtors #1291977 Report a problem | ||
| 6/2/2025 | Price change | $499,490-4.8%$277/sqft |
Source: East Tennessee Realtors #1291977 Report a problem | ||
| 3/4/2025 | Listed for sale | $524,490$291/sqft |
Source: East Tennessee Realtors #1291977 Report a problem | ||


Get a cash offer in 3 minutes
Find out how much your home could sell for in as little as 3 minutes with a no-obligation cash offer.
Estimated market value
$473,700
