Skip main navigation
Off market
  • $525,400

    2412 Kendall Dr, Charleston, SC 29414

    3beds
    2,176sqft
    Townhouse
    Built in 2009
    5,227 Square Feet Lot
    $525,400 Zestimate®
    $241/sqft
    $2,717 Estimated rent

    Home value

    $525,400

    $499,000 - $552,000

    $2,717/mo

    Zestimate® history
    Loading
    Loading...

    Owner options

    List your home for rent

    $2,717/mo

    Rent Zestimate®

    Find your next renter with Zillow Rental Manager. Plus, with online applications, you can quickly screen prospective tenants – for free.

    Learn more

    $2,717/mo

    Rent Zestimate®

    Refinance and save

    $2,972/mo

    Est. payment

    Refinancing to a lower rate could help reduce your monthly payments and save thousands over the life of the loan.

    See today's rates

    $2,972/mo

    Est. payment

    Explore your selling options

    Work with a Zillow partner agent

    Leverage their expertise and Zillow's premium Showcase listings to get your home seen by more buyers.

    Get started

    List with your own agent

    Get your home in front of millions of buyers by listing it on Zillow.

    Learn how to do it

    Sell it yourself

    Take full control of how buyers see your home on Zillow by listing For Sale by Owner (FSBO).

    List your home

    What's special

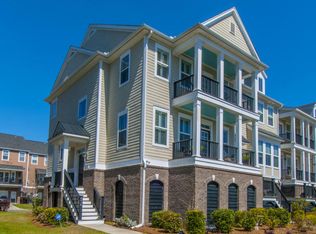
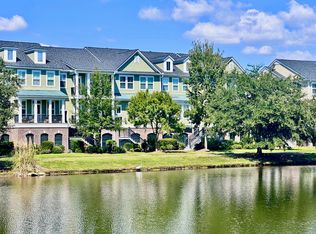
    Leave the city and traffic behind you when you enter this lovely townhome community in sought after and prestigious Essex at Carolina Bay. This special home has a little extra privacy and beautiful views. Come join other dog walkers as they unwind at the end of their day with a restful walk around the pond. Generous size living room with two ceiling fans features recessed lighting, gas fireplace with decorative mantle, and French doors opening onto a screened porch... complete with screening under the flooring to prevent mosquitoes and other insects from invading your private retreat. Open to the living room is a modern kitchen with granite countertops, island with breakfast bar, upgraded appliances including gas range, built-in microwave, rich cabinetry, and pantry. Off the kitchen is a charming and sun-lit eating area with an attractive brick accent wall. Off the dining area is a study/office (or guest bedroom) with double doors. Hardwood floors throughout the first floor. Large master suite on fully carpeted second flor boasts a tray ceiling, two walk-in closets - one with built-ins. Master and guest baths both have tile floors. Master bath has dual sinks, jetted tub, separate glassed-in shower and private water closet. Two additional nice-sized bedrooms upstairs with one having access to upper floor porch. A full bath, complete with linen storage, serves both guest bedrooms. Additional features adorning this stunning home include surround sound system throughout downstairs area and master bedroom, elevator shaft from garage to upper floor, tankless hot water heater, plantation shutters, security system, and 9 foot ceilings. Finished two-car tandem garage with work-bench and ample storage. Conveniently located near I-526 and airport, less than a mile from St. Francis Hospital, convenient to restaurants, shopping, and a short drive to West Ashley High School. Lawn maintenance provided through HOA. This is a MUST SEE!

    This property is off market, which means it's not currently listed for sale or rent on Zillow. This may be different from what's available on other websites or public sources.
    Facts & features

    Interior

    Bedrooms & bathrooms
    • Bedrooms: 3
    • Bathrooms: 3
    • Full bathrooms: 2
    • 1/2 bathrooms: 1
    Heating
    • Heat pump
    Cooling
    • Central
    Features
    • Flooring: Tile, Carpet, Hardwood
    • Has fireplace: Yes
    Interior area
    • Total interior livable area: 2,176 sqft

    Property

    Parking
    • Parking features: Garage - Attached
    Features
    • Exterior features: Cement / Concrete
    Lot
    • Size: 5,227 sqft
    Details
    • Parcel number: 3090000250

    Construction

    Type & style
    • Home type: Townhouse
    Condition
    • Year built: 2009

    Community & neighborhood

    Location
    • Region: Charleston

    Other

    Other facts
    • Roof: Architectural
    • Misc Interior: Ceilings - 9'+, Ceiling - Smooth, Kitchen Island, Ceiling - Tray
    • New Owned: Pre-Owned
    • Master Bedroom: Multiple Closets, Ceiling Fan, Upstairs
    • Amenities: Neighborhood Pool, Walk/Jog Trails, Play Park, Lawn Maint Incl
    • FP Desc/Location: Family Room, One, Gas Logs
    • Foundation: Elv. Construction
    • Garage/Parking: 2 Car Garage
    • Stories: 2 Stories
    • Special: Flood Insurance
    • Misc Exterior: Gutters, Lawn Irrigation
    • Green Features: Tankless Water Heater
    • Subsection: Essex

    Price history

    DateEventPrice
    10/10/2018Sold$335,000-2.2%$154/sqft
    Source: CTMLS #18008733 Report a problem
    9/6/2018Pending sale$342,500$157/sqft
    Source: Carolina One Real Estate - Trolley Road #18008733 Report a problem
    8/31/2018Price change$342,500-1.4%$157/sqft
    Source: Carolina One Real Estate - Trolley Road #18008733 Report a problem
    7/5/2018Price change$347,400-0.7%$160/sqft
    Source: Carolina One Real Estate - Trolley Road #18008733 Report a problem
    3/30/2018Listed for sale$349,900+6%$161/sqft
    Source: Carolina One Real Estate #18008733 Report a problem
    6/30/2016Sold$330,000+9.4%$152/sqft
    Source: CTMLS #16012067 Report a problem
    3/29/2010Sold$301,576$139/sqft
    Source: Public Record Report a problem

    Public tax history

    YearProperty taxesTax assessment
    2025$2,048 +13.6%$15,410 +15%
    2024$1,804 +3.7%$13,400
    2023$1,740 +4.3%$13,400
    2022$1,669 -4.6%$13,400
    2021$1,749 -3.5%$13,400
    2020$1,813 $13,400
    2019$1,813 $13,400 +1.5%
    2017$1,813 +3.3%$13,200 +9.6%
    2016$1,754 +13.7%$12,040
    2015$1,543 -3.2%$12,040
    2014$1,594 --
    2011$1,594 +305.8%--
    2010$393 +403.5%$3,120 +845.5%
    2009$78 -90.2%$330 -90.5%
    2008$795 $3,480

    Find assessor info on the county website

    Neighborhood: 29414

    Nearby schools

    GreatSchools rating
    Schools provided by the listing agent
    • Elementary: Oakland
    • Middle: West Ashley
    • High: West Ashley

    Source: The MLS. This data may not be complete. We recommend contacting the local school district to confirm school assignments for this home.

    Get a cash offer in 3 minutes
    Find out how much your home could sell for in as little as 3 minutes with a no-obligation cash offer.
    Estimated market value
    $525,400
    Get a cash offer in 3 minutes
    Find out how much your home could sell for in as little as 3 minutes with a no-obligation cash offer.
    Estimated market value
    $525,400