Skip main navigation
Closed
  • $485,000

    2416 Kendall Dr, Charleston, SC 29414

    3beds
    2,049sqft
    Townhouse
    Built in 2009
    2,613.6 Square Feet Lot
    $487,700 Zestimate®
    $237/sqft
    $2,638 Estimated rent

    Home value

    $487,700

    $463,000 - $512,000

    $2,638/mo

    Zestimate® history
    Loading
    Loading...

    Owner options

    List your home for rent

    $2,638/mo

    Rent Zestimate®

    Find your next renter with Zillow Rental Manager. Plus, with online applications, you can quickly screen prospective tenants – for free.

    Learn more

    $2,638/mo

    Rent Zestimate®

    Refinance and save

    $2,743/mo

    Est. payment

    Refinancing to a lower rate could help reduce your monthly payments and save thousands over the life of the loan.

    See today's rates

    $2,743/mo

    Est. payment

    Explore your selling options

    Work with a Zillow partner agent

    Leverage their expertise and Zillow's premium Showcase listings to get your home seen by more buyers.

    Get started

    List with your own agent

    Get your home in front of millions of buyers by listing it on Zillow.

    Learn how to do it

    Sell it yourself

    Take full control of how buyers see your home on Zillow by listing For Sale by Owner (FSBO).

    List your home

    What's special

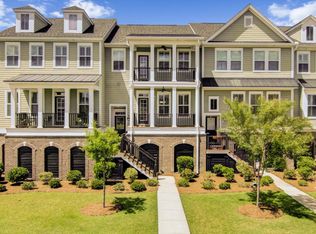
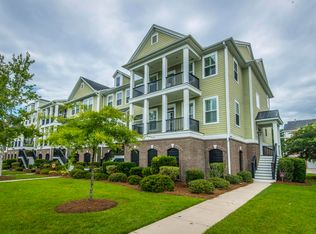
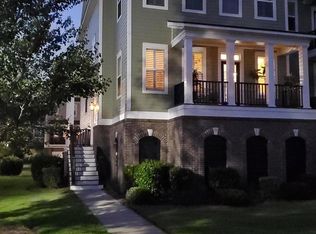
    Welcome to 2416 Kendall Drive, a beautifully maintained Luxury Townhome in the sought-after Essex Neighborhood at Carolina Bay in West Ashley. Offering 3 Bedrooms and 21/2 Baths, this Spacious Home blends the Privacy of Single-Family Living with the Low-Maintenance Convenience of a Townhome. Nestled around Protected Wetlands and Former Rice Fields, this Lakefront Property boasts Premier Pond Views that set the stage for Serene Lowcountry living. Step inside to discover an Open Floor Plan filled with Natural Light and Stylish upgrades throughout. The Formal Dining Space leads into a warm and inviting Family Room, complete with a Gas Log Fireplace and French Door access to a Screened Porch, where you can unwind after a long day. The Kitchen is a Chef's Dream, featuring Granite Countertops,Tile Backsplash, Stainless Steel Appliances, including a Gas Range. Upgraded Lighting and Plantation Shutters add a touch of elegance. Upstairs, the Primary Suite includes a Custom California Closet System and a Spa-Inspired Bath. Two additional Bedrooms feature New Carpet (2024), while LVT Flooring extends throughout the rest of the home, including the Stairs. All Bathrooms and the Laundry Room are finished with durable Tile Flooring, and the Tankless Water Heater ensures efficient, endless hot water. Additional highlights include Gutters, a Drive-Under Garage, with a Climate-Controlled Storage Area, a Workbench, and a Double Driveway for extra parking. The Half Bath was completely Renovated in 2022, and the Roof Shingles were replaced in 2024, giving you added peace of mind. Located approximately one mile from I-526, and seven miles to Historic Downtown Charleston, this exceptional home is also close to Beaches, Shopping, and Dining. Experience the best of West Ashley Living - Lakefront Views, Thoughtful Upgrades, and a Vibrant Community Setting, all in one Outstanding Location! (Home does contain an Elevator Shaft, yet one would have to take out the 1/2 bath to install the elevator.)

    Zillow last checked:

    Listing updated:

    Listed by:

    The Boulevard Company

    Bought with:

    Keller Williams Realty Charleston West Ashley

    Source: CTMLS,MLS#: 25025546MLS Logo

    Facts & features

    Interior

    Bedrooms & bathrooms
    • Bedrooms: 3
    • Bathrooms: 3
    • Full bathrooms: 2
    • 1/2 bathrooms: 1
    Heating
    • Forced Air
    Cooling
    • Central Air
    Appliances
    • Laundry: Electric Dryer Hookup, Washer Hookup, Laundry Room
    Features
    • Ceiling - Smooth, Tray Ceiling(s), High Ceilings, Kitchen Island, Walk-In Closet(s), Eat-in Kitchen
    • Flooring: Carpet, Ceramic Tile, Luxury Vinyl, Wood
    • Windows: Window Treatments
    • Number of fireplaces: 1
    • Fireplace features: Family Room, Gas Log, One
    Interior area
    • Total structure area: 2,049
    • Total interior livable area: 2,049 sqft

    Property

    Parking
    • Total spaces: 2
    • Parking features: Garage, Other, Garage Door Opener
    • Garage spaces: 2
    Features
    • Levels: Three Or More
    • Stories: 3
    • Entry location: Ground Level
    • Patio & porch: Screened
    • Exterior features: Balcony, Elevator Shaft
    • Waterfront features: Lake Front, Pond
    Lot
    • Size: 2,613 sqft
    • Features: 0 - .5 Acre, High, Level
    Details
    • Additional structures: Storage, Workshop
    • Parcel number: 3090000252

    Construction

    Type & style
    • Home type: Townhouse
    • Property subtype: Townhouse
    • Attached to another structure: Yes
    Materials
    • Brick Veneer, Cement Siding
    • Foundation: Raised
    • Roof: Architectural
    Condition
    • New construction: No
    • Year built: 2009

    Utilities & green energy

    • Sewer: Public Sewer
    • Water: Public
    • Utilities for property: Dominion Energy

    Community & neighborhood

    Community
    • Community features: Pool, Trash, Walk/Jog Trails
    Location
    • Region: Charleston
    • Subdivision: Carolina Bay

    Other

    Other facts
    • Listing terms: Any

    Price history

    DateEventPrice
    1/23/2026Sold$485,000-3%$237/sqft
    Source: CTMLS #25025546 Report a problem
    10/16/2025Price change$499,900-2.9%$244/sqft
    Source: CTMLS #25025546 Report a problem
    9/18/2025Listed for sale$514,900+14.4%$251/sqft
    Source: CTMLS #25025546 Report a problem
    4/11/2022Sold$450,000$220/sqft
    Source: CTMLS #22005751 Report a problem
    3/11/2022Contingent$450,000$220/sqft
    Source: CTMLS #22005751 Report a problem
    3/8/2022Listed for sale$450,000+40.6%$220/sqft
    Source: CTMLS #22005751 Report a problem
    5/18/2021Sold$320,000-1.5%$156/sqft
    Source: Public Record Report a problem
    8/18/2020Listing removed$325,000$159/sqft
    Source: AgentOwned Charleston Group #20019844 Report a problem
    7/18/2020Listed for sale$325,000+28.5%$159/sqft
    Source: AgentOwned Charleston Group #20019844 Report a problem
    6/3/2010Sold$252,827$123/sqft
    Source: Public Record Report a problem

    Public tax history

    YearProperty taxesTax assessment
    2025$2,429 +2.4%$18,730 +4.1%
    2024$2,371 +3.7%$18,000
    2023$2,286 +67.5%$18,000 +66.7%
    2022$1,364 +2.9%$10,800 +8.4%
    2021$1,326 -3.4%$9,960
    2020$1,373 $9,960 +18.6%
    2019$1,373 $8,400 -19.2%
    2017$1,373 +19.1%$10,400
    2016$1,152 +4.2%$10,400
    2015$1,106 -20.4%$10,400
    2014$1,390 --
    2011$1,390 +263.2%--
    2010$383 +405.6%$3,040 +850%
    2009$76 -88.9%$320 -89.3%
    2008$683 $2,990

    Find assessor info on the county website

    Neighborhood: 29414

    Nearby schools

    GreatSchools rating
    Schools provided by the listing agent
    • Elementary: Oakland
    • Middle: C E Williams
    • High: West Ashley

    Source: CTMLS. This data may not be complete. We recommend contacting the local school district to confirm school assignments for this home.

    Get a cash offer in 3 minutes
    Find out how much your home could sell for in as little as 3 minutes with a no-obligation cash offer.
    Estimated market value
    $487,700
    Get a cash offer in 3 minutes
    Find out how much your home could sell for in as little as 3 minutes with a no-obligation cash offer.
    Estimated market value
    $487,700