Skip main navigation
Sold for $370,000
  • $370,000

    2412 KENSINGTON GREENS DRIVE #0, SUN CITY CENTER, FL 33573

    3beds
    1,630sqft
    Condominium
    Built in 2005
    -- sqft lot
    $303,000 Zestimate®
    $227/sqft
    $2,047 Estimated rent

    Home value

    $303,000

    $279,000 - $327,000

    $2,047/mo

    Zestimate® history
    Loading
    Loading...

    Owner options

    List your home for rent

    $2,047/mo

    Rent Zestimate®

    Find your next renter with Zillow Rental Manager. Plus, with online applications, you can quickly screen prospective tenants – for free.

    Learn more

    $2,047/mo

    Rent Zestimate®

    Refinance and save

    $3,430/mo

    Est. payment

    Refinancing to a lower rate could help reduce your monthly payments and save thousands over the life of the loan.

    See today's rates

    $3,430/mo

    Est. payment

    Explore your selling options

    Work with a Zillow partner agent

    Leverage their expertise and Zillow's premium Showcase listings to get your home seen by more buyers.

    Get started

    List with your own agent

    Get your home in front of millions of buyers by listing it on Zillow.

    Learn how to do it

    Sell it yourself

    Take full control of how buyers see your home on Zillow by listing For Sale by Owner (FSBO).

    List your home

    What's special

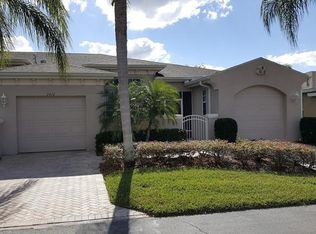
    This Exceptional Property features 3 bedrooms and 2 full baths in an expanded Chelsea model in the gated golf cart community of Kings Point at Sun City Center. Beautiful park-like golf course and water views on the 8th tee of the Septer Golf Course gives the feeling of being on vacation every day! A perfect home for year-round enjoyment or snowbirds. This property has pavers in the driveway, front walkway, the front private courtyard and the welcoming covered, screened entry. You will enter the home through the front door and be instantly impressed with the open floor plan and a fabulous view of the golf course. The owner's attention to detail will be obvious. The kitchen was updated with 42" Hennessey solid wood cabinets, beautiful quartz countertops and backsplash. LG black stainless-steel appliances were added including a French door refrigerator with ice and water features. The split floor plan is perfect for privacy with the guest bedroom on the opposite corner of the house from the master suite. Master bedroom has a large walk-in closet, master bath with double sink vanity, large walk-in shower and new comfort height toilet. The spacious Great Room features crown molding, recessed lighting, and opens to the expanded Florida Room/Lanai. with breathtaking views of the golf course and water. The owners added an addition to the existing Lanai and installed hurricane window to the addition as well as new cellular shades. Lots of bright natural lighting is enhanced by the 3 solar tubes in the kitchen, laundry room and master bath. The Laundry Room has the same quality 42" Hennessey wood cabinets for additional storage, pantry and oversized Maytag washer and dryer. There are high quality Porcelain tile floors throughout the entire house. All vertical blinds and fabric window treatment will stay. New crown molding accents the high ceilings throughout the home. Ceiling fans in all the right places for year-round comfort. Owners added storage cabinets in the garage and you will even have a brand new hot water tank that was just installed. There is a KPW Silver plan that can be transferred and pro rated at closing. The gated community of Kings Point has amazing facilities, pools, and clubs just waiting for you to explore. Located just south of Tampa, it is the perfect location for a convenient ride to airports, world class shopping, dining, professional sports, shows and concerts. You are also a quick ride to award winning sand beaches. Or, just stay at home and take your golf cart to shopping, appointments or just about anything in the local community. You'll love the carefree way of life that Sun City Center has to offer!

    Zillow last checked:

    Listing updated:

    Listed by:

    Flo Vachon 813-599-4659,

    KELLER WILLIAMS SOUTH SHORE 813-641-8300

    Bought with:

    Bill Dalton, Jr., 3245177

    KELLER WILLIAMS SOUTH SHORE

    Source: Stellar MLS,MLS#: T3474687MLS LogoOriginating MLS: Tampa

    Facts & features

    Interior

    Bedrooms & bathrooms
    • Bedrooms: 3
    • Bathrooms: 2
    • Full bathrooms: 2
    Rooms
    • Room types: Breakfast Room Separate, Den/Library/Office, Great Room, Utility Room
    Primary bedroom
    • Features: Walk-In Closet(s)
    • Level: First
    • Dimensions: 13x16
    Bedroom 2
    • Level: First
    • Dimensions: 11x14
    Primary bathroom
    • Features: Dual Sinks, Shower No Tub
    • Level: First
    Florida room
    • Level: First
    • Dimensions: 13x16
    Great room
    • Level: First
    • Dimensions: 14x18
    Kitchen
    • Features: Pantry
    • Level: First
    • Dimensions: 13x10
    Office
    • Level: First
    • Dimensions: 11x13
    Heating
    • Central, Natural Gas
    Cooling
    • Central Air
    Appliances
    • Included: Dishwasher, Disposal, Dryer, Exhaust Fan, Gas Water Heater, Microwave, Range, Refrigerator, Washer
    • Laundry: Inside
    Features
    • Ceiling Fan(s), Crown Molding, High Ceilings, Open Floorplan, Solid Surface Counters, Solid Wood Cabinets, Split Bedroom, Walk-In Closet(s)
    • Flooring: Porcelain Tile
    • Doors: Sliding Doors
    • Windows: Window Treatments
    • Has fireplace: No
    • Common walls with other units/homes: End Unit
    Interior area
    • Total structure area: 2,344
    • Total interior livable area: 1,630 sqft

    Property

    Parking
    • Total spaces: 2
    • Parking features: Garage Door Opener
    • Attached garage spaces: 2
    Features
    • Levels: One
    • Stories: 1
    • Patio & porch: Enclosed, Patio, Porch, Screened
    • Exterior features: Irrigation System, Rain Gutters
    • Has view: Yes
    • View description: Golf Course, Water, Pond
    • Has water view: Yes
    • Water view: Water,Pond
    Lot
    • Size: 2,399 Square Feet
    • Features: Cul-De-Sac, Landscaped, On Golf Course
    • Residential vegetation: Mature Landscaping, Trees/Landscaped
    Details
    • Parcel number: U14321972F00000000006.0
    • Zoning: PD
    • Special conditions: None

    Construction

    Type & style
    • Home type: Condo
    • Property subtype: Condominium
    • Attached to another structure: Yes
    Materials
    • Block, Stucco
    • Foundation: Slab
    • Roof: Shingle
    Condition
    • New construction: No
    • Year built: 2005
    Details
    • Warranty included: Yes

    Utilities & green energy

    • Sewer: Public Sewer
    • Water: Public
    • Utilities for property: BB/HS Internet Available, Cable Connected, Electricity Connected, Natural Gas Connected, Public, Street Lights

    Community & HOA

    Community
    • Features: Association Recreation - Owned, Buyer Approval Required, Deed Restrictions, Dog Park, Fitness Center, Gated Community - Guard, Golf, Pool
    • Security: Gated Community
    • Pet fee: $0 monthly
    • Senior community: Yes
    • Subdivision: KENSINGTON CONDO
    HOA
    • Has HOA: No
    • Services included: Cable TV, Community Pool, Reserve Fund, Insurance, Internet, Maintenance Structure, Maintenance Grounds, Manager, Pest Control, Private Road, Recreational Facilities, Security, Sewer, Water
    • HOA fee: $850 monthly
    • HOA name: First Service Residential
    Location
    • Region: Sun City Center

    Financial & listing details

    • Price per square foot: $227/sqft
    • Annual tax amount: $3,556
    • Date on market: 9/25/2023
    • Cumulative days on market: 213 days
    • Listing terms: Cash,Conventional
    • Ownership: Condominium
    • Total actual rent: 0
    • Electric utility on property: Yes
    • Road surface type: Paved

    Price history

    DateEventPrice
    6/26/2024Sold$370,000$227/sqft
    Source: Stellar MLS #T3474687 Report a problem
    4/25/2024Pending sale$370,000$227/sqft
    Source: Stellar MLS #T3474687 Report a problem
    3/25/2024Price change$370,000-3.9%$227/sqft
    Source: Stellar MLS #T3474687 Report a problem
    2/2/2024Price change$385,000-2.5%$236/sqft
    Source: Stellar MLS #T3474687 Report a problem
    9/25/2023Listed for sale$395,000+74.1%$242/sqft
    Source: Stellar MLS #T3474687 Report a problem
    5/23/2017Listing removed$226,900$139/sqft
    Source: BHHS FLORIDA REALTY #T2859091 Report a problem
    4/24/2017Pending sale$226,900$139/sqft
    Source: BHHS FLORIDA REALTY #T2859091 Report a problem
    3/20/2017Price change$226,900-3.4%$139/sqft
    Source: BHHS FLORIDA REALTY #T2859091 Report a problem
    2/11/2017Price change$234,900-4.9%$144/sqft
    Source: BHHS FLORIDA REALTY #T2859091 Report a problem
    1/30/2017Price change$246,900-3.1%$151/sqft
    Source: BHHS FLORIDA REALTY #T2859091 Report a problem
    1/15/2017Listed for sale$254,900$156/sqft
    Source: BHHS FLORIDA REALTY #T2859091 Report a problem

    Public tax history

    Tax history is unavailable.

    Neighborhood: 33573

    Nearby schools

    GreatSchools rating
    Get a cash offer in 3 minutes
    Find out how much your home could sell for in as little as 3 minutes with a no-obligation cash offer.
    Estimated market value
    $303,000
    Get a cash offer in 3 minutes
    Find out how much your home could sell for in as little as 3 minutes with a no-obligation cash offer.
    Estimated market value
    $303,000