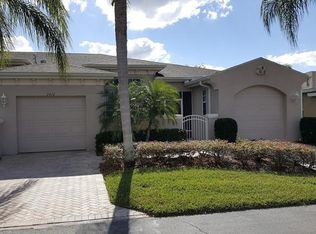
BRAND NEW ROOF (2025)! Well-maintained 2-bed, 2-bath home featuring an attached 2-car garage and both a GOLF COURSE and a partial WATER view now for sale in the dynamic, active 55+ community of Kings Point! Exterior highlights include: NEWER HVAC (2 years old), exterior paint within the last 6 years, PAVER DRIVEWAY, front COURTYARD, SCREENED ENTRYWAY, and a COVERED/SCREENED LANAI with BRAND NEW SCREEN (2025)! The Baybrooke floorplan offers the largest courtyard of any of the Kings Point condo floorplans, and this home's location off the 8th hole is superb. This home's abundant interior features include: CROWN MOLDING, WATER SOFTENER, newer dishwasher /microwave/washer/dryer, TRAY CEILINGS, archways, GRANITE COUNTERS, TILE FLOORING in all wet areas, ceiling fans, PLANTATION SHUTTERS, recessed lighting, WOOD CABINETS, pocket doors, sliding doors, and more! GAS APPLIANCES include: range, water heater, HVAC, and dryer! The kitchen is equipped with all the expected appliances, in addition to a REVERSE OSMOSIS system under the sink, dining area, BREAKFAST BAR, pantry, and access to the Laundry Room with its own DEEP SINK and LG washer/dryer! The spacious Living Room separates the secondary bedroom and bathroom from the Primary Suite. The Primary Bedroom has DUAL WALK-IN CLOSETS and an EN-SUITE BATHROOM featuring a double-sink vanity shower stall, and water closet! The secondary bathroom is equipped with a single vanity and tub/shower combination. Kings Point is a bustling gated and golf cart friendly community known for a myriad of recreation facilities, indoor/outdoor heated pools, a state-of-the art fitness center, arts, crafts, tennis, pickle-ball, lawn bowling, auditorium with 800+ seating and over 200 clubs & activities. Could this be your paradise? Schedule a tour today!
Sold for $250,000
Zillow last checked:
Listing updated:
Bought with:
Harold Welch IV, 3449555
KELLER WILLIAMS SOUTH SHORE
Courtney Welch, 3364600
KELLER WILLIAMS SOUTH SHORE
Source: Stellar MLS,MLS#: TB8346024 Originating MLS: Suncoast Tampa
Originating MLS: Suncoast Tampa
Price history
| Date | Event | Price |
|---|---|---|
| 6/2/2025 | Sold | $250,000-6.7%$172/sqft |
Source:  Stellar MLS #TB8346024 Report a problem Stellar MLS #TB8346024 Report a problem | ||
| 4/9/2025 | Pending sale | $268,000$184/sqft |
Source: Stellar MLS #TB8346024 Report a problem | ||
| 3/24/2025 | Price change | $268,000-3.9%$184/sqft |
Source: Stellar MLS #TB8346024 Report a problem | ||
| 3/11/2025 | Price change | $279,000-3.5%$192/sqft |
Source: Stellar MLS #TB8346024 Report a problem | ||
| 3/3/2025 | Price change | $289,000-3.3%$198/sqft |
Source: Stellar MLS #TB8346024 Report a problem | ||
| 2/17/2025 | Price change | $299,000-8%$205/sqft |
Source: Stellar MLS #TB8346024 Report a problem | ||
| 2/4/2025 | Listed for sale | $325,000$223/sqft |
Source: Stellar MLS #TB8346024 Report a problem | ||
Nearby homes
- $250,0002 bd2 ba1.4k sqft2416 Kensington Greens Dr, Sun City Center, FL 33573Sold
- $292,5003 bd2 ba1.6k sqft2414 Kensington Greens Dr, Sun City Center, FL 33573Off Market

- $290,4003 bd2 ba1.7k sqft2418 Kensington Greens Dr, Sun City Center, FL 33573Off Market
- $185,0003 bd2 ba1.6k sqft2412 Kensington Greens Dr, Sun City Center, FL 33573Sold
Get a cash offer in 3 minutes
Find out how much your home could sell for in as little as 3 minutes with a no-obligation cash offer.
Estimated market value
$245,600
