Skip main navigation
Sold for $781,000
  • $781,000

    2412 Monarch Way, Bel Air, MD 21015

    5beds
    4,156sqft
    Single Family Residence
    Built in 2019
    7,753 Square Feet Lot
    $788,700 Zestimate®
    $188/sqft
    $4,372 Estimated rent

    Home value

    $788,700

    Estimated sales range

    Not available

    $4,372/mo

    Zestimate® history
    Loading
    Loading...

    Owner options

    List your home for rent

    $4,372/mo

    Rent Zestimate®

    Find your next renter with Zillow Rental Manager. Plus, with online applications, you can quickly screen prospective tenants – for free.

    Learn more

    $4,372/mo

    Rent Zestimate®

    Refinance and save

    $4,784/mo

    Est. payment

    Refinancing to a lower rate could help reduce your monthly payments and save thousands over the life of the loan.

    See today's rates

    $4,784/mo

    Est. payment

    Explore your selling options

    Work with a Zillow partner agent

    Leverage their expertise and Zillow's premium Showcase listings to get your home seen by more buyers.

    Get started

    List with your own agent

    Get your home in front of millions of buyers by listing it on Zillow.

    Learn how to do it

    Sell it yourself

    Take full control of how buyers see your home on Zillow by listing For Sale by Owner (FSBO).

    List your home

    What's special

    Finished basement recreation roomBacks to woodsSpacious walk-in closetsSleek quartz countertopsConvenient pantryPrimary suiteComfortable great room
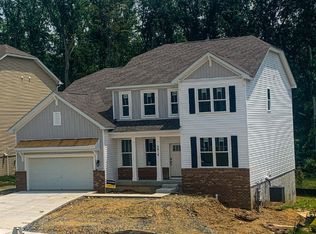
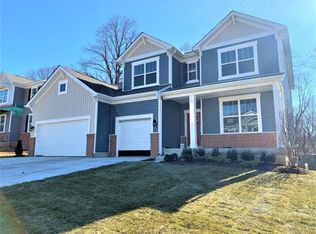
    Welcome to 2412 Monarch Way, an exceptional residence nestled in the highly desirable Monarch Glen. Originally the community's prized model home, this impressively upgraded Jamestown model boasts 4,556 total square feet and features a rare, oversized three-car garage. Step inside to discover an expansive open layout where luxury and comfort blend seamlessly together. A true chef's kitchen awaits, featuring sleek quartz countertops, stylish cabinetry with an abundance of storage with a convenient pantry and bar area. This culinary haven, equipped with the highest level of finishes, is perfect for both creating gourmet meals and hosting memorable social gatherings. The elegant formal dining room and open, airy foyer are enhanced by thoughtfully placed custom accent walls, adding a touch of modern sophistication. Bathed in natural light, the kitchen truly serves as the heart of the home, showcasing a welcoming oversized island. The comfortable great room provides an ideal space for relaxation, while the adjacent deck invites you to enjoy the tranquility of the outdoors. The main level also offers a versatile bedroom and full bath, perfect for accommodating guests or creating a private home office. The large entryway from the garage offers added convenience with a walk-in closet and a practical drop-zone area. Ascend to the upper level to find an additional living room, providing even more flexible living space, along with four more well-appointed bedrooms. The primary suite is a true sanctuary, complete with two spacious walk-in closets and a luxurious large en-suite bathroom with separate soaking tub and shower. The finished basement recreation room offers a fantastic space for entertainment and leisure, with a conversation area and 3 other flex spaces. This amazing homesite backs to woods in the rear yard, offering a serene and secluded setting. As the original model home, 2412 Monarch Way is brimming with high-end upgrades throughout. Offering an enviable location and designed for modern living with exceptional features and a wealth of upgrades, Do not miss your chance to experience the very best of this sought-after area.

    Zillow last checked:

    Listing updated:

    Listed by:

    Emily McGann 410-688-3634,

    Compass,

    Co-Listing Team: The Mcgann Group Of Compass, Co-Listing Agent: Benjamin D Mcgann 410-404-4591,

    Compass

    Bought with:

    John DiFerdinando, 668318

    Berkshire Hathaway HomeServices PenFed Realty

    Source: Bright MLS,MLS#: MDHR2043116MLS Logo

    Facts & features

    Interior

    Bedrooms & bathrooms
    • Bedrooms: 5
    • Bathrooms: 3
    • Full bathrooms: 3
    • Main level bathrooms: 1
    • Main level bedrooms: 1
    Rooms
    • Room types: Dining Room, Primary Bedroom, Bedroom 2, Bedroom 3, Bedroom 4, Bedroom 5, Kitchen, Family Room, Laundry, Recreation Room, Bathroom 2, Bathroom 3, Primary Bathroom
    Primary bedroom
    • Level: Upper
    Bedroom 2
    • Level: Upper
    Bedroom 3
    • Level: Upper
    Bedroom 4
    • Level: Upper
    Bedroom 5
    • Level: Main
    Primary bathroom
    • Level: Upper
    Bathroom 2
    • Level: Upper
    Bathroom 3
    • Level: Main
    Dining room
    • Level: Main
    Family room
    • Level: Main
    Kitchen
    • Level: Main
    Laundry
    • Level: Upper
    Recreation room
    • Level: Lower
    Heating
    • Central, Natural Gas
    Cooling
    • Central Air, Electric
    Appliances
    • Included: Microwave, Cooktop, Dishwasher, Self Cleaning Oven, Oven, Range Hood, Refrigerator, Electric Water Heater
    • Laundry: Upper Level, Laundry Room
    Features
    • Chair Railings, Combination Kitchen/Dining, Combination Kitchen/Living, Crown Molding, Dining Area, Efficiency, Family Room Off Kitchen, Open Floorplan, Eat-in Kitchen, Kitchen - Gourmet, Kitchen Island, Recessed Lighting, Bathroom - Stall Shower, Upgraded Countertops, Walk-In Closet(s), 9'+ Ceilings
    • Flooring: Carpet
    • Doors: Sliding Glass, Six Panel
    • Windows: Double Pane Windows, Low Emissivity Windows, Screens, Casement, Energy Efficient
    • Basement: Other
    • Has fireplace: No
    Interior area
    • Total structure area: 4,556
    • Total interior livable area: 4,156 sqft
    • Finished area above ground: 3,106
    • Finished area below ground: 1,050

    Property

    Parking
    • Total spaces: 4
    • Parking features: Garage Faces Front, Concrete, Attached, Driveway
    • Attached garage spaces: 2
    • Uncovered spaces: 2
    Accessibility
    • Accessibility features: None
    Features
    • Levels: Three
    • Stories: 3
    • Patio & porch: Deck
    • Exterior features: Lighting, Play Area, Sidewalks, Street Lights
    • Pool features: None
    Lot
    • Size: 7,753 Square Feet
    • Features: Backs - Open Common Area, Backs to Trees, Front Yard, Rear Yard, SideYard(s), Suburban
    Details
    • Additional structures: Above Grade, Below Grade
    • Parcel number: 1301400373
    • Zoning: R1COS
    • Special conditions: Standard

    Construction

    Type & style
    • Home type: SingleFamily
    • Architectural style: Traditional
    • Property subtype: Single Family Residence
    Materials
    • Vinyl Siding, Blown-In Insulation, Shake Siding, Brick Veneer
    • Foundation: Concrete Perimeter
    • Roof: Architectural Shingle
    Condition
    • Excellent
    • New construction: No
    • Year built: 2019

    Utilities & green energy

    • Electric: 200+ Amp Service
    • Sewer: Public Sewer
    • Water: Public
    • Utilities for property: Natural Gas Available

    Community & HOA

    Community
    • Security: Non-Monitored, Smoke Detector(s), Fire Sprinkler System
    • Subdivision: Monarch Glen
    HOA
    • Has HOA: Yes
    • HOA fee: $125 monthly
    • HOA name: MONARCH GLEN HOMEOWNERS ASSOCIATION
    Location
    • Region: Bel Air

    Financial & listing details

    • Price per square foot: $188/sqft
    • Tax assessed value: $708,633
    • Annual tax amount: $6,929
    • Date on market: 6/12/2025
    • Listing agreement: Exclusive Right To Sell
    • Ownership: Fee Simple
    • Road surface type: Black Top

    Price history

    DateEventPrice
    9/26/2025Sold$781,000+2.9%$188/sqft
    Source: Bright MLS #MDHR2043116 Report a problem
    8/6/2025Contingent$759,000$183/sqft
    Source: Bright MLS #MDHR2043116 Report a problem
    7/9/2025Price change$759,000-7.4%$183/sqft
    Source: Bright MLS #MDHR2043116 Report a problem
    6/12/2025Listed for sale$819,900+9.5%$197/sqft
    Source: Bright MLS #MDHR2043116 Report a problem
    9/15/2021Sold$749,000-0.1%$180/sqft
    Source: Bright MLS #MDHR2001332 Report a problem
    7/27/2021Pending sale$749,990$180/sqft
    Source: Bright MLS #MDHR2001332 Report a problem
    7/23/2021Price change$749,990-3.6%$180/sqft
    Source: Bright MLS #MDHR2001332 Report a problem
    7/20/2021Price change$777,853+0.5%$187/sqft
    Source: DR Horton #MDHR2001332 Report a problem
    7/15/2021Price change$773,853-0.5%$186/sqft
    Source: DR Horton Report a problem
    7/14/2021Listed for sale$777,853$187/sqft
    Source: Bright MLS #MDHR2001332 Report a problem

    Public tax history

    Tax history is unavailable.

    Neighborhood: 21015

    Nearby schools

    GreatSchools rating
    Schools provided by the listing agent
    • High: Patterson Mill
    • District: Harford County Public Schools

    Source: Bright MLS. This data may not be complete. We recommend contacting the local school district to confirm school assignments for this home.

    Get a cash offer in 3 minutes
    Find out how much your home could sell for in as little as 3 minutes with a no-obligation cash offer.
    Estimated market value
    $788,700
    Get a cash offer in 3 minutes
    Find out how much your home could sell for in as little as 3 minutes with a no-obligation cash offer.
    Estimated market value
    $788,700