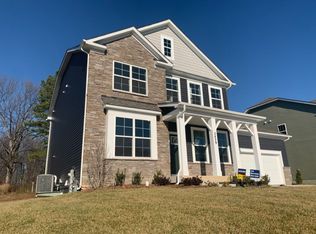
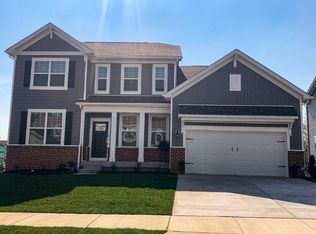
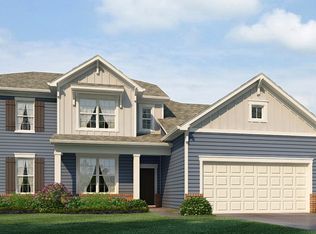
This gorgeous Denver home, located in charming Bel Air, is approximately five minutes away from Patterson Mill Schools and eight minutes away from wonderful shopping and dining at the Harford Mall. It has a spectacular open plan, offering nearly 4,000 square feet of living space, five bedrooms, three bathrooms, an airy upstairs loft, and a two-car garage. As you enter, you are greeted by stunning hard woods. The spacious foyer opens into a separate dining room and ample flex space, which allows you the unique opportunity to create a room of your choice. The elegant dining room and large great room are perfect for entertaining friends and family. Enjoy the inviting gourmet kitchen, which will brighten your days and enliven your nights. This exquisite kitchen features bright, cheerful White Shaker Cabinets, tile back splash, beautiful Quartz Counters, a large infinity center island with a breakfast bar, stainless steel appliances, a gas cooktop, and abundant cabinet storage! The incredible pantry provides additional storage and the butler's pantry is convenient to make and store your favorite drinks. Your guests will love the comfortable main level guest bedroom and full bath. Upstairs, the lovely owner's suite includes a large walk-in closet and a fabulous master en-suite with a soaking tub, separate shower, his and her vanities, custom tiling, and a private water closet. The highlights in this owner's suite are endless; it also boasts a fabulous owner's sitting area wh
This property is not currently displayed as for sale or rent on Zillow. This may be different from what's on other websites or public sources.