LOCATION! LOCATION! LOCATION! Gorgeous 2 story Town House with 4 bedrooms(1 below grade), 3.5 baths(1 below grade), 2 car garage with many upgrades located in a quiet neighborhood with Award winning Stevenson High School & School District 103. Conveniently located/walkable right across Stevenson HS and walkable to the library and Metra station. This house has a very clean layout & welcomes you with a two story foyer which flows into the family room and a dining area and to Modern well updated kitchen with BRAND NEW Quality Quartz Countertop and backsplash & also to the back yard for complete relaxation. Excellent NEW refinished Quality real Hardwood floors & Brand new beautiful light fixtures & everything impeccably maintained. Large master suite with 2 SEPARATE walk-in closets and private master bath with double sink vanity, soaking tub. The finished full basement adds even more versatility to this remarkable home, offering an additional bedroom and a full bath, perfect for hosting gatherings and enjoying leisure activities. Conveniently located a few steps away from Apple Hill Playground & close to major Highway I-94 & to all Shopping/Restaurants, Vernon Hill Mall, Cinemas, A perfect house has many things to offer and to create long lasting memories! Come and see to own this beautiful home!
Closed
Street View
$465,000
2412 Palazzo Dr, Buffalo Grove, IL 60089
4beds
--sqft
Townhouse, Single Family Residence
Built in 1995
-- sqft lot
$522,600 Zestimate®
$--/sqft
$3,737 Estimated rent
Home value
$522,600
$496,000 - $549,000
$3,737/mo
Zestimate® history
Owner options
List your home for rent
$3,737/mo
Rent Zestimate®
Find your next renter with Zillow Rental Manager. Plus, with online applications, you can quickly screen prospective tenants – for free.
$3,737/mo
Rent Zestimate®
Refinance and save
$3,854/mo
Est. payment
Refinancing to a lower rate could help reduce your monthly payments and save thousands over the life of the loan.
$3,854/mo
Est. payment
Explore your selling options
Work with a Zillow partner agent
Leverage their expertise and Zillow's premium Showcase listings to get your home seen by more buyers.
Get startedList with your own agent
Get your home in front of millions of buyers by listing it on Zillow.
Learn how to do itSell it yourself
Take full control of how buyers see your home on Zillow by listing For Sale by Owner (FSBO).
List your homeWhat's special
Private master bathVernon hill mallModern well updated kitchenDouble sink vanityLarge master suite
Zillow last checked:
Listing updated:
Listed by:
Kumaran Ayyakutti 847-858-4710,
Sky High Real Estate Inc.
Bought with:
Sunny Kang
Irein, LLC
Source: MRED as distributed by MLS GRID,MLS#: 12033906
Facts & features
Interior
Bedrooms & bathrooms
- Bedrooms: 4
- Bathrooms: 4
- Full bathrooms: 3
- 1/2 bathrooms: 1
Rooms
- Room types: Recreation Room
Primary bedroom
- Features: Flooring (Carpet), Bathroom (Full)
- Level: Second
- Area: 320 Square Feet
- Dimensions: 20X16
Bedroom 2
- Features: Flooring (Carpet)
- Level: Second
- Area: 182 Square Feet
- Dimensions: 14X13
Bedroom 3
- Features: Flooring (Carpet)
- Level: Second
- Area: 143 Square Feet
- Dimensions: 13X11
Bedroom 4
- Level: Basement
- Area: 77 Square Feet
- Dimensions: 11X07
Dining room
- Features: Flooring (Wood Laminate)
- Level: Main
- Area: 120 Square Feet
- Dimensions: 12X10
Family room
- Features: Flooring (Carpet)
- Level: Second
- Area: 192 Square Feet
- Dimensions: 16X12
Kitchen
- Features: Flooring (Ceramic Tile)
- Level: Main
- Area: 108 Square Feet
- Dimensions: 12X09
Laundry
- Features: Flooring (Ceramic Tile)
- Level: Main
- Area: 40 Square Feet
- Dimensions: 10X04
Living room
- Features: Flooring (Wood Laminate)
- Level: Main
- Area: 208 Square Feet
- Dimensions: 16X13
Recreation room
- Features: Flooring (Ceramic Tile)
- Level: Basement
- Area: 256 Square Feet
- Dimensions: 16X16
Heating
- Natural Gas, Forced Air
Cooling
- Central Air
Appliances
- Included: Range, Microwave, Dishwasher, Refrigerator, Washer, Dryer, Disposal
Features
- Basement: Finished,Full
- Number of fireplaces: 1
- Fireplace features: Wood Burning, Gas Log, Gas Starter, Family Room
Interior area
- Total structure area: 0
Property
Parking
- Total spaces: 2
- Parking features: On Site, Garage Owned, Attached, Garage
- Attached garage spaces: 2
Accessibility
- Accessibility features: No Disability Access
Features
- Patio & porch: Patio
- Exterior features: Balcony
Lot
- Features: Cul-De-Sac
Details
- Parcel number: 15212070470000
- Special conditions: None
Construction
Type & style
- Home type: Townhouse
- Property subtype: Townhouse, Single Family Residence
Materials
- Aluminum Siding, Vinyl Siding, Synthetic Stucco
- Foundation: Concrete Perimeter
- Roof: Asphalt
Condition
- New construction: No
- Year built: 1995
Utilities & green energy
- Electric: Circuit Breakers
- Sewer: Public Sewer
- Water: Lake Michigan
Community & HOA
Community
- Subdivision: Tenerife
HOA
- Has HOA: Yes
- Services included: Insurance, Exterior Maintenance, Lawn Care, Scavenger, Snow Removal
- HOA fee: $280 monthly
Location
- Region: Buffalo Grove
Financial & listing details
- Tax assessed value: $370,474
- Annual tax amount: $10,558
- Date on market: 4/19/2024
- Listing terms: Conventional
- Ownership: Condo
Price history
| Date | Event | Price |
|---|---|---|
| 5/31/2024 | Sold | $465,000-2.9% |
Source:  MRED as distributed by MLS GRID #12033906 Report a problem MRED as distributed by MLS GRID #12033906 Report a problem | ||
| 4/26/2024 | Contingent | $479,000 |
Source: MRED as distributed by MLS GRID #12033906 Report a problem | ||
| 4/19/2024 | Listed for sale | $479,000+41.7% |
Source: MRED as distributed by MLS GRID #12033906 Report a problem | ||
| 7/19/2015 | Listing removed | $2,400 |
Source: Postlets Report a problem | ||
| 7/14/2015 | Listed for rent | $2,400 |
Source: Postlets Report a problem | ||
| 5/19/2005 | Sold | $338,000+70.7% |
Source: Public Record Report a problem | ||
| 1/10/1996 | Sold | $198,000 |
Source: Public Record Report a problem | ||
Public tax history
| Year | Property taxes | Tax assessment |
|---|---|---|
| 2024 | $11,255 +2% | $134,917 +9.3% |
| 2023 | $11,036 +4.5% | $123,479 +6% |
| 2022 | $10,558 +3.6% | $116,511 +3.4% |
| 2021 | $10,193 +2.3% | $112,678 +0.7% |
| 2020 | $9,965 +2.6% | $111,843 +0.4% |
| 2019 | $9,709 +2.6% | $111,431 -1.1% |
| 2018 | $9,467 | $112,702 +2.4% |
| 2017 | $9,467 +5.7% | $110,071 +4.4% |
| 2016 | $8,959 +0.7% | $105,402 +6.9% |
| 2015 | $8,894 +2.3% | $98,571 +3.5% |
| 2014 | $8,694 +3.2% | $95,239 -0.2% |
| 2012 | $8,424 +8% | $95,430 -13.1% |
| 2011 | $7,802 +1.4% | $109,865 -0.8% |
| 2010 | $7,695 -2.2% | $110,771 -5.3% |
| 2009 | $7,869 +5.5% | $116,909 +2.4% |
| 2008 | $7,460 +1.9% | $114,135 +0.1% |
| 2006 | $7,318 +9% | $113,981 |
| 2005 | $6,713 +13.5% | -- |
| 2004 | $5,916 +7.7% | -- |
| 2003 | $5,493 +8.7% | -- |
| 2002 | $5,052 +110.9% | -- |
| 2001 | $2,395 -47.1% | $81,085 +8.7% |
| 2000 | $4,527 | $74,598 |
Find assessor info on the county website
Neighborhood: 60089
Nearby homes
- $496,800-- bd2 ba1.9k sqft2460 Palazzo Ct, Buffalo Grove, IL 60089Off Market
- $456,700-- bd3 ba1.5k sqft2462 Palazzo Ct, Buffalo Grove, IL 60089Off Market
- $474,2003 bd2 ba2.3k sqft2464 Palazzo Ct, Buffalo Grove, IL 60089Off Market
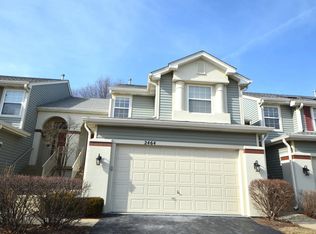
- $438,0002 bd3 ba1.5k sqft2466 Palazzo Ct, Buffalo Grove, IL 60089Off Market
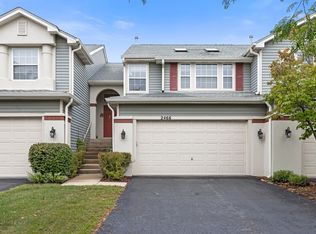
- $461,100-- bd2 ba1.8k sqft2498 Palazzo Ct, Buffalo Grove, IL 60089Off Market
- $474,5003 bd2 ba1.8k sqft2500 Palazzo Dr, Buffalo Grove, IL 60089Off Market
- $443,6003 bd3 ba1.5k sqft2502 Palazzo Dr, Buffalo Grove, IL 60089Off Market
- $444,1003 bd2 ba1.6k sqft2504 Palazzo Dr, Buffalo Grove, IL 60089Off Market
- $441,9003 bd2 ba1.5k sqft2506 Palazzo Dr, Buffalo Grove, IL 60089Off Market
Nearby schools
GreatSchools rating
- 10/10Half Day SchoolGrades: 3-5Distance: 0.7 mi
- 9/10Daniel Wright Jr High SchoolGrades: 6-8Distance: 2.3 mi
- 9/10Adlai E Stevenson High SchoolGrades: 9-12Distance: 0.3 mi
Schools provided by the listing agent
- Elementary: Laura B Sprague School
- Middle: Daniel Wright Junior High School
- High: Adlai E Stevenson High School
- District: 103
Source: MRED as distributed by MLS GRID. This data may not be complete. We recommend contacting the local school district to confirm school assignments for this home.
Get a cash offer in 3 minutes
Find out how much your home could sell for in as little as 3 minutes with a no-obligation cash offer.
Estimated market value
$522,600
Get a cash offer in 3 minutes
Find out how much your home could sell for in as little as 3 minutes with a no-obligation cash offer.
Estimated market value
$522,600
- Illinois
- Lake County
- Buffalo Grove
- 60089
- 2412 Palazzo Dr
Nearby cities
Nearby zip codes
Other Buffalo Grove Topics
