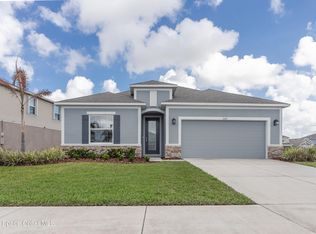
MODEL HOME! $10K FLEX CASH! Express move-in $1,000 down! Closing costs paid with Preferred lender. Thoughtfully designed, this 4-bed, 2-bath home sits on a desirable corner lot just steps from the community pool and playground, bringing true Florida living to your doorstep. The front bedroom features double doors—perfect for a home office or guest space—while the layout offers both a separate dining room and an eat-in kitchen with a breakfast bar. The kitchen shines with granite counters, abundant cabinet space, stainless appliances, and tile floors, making it a joy for the family chef. Elevated ceilings and tall windows fill the home with natural light, creating an airy, welcoming vibe. The owner's suite includes a walk-in closet and a 5' fiberglass shower for low-maintenance comfort. Additional highlights include designer lighting, craftsman doors, 5' baseboards, lever-handle hardware and ceiling fans.
Sold for $331,800
$331,800
2412 Pinwherry St, Palm Bay, FL 32907
4beds
1,820sqft
Single Family Residence
Built in 2023
6,534 Square Feet Lot
$333,500 Zestimate®
$182/sqft
$2,500 Estimated rent
Home value
$333,500
$307,000 - $364,000
$2,500/mo
Zestimate® history
Owner options
List your home for rent
$2,500/mo
Rent Zestimate®
Find your next renter with Zillow Rental Manager. Plus, with online applications, you can quickly screen prospective tenants – for free.
$2,500/mo
Rent Zestimate®
Refinance and save
$2,956/mo
Est. payment
Refinancing to a lower rate could help reduce your monthly payments and save thousands over the life of the loan.
$2,956/mo
Est. payment
Explore your selling options
Work with a Zillow partner agent
Leverage their expertise and Zillow's premium Showcase listings to get your home seen by more buyers.
Get startedList with your own agent
Get your home in front of millions of buyers by listing it on Zillow.
Learn how to do itSell it yourself
Take full control of how buyers see your home on Zillow by listing For Sale by Owner (FSBO).
List your homeWhat's special
Craftsman doorsGranite countersElevated ceilingsCeiling fansTile floorsDesirable corner lotSeparate dining room
Zillow last checked:
Listing updated:
Listed by:
Yvonne Collins 321-863-1786,
Adams Homes Realty, Inc.,
N. Duncan Hudnall 321-751-1530,
Adams Homes Realty, Inc.
Bought with:
Jasmine C Rogers, 3531810
Adams Homes Realty, Inc.
Source: Space Coast AOR,MLS#: 1062786
Facts & features
Interior
Bedrooms & bathrooms
- Bedrooms: 4
- Bathrooms: 2
- Full bathrooms: 2
Primary bedroom
- Description: vaulted ceiling
- Level: Main
- Area: 205.28
- Dimensions: 16.00 x 12.83
Bedroom 2
- Description: Vaulted Ceiling
- Level: Main
- Area: 116.29
- Dimensions: 11.83 x 9.83
Bedroom 3
- Description: Vaulted Ceiling
- Level: Main
- Area: 114.4
- Dimensions: 11.83 x 9.67
Bedroom 4
- Description: Vaulted Ceiling
- Level: Main
- Area: 116.29
- Dimensions: 9.83 x 11.83
Dining room
- Description: Vaulted Ceiling
- Level: Main
- Area: 123.96
- Dimensions: 12.00 x 10.33
Living room
- Description: 10' Ceiling
- Level: Main
- Area: 192
- Dimensions: 12.00 x 16.00
Other
- Description: Covered Rear Lanai
- Level: Main
- Area: 136.5
- Dimensions: 13.00 x 10.50
Heating
- Central, Electric
Cooling
- Central Air, Electric
Appliances
- Included: Dishwasher, Disposal, Electric Range, Electric Water Heater, Microwave, Plumbed For Ice Maker, Refrigerator
- Laundry: Electric Dryer Hookup, Washer Hookup
Features
- Breakfast Bar, Breakfast Nook, Ceiling Fan(s), Entrance Foyer, Open Floorplan, Pantry, Primary Bathroom - Shower No Tub, Primary Downstairs, Split Bedrooms, Vaulted Ceiling(s), Walk-In Closet(s)
- Flooring: Carpet, Tile
- Has fireplace: No
Interior area
- Total interior livable area: 1,820 sqft
Property
Parking
- Total spaces: 2
- Parking features: Garage, Garage Door Opener
- Garage spaces: 2
Features
- Levels: One
- Stories: 1
- Patio & porch: Covered, Front Porch, Rear Porch
- Exterior features: Storm Shutters
- Has view: Yes
- View description: Pool, Trees/Woods, Other
Lot
- Size: 6,534 Square Feet
- Features: Corner Lot
Details
- Additional parcels included: 3023550
- Parcel number: 283632010000d.00001.00
- Special conditions: Corporate Owned
Construction
Type & style
- Home type: SingleFamily
- Architectural style: Craftsman,Traditional
- Property subtype: Single Family Residence
Materials
- Concrete, Stucco
- Roof: Shingle
Condition
- New construction: No
- Year built: 2023
Utilities & green energy
- Electric: 200+ Amp Service
- Sewer: Public Sewer
- Water: Public
- Utilities for property: Cable Connected, Electricity Connected, Sewer Connected, Water Connected
Community & HOA
Community
- Security: Smoke Detector(s)
- Subdivision: St. Johns Preserve
HOA
- Has HOA: Yes
- Amenities included: Playground, Pool
- Services included: Maintenance Grounds
- HOA fee: $600 annually
- HOA name: St. John's Preserve
- Second HOA fee: $899 one time
Location
- Region: Palm Bay
Financial & listing details
- Price per square foot: $182/sqft
- Tax assessed value: $302,940
- Annual tax amount: $5,570
- Date on market: 11/22/2025
- Listing terms: Conventional,FHA,VA Loan
- Road surface type: Paved
Price history
| Date | Event | Price |
|---|---|---|
| 2/3/2026 | Sold | $331,800-2.9%$182/sqft |
Source: Space Coast AOR #1062786 Report a problem | ||
| 1/4/2026 | Pending sale | $341,800$188/sqft |
Source: Space Coast AOR #1062786 Report a problem | ||
| 12/9/2025 | Price change | $341,800-2.6%$188/sqft |
Source: Space Coast AOR #1062786 Report a problem | ||
| 11/22/2025 | Listed for sale | $350,800$193/sqft |
Source: Space Coast AOR #1062786 Report a problem | ||
Public tax history
| Year | Property taxes | Tax assessment |
|---|---|---|
| 2025 | $5,571 -1% | $302,940 -0.2% |
| 2024 | $5,628 +453.9% | $303,500 +507% |
| 2023 | $1,016 +6% | $50,000 |
| 2022 | $958 +328.2% | $50,000 +400% |
| 2021 | $224 | $10,000 |
Find assessor info on the county website
Neighborhood: 32907
Nearby homes
- $353,900-- bd-- ba1.7k sqft2422 Pinwherry St NW, Palm Bay, FL 32907Off Market
- $366,9903 bd2 ba1.8k sqft2432 Pinwherry St NW, Palm Bay, FL 32907Pending

- $400,0004 bd3 ba2.1k sqft2423 Pinwherry St, Palm Bay, FL 32907Sold
- $389,0003 bd2 ba2k sqft2442 Pinwherry St, Palm Bay, FL 32907For Sale

- $523,700-- bd-- ba-- sqft2411 Pinwherry St NW, Palm Bay, FL 32907Sold
- $400,0004 bd3 ba2.1k sqft2423 Pinwherry St, Palm Bay, FL 32907Sold
- $422,900-- bd-- ba2.6k sqft2433 Pinwherry St NW, Palm Bay, FL 32907Off Market
- $368,9903 bd2 ba1.8k sqft2452 Pinwherry St NW, Palm Bay, FL 32907Sold
Nearby schools
GreatSchools rating
- 5/10Jupiter Elementary SchoolGrades: PK-6Distance: 2.9 mi
- 5/10Central Middle SchoolGrades: 7-8Distance: 6.2 mi
- 4/10Heritage High SchoolGrades: 9-12Distance: 0.2 mi
Schools provided by the listing agent
- Elementary: Jupiter
- Middle: Central
- High: Heritage
Source: Space Coast AOR. This data may not be complete. We recommend contacting the local school district to confirm school assignments for this home.
Get a cash offer in 3 minutes
Find out how much your home could sell for in as little as 3 minutes with a no-obligation cash offer.
Estimated market value
$333,500
Get a cash offer in 3 minutes
Find out how much your home could sell for in as little as 3 minutes with a no-obligation cash offer.
Estimated market value
$333,500
- Florida
- Brevard County
- Palm Bay
- 32907
- 2412 Pinwherry St
