Welcome home this beautifully designed, former model, 4 bedrooms, 3 bathrooms, and a dedicated office/den. This home offers a spacious open-concept design complemented by high ceilings, oversized windows, 42-inch cabinetry, and tile flooring throughout the main living areas. The heart of the home is the impressive kitchen, featuring a stainless steel appliances, abundant cabinetry, decorative backsplash, island with breakfast bar accented by pendent lighting —perfect for both everyday meals and entertaining. The open layout seamlessly connects the kitchen to the dining and living areas, creating a welcoming space where everyone can gather. There is a flex space / bonus room can easily be a gathering spot, media room or craft space. A dedicated office/den adds even more versatility for working from home, studying, or creating a quiet retreat. The spacious primary suite provides a relaxing retreat with a walk-in closet and ensuite bathroom with walk-in shower and dual sinks. There are two additional bedrooms offering flexibility. Dedicated office/den adds even more versatility for working from home, studying, or creating a quiet retreat. Step outside to the covered lanai providing the perfect setting for morning coffee, relaxing evenings, or entertaining guests. Located in the gated community of St Johns Preserve with nearby community pool to splash up some fun. The community is situated by the Fred Poppe Regional Park, Heritage High School, St Johns Heritage Parkway and shopping. Don't let this beautiful home slip by, call today! (The two car garage was used as an office, being converted to a standard two car garage along with driveway prior to closing)
For sale
$389,000
2442 PINWHERRY STREET NW, PALM BAY, FL 32907
3beds
2,037sqft
Single Family Residence
Built in 2023
6,534 Square Feet Lot
$382,800 Zestimate®
$191/sqft
$55/mo HOA
What's special
Oversized windowsHigh ceilingsSpacious primary suiteImpressive kitchenSpacious open-concept designStainless steel appliancesDecorative backsplash
- 24 days
- 563
- 41
Zillow last checked:
Listing updated:
Listed by:
Jason Zinno 407-467-5631,
RE/MAX ASSURED 800-393-8600
Source: Stellar MLS,MLS#: O6437213 Originating MLS: Orlando Regional
Originating MLS: Orlando Regional
Facts & features
Interior
Bedrooms & bathrooms
- Bedrooms: 3
- Bathrooms: 2
- Full bathrooms: 2
Rooms
- Room types: Bonus Room, Den/Library/Office, Great Room, Utility Room
Primary bedroom
- Features: Dual Sinks, En Suite Bathroom, Shower No Tub, Water Closet/Priv Toilet, Walk-In Closet(s)
- Level: First
- Area: 182 Square Feet
- Dimensions: 13x14
Bedroom 2
- Features: Built-in Closet
- Level: First
- Area: 100 Square Feet
- Dimensions: 10x10
Bedroom 3
- Features: Built-in Closet
- Level: First
- Area: 100 Square Feet
- Dimensions: 10x10
Bonus room
- Features: No Closet
- Level: First
- Area: 143 Square Feet
- Dimensions: 13x11
Den
- Features: No Closet
- Level: First
- Area: 80 Square Feet
- Dimensions: 10x8
Dining room
- Level: First
- Area: 198 Square Feet
- Dimensions: 18x11
Kitchen
- Features: Breakfast Bar, Pantry
- Level: First
- Area: 198 Square Feet
- Dimensions: 18x11
Living room
- Level: First
- Area: 210 Square Feet
- Dimensions: 15x14
Heating
- Central
Cooling
- Central Air
Appliances
- Included: Dishwasher, Microwave, Range, Refrigerator
- Laundry: Inside, Laundry Room
Features
- Ceiling Fan(s), Living Room/Dining Room Combo, Open Floorplan, Primary Bedroom Main Floor, Thermostat, Walk-In Closet(s)
- Flooring: Carpet, Tile
- Doors: Sliding Doors
- Has fireplace: No
Interior area
- Total structure area: 2,770
- Total interior livable area: 2,037 sqft
Video & virtual tour
Property
Parking
- Total spaces: 2
- Parking features: Driveway
- Attached garage spaces: 2
- Has uncovered spaces: Yes
Features
- Levels: One
- Stories: 1
- Patio & porch: Covered, Patio
- Exterior features: Sidewalk
Lot
- Size: 6,534 Square Feet
- Features: Sidewalk
Details
- Parcel number: 28 363201D4
- Zoning: RES
- Special conditions: None
Construction
Type & style
- Home type: SingleFamily
- Property subtype: Single Family Residence
Materials
- Block, Stucco
- Foundation: Slab
- Roof: Shingle
Condition
- New construction: No
- Year built: 2023
Utilities & green energy
- Sewer: Private Sewer
- Water: Public
- Utilities for property: Public
Community & HOA
Community
- Features: Gated Community - Guard, Pool
- Pet fee: $0 monthly
- Subdivision: ST JOHNS PRESERVE PH 1
HOA
- Has HOA: Yes
- Amenities included: Gated, Pool
- Services included: Community Pool
- HOA fee: $55 monthly
- HOA name: Artemis/Omega
- HOA phone: 407-705-2190
Location
- Region: Palm Bay
Financial & listing details
- Price per square foot: $191/sqft
- Annual tax amount: $6,473
- Date on market: 9/2/2026
- Cumulative days on market: 24 days
- Listing terms: Cash,Conventional,FHA,VA Loan
- Ownership: Fee Simple
- Total actual rent: 0
- Road surface type: Paved, Asphalt
Estimated market value
$382,800
$364,000 - $402,000
$2,608/mo
Price history
| Date | Event | Price |
|---|---|---|
| 9/2/2026 | Listed for sale | $389,000$191/sqft |
Source:  Stellar MLS #O6437213 Report a problem Stellar MLS #O6437213 Report a problem | ||
Public tax history
Tax history is unavailable.
Monthly payment
Est. payment
Payment breakdown
Explore the cost of this home by adjusting the details. Changes won't be saved.Climate risks
Neighborhood: 32907
- $366,9903 bd2 ba1.8k sqft2432 Pinwherry St NW, Palm Bay, FL 32907New Construction

- $368,9903 bd2 ba1.8k sqft2452 Pinwherry St NW, Palm Bay, FL 32907Sold

- $353,400-- bd-- ba1.7k sqft2422 Pinwherry St NW, Palm Bay, FL 32907Off Market
- $422,200-- bd-- ba2.6k sqft2433 Pinwherry St NW, Palm Bay, FL 32907Off Market
Similar homes
- $383,0604 bd2 ba1.9k sqft2155 Majorelle Dr NW, Palm Bay, FL 32907For Sale
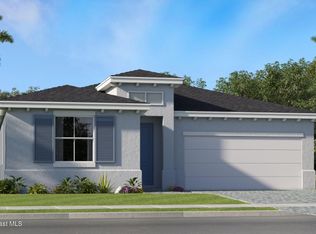 MLS ID #1087736, Jennifer Richelle Smart. Space Coast AOR
 - from $401,2004 bd3 ba2.7k sqftCarlisle Plan, Malabar Springs, Palm Bay, FL 32907New Construction
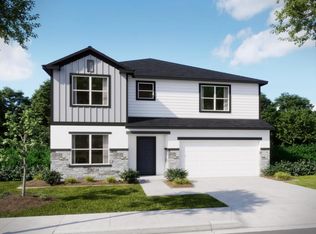 Maronda Homes
 - $420,0005 bd3 ba2.1k sqft1835 Eugenia Ct NW, Palm Bay, FL 32907For Sale
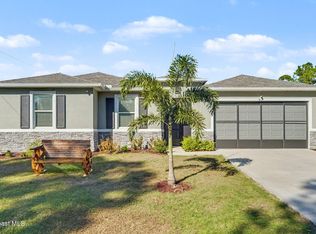 MLS ID #1084957, Yusimi Arjona. Space Coast AOR
 - $375,0004 bd2 ba2.2k sqft271 Naylor NE, Palm Bay, FL 32907For Sale

 MLS ID #B26049201, Timothy C Winfrey, Atlantic Shores ERA Powered. BeachesMLS
 - $399,0003 bd4 ba1.9k sqft286 CATALONIA AVENUE NW, PALM BAY, FL 32907New Construction
 MLS ID #S5151422, Nelson Rossi, AGENT TRUST REALTY CORPORATION. Stellar MLS
 - $399,0003 bd4 ba1.9k sqft239 GREENBRIER AVENUE NW, PALM BAY, FL 32907New ConstructionMLS ID #S5151420, Nelson Rossi, AGENT TRUST REALTY CORPORATION. Stellar MLS
- $315,9993 bd2 ba1.8k sqft1440 ALBERNI STREET NW, PALM BAY, FL 32907For SaleMLS ID #O6435761, Reggie Souffrant, FOR SALE HOMES LLC. Stellar MLS
- $349,9993 bd3 ba1.6k sqft1751 NANDINA COURT NW, PALM BAY, FL 32907New ConstructionMLS ID #S5141434, Paula Cordova Ibanez, EXP REALTY LLC. Stellar MLS
- $430,0004 bd3 ba2.4k sqft1342 CAMAS AVENUE NW, PALM BAY, FL 32907For SaleMLS ID #O6421610, Miguel Maria, KELLER WILLIAMS LEGACY. Stellar MLS
- $398,0003 bd3 ba1.8k sqft1098 HAMMACHER AVENUE SW, PALM BAY, FL 32908New ConstructionMLS ID #S5156568, Paula Cordova Ibanez, EXP REALTY LLC. Stellar MLS
