Skip main navigation
Sold for $315,000
  • $315,000

    2412 Quail Oak Dr, Ruther Glen, VA 22546

    3beds
    1,008sqft
    Single Family Residence
    Built in 1977
    -- sqft lot
    $317,700 Zestimate®
    $313/sqft
    $1,982 Estimated rent

    Home value

    $317,700

    $273,000 - $369,000

    $1,982/mo

    Zestimate® history
    Loading
    Loading...

    Owner options

    List your home for rent

    $1,982/mo

    Rent Zestimate®

    Find your next renter with Zillow Rental Manager. Plus, with online applications, you can quickly screen prospective tenants – for free.

    Learn more

    $1,982/mo

    Rent Zestimate®

    Refinance and save

    $1,822/mo

    Est. payment

    Refinancing to a lower rate could help reduce your monthly payments and save thousands over the life of the loan.

    See today's rates

    $1,822/mo

    Est. payment

    Explore your selling options

    Work with a Zillow partner agent

    Leverage their expertise and Zillow's premium Showcase listings to get your home seen by more buyers.

    Get started

    List with your own agent

    Get your home in front of millions of buyers by listing it on Zillow.

    Learn how to do it

    Sell it yourself

    Take full control of how buyers see your home on Zillow by listing For Sale by Owner (FSBO).

    List your home

    What's special

    Fully fenced yardPaved drivewayCurb appealOpen floor planStorage shedsTowering oaksRoomy half-acre lot
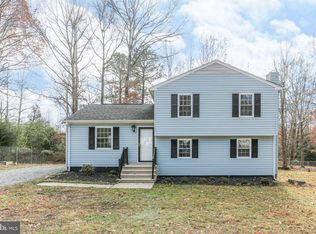
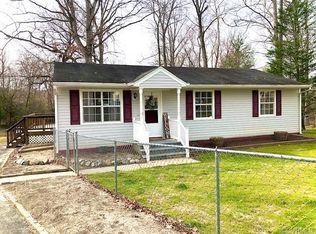
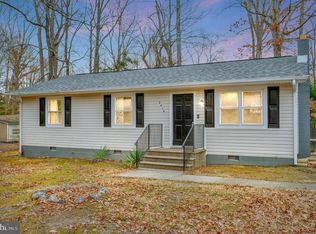
    Conveniently tucked in Ladysmith (and no HOA!), 2412 Quail Oak Drive blends modern single-level living, thoughtful updates and small-town peace under one roof! The home, built in 1977 and just refreshed throughout, spans 1,008 square feet with three bedrooms and two baths. It sits on a roomy half-acre lot surrounded by mature trees in the no-HOA Campbell’s Creek community. Curb appeal comes naturally here thanks to three towering oaks shading the front lawn, a paved driveway and a gray-and-white exterior accented by royal-blue shutters. Around back, a fully fenced yard features two storage sheds—one with a lean-to for added coverage—and a spacious 24-by-12-foot deck with vinyl railings, perfect for grilling or relaxing under the canopy of four additional oaks. How relaxing! Inside, an open floor plan welcomes you the moment you step through the front door. The living room flows seamlessly into the dining area and bright, modern kitchen, which was recently reimagined with all-white cabinetry, quartzite countertops, a deep stainless-steel sink, new microwave and range and a full suite of appliances in excellent condition. The three carpeted bedrooms provide comfort and flexibility, while both bathrooms shine with new toilets! One bathroom has a stand-up shower and single sink; the other has a classic tub/shower combo. The updates continue behind the scenes with an instant hot-water heater, a newer HVAC system that’s regularly serviced and accessible crawl and attic spaces offering extra storage. Fresh paint, new carpets in each bedroom, and upgraded lighting and ceiling fans throughout make the home feel totally move-in ready, folks! The location adds even more appeal! Enjoy easy access to I-95 (5 minutes to the Ladysmith exit!), with grocery, dining and shopping selections just five minutes away. Lake Anna recreation is a quick 25-minute drive, while Cosner’s Corner, Spotsylvania Regional Medical Center and the Spotsylvania VRE station are within 25 minutes. Downtown Fredericksburg and all its charm are just a half hour north, making this home ideal for those seeking both tranquility and connectivity! Whether you’re a first-time buyer, downsizer or simply searching for a quiet, updated retreat with easy access to everything, 2412 Quail Oak Drive delivers value, comfort and that classic Virginia setting! Book your showing ASAP!

    Zillow last checked:

    Listing updated:

    Listed by:

    Amy Cherry Taylor 540-845-7619,

    Porch & Stable Realty, LLC,

    Listing Team: Amy Cherry Taylor & Associates, Co-Listing Team: Amy Cherry Taylor & Associates,Co-Listing Agent: Korrie Hairfield Dutcher 540-847-9380,

    Porch & Stable Realty, LLC

    Bought with:

    Sherry Hill, 0225225003

    EXP Realty, LLC

    Source: Bright MLS,MLS#: VACV2009070MLS Logo

    Facts & features

    Interior

    Bedrooms & bathrooms
    • Bedrooms: 3
    • Bathrooms: 2
    • Full bathrooms: 2
    • Main level bathrooms: 2
    • Main level bedrooms: 3
    Basement
    • Area: 0
    Heating
    • Heat Pump, Electric
    Cooling
    • Central Air, Electric
    Appliances
    • Included: Microwave, Washer, Dryer, Dishwasher, Exhaust Fan, Refrigerator, Oven/Range - Electric, Electric Water Heater
    Features
    • Has basement: No
    • Has fireplace: No
    Interior area
    • Total structure area: 1,008
    • Total interior livable area: 1,008 sqft
    • Finished area above ground: 1,008
    • Finished area below ground: 0

    Property

    Parking
    • Total spaces: 6
    • Parking features: Driveway
    • Uncovered spaces: 6
    Accessibility
    • Accessibility features: None
    Features
    • Levels: One
    • Stories: 1
    • Pool features: None
    • Fencing: Chain Link,Full
    Details
    • Additional structures: Above Grade, Below Grade
    • Parcel number: 52A1A11
    • Zoning: R1
    • Special conditions: Standard

    Construction

    Type & style
    • Home type: SingleFamily
    • Architectural style: Ranch/Rambler
    • Property subtype: Single Family Residence
    Materials
    • Vinyl Siding
    • Foundation: Block
    • Roof: Shingle
    Condition
    • New construction: No
    • Year built: 1977

    Utilities & green energy

    • Sewer: Public Sewer
    • Water: Public

    Community & neighborhood

    Location
    • Region: Ruther Glen
    • Subdivision: Campbell Creek Village

    Other

    Other facts
    • Listing agreement: Exclusive Right To Sell
    • Ownership: Fee Simple

    Price history

    DateEventPrice
    2/3/2026Sold$315,000-3%$313/sqft
    Source: Bright MLS #VACV2009070 Report a problem
    12/19/2025Contingent$324,900$322/sqft
    Source: Bright MLS #VACV2009070 Report a problem
    10/31/2025Listed for sale$324,900+71.4%$322/sqft
    Source: Bright MLS #VACV2009070 Report a problem
    8/15/2025Sold$189,533$188/sqft
    Source: Public Record Report a problem

    Public tax history

    YearProperty taxesTax assessment
    2025$1,187 +19.2%$228,156 +78.8%
    2024$995 +1.3%$127,597
    2023$983 $127,597
    2022$983 $127,597
    2021$983 $127,597 +21.3%
    2020-- $105,149
    2019-- $105,149 +0%
    2018$872 +24.6%$105,100
    2017$700 $105,100
    2016$700 $105,100 +8.1%
    2015$700 $97,200
    2014$700 $97,200
    2013-- --
    2012-- --
    2011-- --
    2010-- --
    2009-- --
    2008-- --
    2007-- --
    2006-- --
    2005-- --
    2004-- --
    2003-- --
    2002-- $59,100
    2001$443 $59,100

    Find assessor info on the county website

    Neighborhood: 22546

    Nearby schools

    GreatSchools rating
    Schools provided by the listing agent
    • Elementary: Lewis And Clark
    • Middle: Caroline
    • High: Caroline
    • District: Caroline County Public Schools

    Source: Bright MLS. This data may not be complete. We recommend contacting the local school district to confirm school assignments for this home.

    Get a cash offer in 3 minutes
    Find out how much your home could sell for in as little as 3 minutes with a no-obligation cash offer.
    Estimated market value
    $317,700
    Get a cash offer in 3 minutes
    Find out how much your home could sell for in as little as 3 minutes with a no-obligation cash offer.
    Estimated market value
    $317,700