Skip main navigation
Sold for $325,000
  • $325,000

    2414 Quail Oak Dr, Ruther Glen, VA 22546

    4beds
    1,510sqft
    Single Family Residence
    Built in 1978
    -- sqft lot
    $336,900 Zestimate®
    $215/sqft
    $2,157 Estimated rent

    Home value

    $336,900

    $290,000 - $391,000

    $2,157/mo

    Zestimate® history
    Loading
    Loading...

    Owner options

    List your home for rent

    $2,157/mo

    Rent Zestimate®

    Find your next renter with Zillow Rental Manager. Plus, with online applications, you can quickly screen prospective tenants – for free.

    Learn more

    $2,157/mo

    Rent Zestimate®

    Refinance and save

    $1,880/mo

    Est. payment

    Refinancing to a lower rate could help reduce your monthly payments and save thousands over the life of the loan.

    See today's rates

    $1,880/mo

    Est. payment

    Explore your selling options

    Work with a Zillow partner agent

    Leverage their expertise and Zillow's premium Showcase listings to get your home seen by more buyers.

    Get started

    List with your own agent

    Get your home in front of millions of buyers by listing it on Zillow.

    Learn how to do it

    Sell it yourself

    Take full control of how buyers see your home on Zillow by listing For Sale by Owner (FSBO).

    List your home

    What's special

    Modern light fixturesFresh plush carpetingArchitectural shingle roofCurb appealBright inviting paintNew lvp flooringCeiling fans
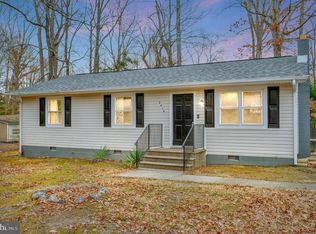
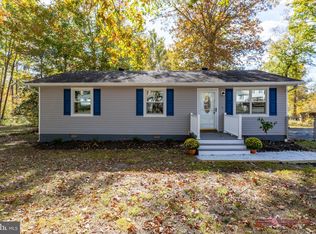
    Tucked conveniently off Route 1 in Caroline County, this charming upgraded tri-level home offers both comfort and style, with the added bonus of NO HOA! Lovingly maintained and thoughtfully upgraded over the years, this home is truly move-in ready, featuring all-new flooring, fresh paint throughout, and a spacious, classic kitchen layout with an eat-in area. This home boasts 4 bedrooms, 2 full baths, kitchen and sitting room on main level, and a large, 12x22 foot recreational room on the basement level, perfect for entertaining. The kitchen, upgraded just 7 years ago, showcases deep cherry-toned cabinetry, warm neutral countertops, and sleek stainless steel appliances, creating a perfect blend of modern convenience with a timeless design. Additional recent updates include modern light fixtures, ceiling fans, new toilets and vanities, new LVP flooring, plus fresh plush carpeting and bright, inviting paint throughout. Outside, the home’s curb appeal shines with classic black shutters, new storm doors, and a 3-year-old architectural shingle roof, all beautifully contrasting the light blue vinyl siding. The yard is low-maintenance, freshly mulched, and the driveway has been updated with new gravel. The backyard features a large shed for extra storage and a freshly painted deck just off the kitchen, ideal for relaxing or outdoor entertaining. Location is key! This home offers an easy commute to Fredericksburg or Richmond, with quick access to I-95, and is just minutes from Kings Dominion and the new Kalahari Resort! This is a great move-in-ready gem!

    Zillow last checked:

    Listing updated:

    Listed by:

    Amy Cherry Taylor 540-845-7619,

    Porch & Stable Realty, LLC,

    Listing Team: Amy Cherry Taylor & Associates, Co-Listing Team: Amy Cherry Taylor & Associates,Co-Listing Agent: Gloria Danielle Adams 540-645-8058,

    Porch & Stable Realty, LLC

    Bought with:

    Macy Williams

    1st Choice Better Homes & Land, LC

    Source: Bright MLS,MLS#: VACV2007130MLS Logo

    Facts & features

    Interior

    Bedrooms & bathrooms
    • Bedrooms: 4
    • Bathrooms: 2
    • Full bathrooms: 2
    Basement
    • Area: 528
    Heating
    • Forced Air, Central, Heat Pump, Electric
    Cooling
    • Central Air, Ceiling Fan(s), Heat Pump, Electric
    Appliances
    • Included: Built-In Range, Dishwasher, Oven/Range - Electric, Refrigerator, Water Heater, Electric Water Heater
    • Laundry: Washer/Dryer Hookups Only
    Features
    • Chair Railings, Family Room Off Kitchen, Floor Plan - Traditional, Eat-in Kitchen, Walk-In Closet(s), Dry Wall
    • Flooring: Carpet, Wood
    • Windows: Vinyl Clad, Storm Window(s)
    • Basement: Finished,Interior Entry,Walk-Out Access,Windows
    • Has fireplace: No
    Interior area
    • Total structure area: 1,510
    • Total interior livable area: 1,510 sqft
    • Finished area above ground: 982
    • Finished area below ground: 528

    Property

    Parking
    • Total spaces: 4
    • Parking features: Driveway, On Street
    • Uncovered spaces: 4
    Accessibility
    • Accessibility features: None
    Features
    • Levels: Multi/Split,Split Foyer,Three
    • Stories: 3
    • Patio & porch: Deck
    • Pool features: None
    • Has view: Yes
    • View description: Trees/Woods
    Details
    • Additional structures: Above Grade, Below Grade
    • Parcel number: 52A1A10
    • Zoning: R1
    • Special conditions: Standard

    Construction

    Type & style
    • Home type: SingleFamily
    • Property subtype: Single Family Residence
    Materials
    • Vinyl Siding
    • Foundation: Crawl Space
    • Roof: Composition,Shingle
    Condition
    • Excellent
    • New construction: No
    • Year built: 1978

    Utilities & green energy

    • Sewer: Public Sewer
    • Water: Public

    Community & neighborhood

    Location
    • Region: Ruther Glen
    • Subdivision: None Available

    Other

    Other facts
    • Listing agreement: Exclusive Right To Sell
    • Ownership: Fee Simple

    Price history

    DateEventPrice
    1/15/2025Sold$325,000+4.8%$215/sqft
    Source: Bright MLS #VACV2007130 Report a problem
    12/9/2024Contingent$310,000$205/sqft
    Source: Bright MLS #VACV2007130 Report a problem
    12/4/2024Listed for sale$310,000+106.8%$205/sqft
    Source: Bright MLS #VACV2007130 Report a problem
    2/24/2017Sold$149,900$99/sqft
    Source: Public Record Report a problem
    12/27/2016Listed for sale$149,900$99/sqft
    Source: Preferred Real Estate #CV9704134 Report a problem
    10/31/2016Listing removed$149,900$99/sqft
    Source: Preferred Real Estate #CV9704134 Report a problem
    10/5/2016Price change$149,900-6.3%$99/sqft
    Source: Preferred Real Estate #CV9704134 Report a problem
    8/10/2016Pending sale$159,900$106/sqft
    Source: Homepath #CV9704134 Report a problem
    7/2/2016Listed for sale$159,900+62.7%$106/sqft
    Source: Preferred Real Estate #CV9704134 Report a problem
    12/8/2015Sold$98,300$65/sqft
    Source: Public Record Report a problem

    Public tax history

    YearProperty taxesTax assessment
    2025$1,466 +34.8%$281,900 +102.2%
    2024$1,087 +1.3%$139,408
    2023$1,073 $139,408
    2022$1,073 $139,408
    2021$1,073 $139,408 +22.5%
    2020-- $113,797
    2019-- $113,797 0%
    2018$945 +14.7%$113,800
    2017$824 $113,800
    2016$824 $113,800 -0.5%
    2015$824 $114,400
    2014$824 $114,400
    2013-- --
    2012-- --
    2011-- --
    2010-- --
    2009-- --
    2008-- --
    2007-- --
    2006-- --
    2005-- --
    2004-- --
    2003-- --
    2002-- $71,600
    2001$537 $71,600

    Find assessor info on the county website

    Neighborhood: 22546

    Nearby schools

    GreatSchools rating
    Schools provided by the listing agent
    • Elementary: Lewis And Clark
    • Middle: Caroline
    • High: Caroline
    • District: Caroline County Public Schools

    Source: Bright MLS. This data may not be complete. We recommend contacting the local school district to confirm school assignments for this home.

    Get a cash offer in 3 minutes
    Find out how much your home could sell for in as little as 3 minutes with a no-obligation cash offer.
    Estimated market value
    $336,900
    Get a cash offer in 3 minutes
    Find out how much your home could sell for in as little as 3 minutes with a no-obligation cash offer.
    Estimated market value
    $336,900