RARE opportunity, in EXCLUSIVE GATED "Woodland Estates" QUALITY CONSTRUCTION! You will be captivated by the Charm of this Small Town Feel, QUIET neighborhood in the HEART OF OCALA. Where you can enjoy a stroll down the quiet street with your furry companion or ride bikes with out the stress of traffic. Woodland Estates is complete with a CLUB HOUSE, Gorgeous Pool, Open Air Pavilion with grill, Tennis Courts and more. You can't beat the location, minutes to DOWNTOWN OCALA for the BEST Dining, Entertainment and Festivities. Enjoy Downtown's Concerts, Events, Popular Eateries, Clubs, Art Exhibits, Fresh Farmers Market and the Business District for Ocala. Your Perfect location includes the Most Sought after School Districts. Added Bonus: Blocks to the most Popular Medical Facilities, Offices and Hospitals. This Custom ONE OWNER "Model" Home with an unbeatable floor plan, Designed with Entertainment and Luxury in mind. From the Expansive Sports Bar/ Game room with Flat TV Screen, "Beer on tap", Regular sized Fridge , to the 65"+ Projection Screen for streaming TV or Movies. Every Night can be GAME night for all ages. Bring all your friends & family, to enjoy the Back Sun Deck with Sun Shade, before slipping in to your Spacious Private Spa. Relax under the shade, in your Private Forest with Key West theme & park bench. Serenity awaits ! Entertaining and Family Fun continues in your Large Open Kitchen- that won't disappoint. The kitchen is the heart of the home.. Gourmet Kitchen includes: Step in Butler Pantry, Custom oversized Modern Staggered Wood Cabinets, abundant counter space , Updated SS appliances, Refrigerator w/double freezer drawer, Extended Breakfast Bar, (w/Hidden Gaming Cabinet), Space Saving: Unique Custom Hidden storage cabinet to free up counter space & lazy Susan. Genius Design. Dish Washer thoughtfully placed for convenience. Entertain easily for Family, Friends & Holidays. Host your parties with less stress. Step outside your Twin French doors to an ALL Season, ANY weather Sports/Game Room. This split floor plan offers 4 full bedrooms, 3 full bath rooms, Formal Dining /or 1st FLEX Room; over Formal Living/Office or 2nd Flex Room, Open Family Room, Florida/Game Room . Primary Bedroom boasts an impressive trey ceiling, Large HOLLYWOOD style Walk In Closet, and direct PRIVATE access to the Sundeck (4 yrs new) through twin French doors. Perfect for lounging at night, star gazing in your spa! Slip out of the jacuzzi back to your bedroom with out disturbing your guests. Primary bath has deep garden tub, separate tiled shower w/rain head, & water closet for privacy. Large Linen closet. Extra long counters, cabinets & drawers for extra storage. The upgrades keep going with a Jack & Jill bath room, smart designing. The back wing of the house could be turned into a Mother In Law Quarters easily, with direct access to the main house and Florida Room. There is an INSIDE Laundry Room with shelves. The oversized garage has kayak storage, and storage closet. HVAC designed to allow more space for your workshop needs. Luxury meets sophistication with unbeatable Location Location Location. One owner; Model Home. Quality Construction. . Sturdy Wood Shed for mower, lawn tools and storage. Mature Landscaping. Blooming plants. Citrus trees. Buffer Tree Line behind home for privacy. No close neighbors behind you. Privacy. Neighbors' fence borders property on 3 sides.
Sold for $390,000
$390,000
2412 SE 23RD PLACE, OCALA, FL 34471
4beds
2,160sqft
Single Family Residence
Built in 2004
0.27 Acres Lot
$383,500 Zestimate®
$181/sqft
$2,615 Estimated rent
Home value
$383,500
$341,000 - $430,000
$2,615/mo
Zestimate® history
Owner options
List your home for rent
$2,615/mo
Rent Zestimate®
Find your next renter with Zillow Rental Manager. Plus, with online applications, you can quickly screen prospective tenants – for free.
$2,615/mo
Rent Zestimate®
Refinance and save
$2,902/mo
Est. payment
Refinancing to a lower rate could help reduce your monthly payments and save thousands over the life of the loan.
$2,902/mo
Est. payment
Explore your selling options
Work with a Zillow partner agent
Leverage their expertise and Zillow's premium Showcase listings to get your home seen by more buyers.
Get startedList with your own agent
Get your home in front of millions of buyers by listing it on Zillow.
Learn how to do itSell it yourself
Take full control of how buyers see your home on Zillow by listing For Sale by Owner (FSBO).
List your homeWhat's special
Citrus treesGorgeous poolTennis courtsUpdated ss appliancesBlooming plantsTwin french doorsOversized garage
Zillow last checked:
Listing updated:
Listed by:
Jennifer VanPelt 352-401-4029,
RE/MAX PREMIER REALTY 352-732-3222,
Jerry Pascale 352-817-9169,
RE/MAX PREMIER REALTY
Bought with:
Carlin Damiani, 3500892
ROBERTS REAL ESTATE INC
Source: Stellar MLS,MLS#: OM693920 Originating MLS: Ocala - Marion
Originating MLS: Ocala - Marion
Facts & features
Interior
Bedrooms & bathrooms
- Bedrooms: 4
- Bathrooms: 3
- Full bathrooms: 3
Rooms
- Room types: Florida Room, Dining Room, Living Room, Great Room, Utility Room
Primary bedroom
- Features: Ceiling Fan(s), Other, Walk-In Closet(s)
- Level: First
- Area: 206.36 Square Feet
- Dimensions: 15.4x13.4
Bedroom 2
- Features: Built-in Closet
- Level: First
- Area: 119.9 Square Feet
- Dimensions: 10.9x11
Bedroom 3
- Features: Ceiling Fan(s), Walk-In Closet(s)
- Level: First
- Area: 130.8 Square Feet
- Dimensions: 10.9x12
Bedroom 4
- Features: Ceiling Fan(s), Built-in Closet
- Level: First
- Area: 132 Square Feet
- Dimensions: 10.9x12.11
Primary bathroom
- Features: Garden Bath, Rain Shower Head, Tall Countertops, Tub with Separate Shower Stall, Water Closet/Priv Toilet, Linen Closet
- Level: First
- Area: 137.8 Square Feet
- Dimensions: 13x10.6
Bathroom 2
- Features: Exhaust Fan, Jack & Jill Bathroom, Tall Countertops, Tub With Shower, No Closet
- Level: First
- Area: 53 Square Feet
- Dimensions: 10.6x5
Bathroom 3
- Features: Rain Shower Head, Shower No Tub, No Closet
- Level: First
- Area: 130.8 Square Feet
- Dimensions: 10.9x12
Dining room
- Features: Other, No Closet
- Level: First
- Area: 163 Square Feet
- Dimensions: 10x16.3
Florida room
- Features: Bar, Tall Countertops, No Closet
- Level: First
- Area: 273 Square Feet
- Dimensions: 13x21
Foyer
- Features: No Closet
- Level: First
- Area: 115 Square Feet
- Dimensions: 5x23
Great room
- Features: No Closet
- Level: First
- Area: 357.42 Square Feet
- Dimensions: 16.1x22.2
Kitchen
- Features: Breakfast Bar, Pantry, No Closet
- Level: First
- Area: 302.9 Square Feet
- Dimensions: 23.3x13
Laundry
- Features: Built-In Shelving, No Closet
- Level: First
- Area: 40.81 Square Feet
- Dimensions: 7.7x5.3
Media room
- Features: No Closet
- Level: First
- Area: 134.64 Square Feet
- Dimensions: 13.6x9.9
Heating
- Electric, Heat Pump
Cooling
- Central Air
Appliances
- Included: Convection Oven, Cooktop, Dishwasher, Disposal, Electric Water Heater, Microwave
- Laundry: Electric Dryer Hookup, Inside, Laundry Room
Features
- Cathedral Ceiling(s), Ceiling Fan(s), Crown Molding, Eating Space In Kitchen, High Ceilings, Kitchen/Family Room Combo, Open Floorplan, Primary Bedroom Main Floor, Solid Wood Cabinets, Split Bedroom, Tray Ceiling(s)
- Flooring: Ceramic Tile, Laminate
- Doors: French Doors
- Has fireplace: No
Interior area
- Total structure area: 3,370
- Total interior livable area: 2,160 sqft
Property
Parking
- Total spaces: 2
- Parking features: Driveway, Garage Door Opener
- Attached garage spaces: 2
- Has uncovered spaces: Yes
- Details: Garage Dimensions: 21X20
Features
- Levels: One
- Stories: 1
- Patio & porch: Covered, Deck, Front Porch, Wrap Around
- Exterior features: Rain Gutters
- Has spa: Yes
- Spa features: Above Ground, Heated, Other
- Has view: Yes
- View description: Trees/Woods
Lot
- Size: 0.27 Acres
- Dimensions: 90 x 130
- Features: Cleared, City Lot, Landscaped, Level, Near Public Transit
Details
- Additional structures: Shed(s)
- Parcel number: 2862601020
- Zoning: PD05
- Special conditions: None
Construction
Type & style
- Home type: SingleFamily
- Property subtype: Single Family Residence
Materials
- Stucco, Wood Frame
- Foundation: Slab
- Roof: Shingle
Condition
- New construction: No
- Year built: 2004
Utilities & green energy
- Sewer: Public Sewer
- Water: Public
- Utilities for property: Cable Available, Electricity Available, Sewer Connected, Street Lights, Water Connected
Community & HOA
Community
- Features: Clubhouse, Deed Restrictions, Gated Community - No Guard, Golf Carts OK, Pool, Tennis Court(s)
- Pet fee: $0 monthly
- Subdivision: WOODLAND ESTATE
HOA
- Has HOA: No
- Amenities included: Clubhouse, Pickleball Court(s), Pool, Tennis Court(s)
- Services included: Common Area Taxes, Community Pool, Pool Maintenance, Recreational Facilities
- HOA fee: $117 monthly
- HOA name: VINE MANAGEMENT Luis
- HOA phone: 352-812-8086
- Second HOA name: WOODLAND VILLAGES MASTER
Location
- Region: Ocala
Financial & listing details
- Price per square foot: $181/sqft
- Tax assessed value: $322,379
- Annual tax amount: $2,817
- Date on market: 2/10/2025
- Cumulative days on market: 24 days
- Listing terms: Cash,Conventional,FHA,VA Loan
- Ownership: Fee Simple
- Total actual rent: 0
- Electric utility on property: Yes
- Road surface type: Paved, Asphalt
Price history
| Date | Event | Price |
|---|---|---|
| 4/4/2025 | Sold | $390,000-2.5%$181/sqft |
Source:  Stellar MLS #OM693920 Report a problem Stellar MLS #OM693920 Report a problem | ||
| 3/7/2025 | Pending sale | $399,900$185/sqft |
Source: Stellar MLS #OM693920 Report a problem | ||
| 2/10/2025 | Listed for sale | $399,900+936%$185/sqft |
Source: Stellar MLS #OM693920 Report a problem | ||
| 8/2/2024 | Sold | $38,600-82%$18/sqft |
Source: Public Record Report a problem | ||
| 11/23/2004 | Sold | $214,500$99/sqft |
Source: Public Record Report a problem | ||
Public tax history
| Year | Property taxes | Tax assessment |
|---|---|---|
| 2025 | $2,864 +1.7% | $187,097 +2.9% |
| 2024 | $2,817 +2.7% | $181,824 +3% |
| 2023 | $2,743 +9.6% | $176,528 +3% |
| 2022 | $2,502 +0.5% | $171,386 +3% |
| 2021 | $2,490 +10.1% | $166,394 +1.4% |
| 2020 | $2,262 +2% | $164,097 +2.3% |
| 2019 | $2,218 | $160,408 +1.9% |
| 2018 | $2,218 +5% | $157,417 +2.1% |
| 2017 | $2,113 +2.1% | $154,179 +3.3% |
| 2016 | $2,069 | $149,240 +0.7% |
| 2015 | $2,069 +9% | $148,203 +0.8% |
| 2014 | $1,898 +1.3% | $147,027 +1.5% |
| 2013 | $1,874 -10.4% | $144,878 -6.7% |
| 2012 | $2,092 -10.6% | $155,306 -8.8% |
| 2011 | $2,341 -5.2% | $170,270 -6% |
| 2010 | $2,469 -9.8% | $181,080 -10.5% |
| 2009 | $2,739 -0.3% | $202,275 -2.1% |
| 2008 | $2,747 -2.5% | $206,709 +3% |
| 2007 | $2,818 -11.2% | $200,690 +2.5% |
| 2006 | $3,173 +370.6% | $195,795 +20.6% |
| 2005 | $674 | $162,315 +380.8% |
| 2004 | $674 +14% | $33,759 +24% |
| 2002 | $591 -9.1% | $27,229 -7.3% |
| 2001 | $651 | $29,389 |
| 2000 | $651 | $29,389 |
Find assessor info on the county website
Neighborhood: 34471
Nearby homes
- $435,0003 bd2 ba2.2k sqft2410 SE 23rd Pl, Ocala, FL 34471Sold

- $309,8003 bd2 ba2k sqft2414 SE 23rd Pl, Ocala, FL 34471Off Market
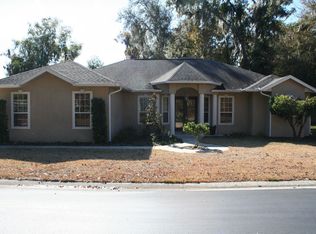
- $419,0003 bd2 ba1.9k sqft2413 SE 23rd Pl, Ocala, FL 34471Sold
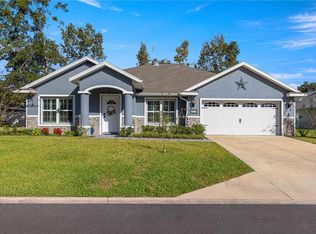
- $415,0004 bd4 ba2.4k sqft2408 SE 23rd Pl, Ocala, FL 34471For Sale

- $443,6004 bd3 ba2.7k sqft2416 SE 23rd Pl, Ocala, FL 34471Off Market
- $453,1003 bd2 ba2.6k sqft2411 SE 23rd Pl, Ocala, FL 34471Off Market
- $536,8004 bd3 ba2.9k sqft2415 SE 23rd Pl, Ocala, FL 34471Off Market
- $1,042,7004 bd3 ba4k sqft2415 SE 26th St, Ocala, FL 34471Off Market
Nearby schools
GreatSchools rating
- 3/10South Ocala Elementary SchoolGrades: PK-5Distance: 0.9 mi
- 8/10Osceola Middle SchoolGrades: 6-8Distance: 2.1 mi
- 4/10Forest High SchoolGrades: 9-12Distance: 2.9 mi
Schools provided by the listing agent
- Elementary: South Ocala Elementary School
- Middle: Osceola Middle School
- High: Forest High School
Source: Stellar MLS. This data may not be complete. We recommend contacting the local school district to confirm school assignments for this home.
Get a cash offer in 3 minutes
Find out how much your home could sell for in as little as 3 minutes with a no-obligation cash offer.
Estimated market value
$383,500
Get a cash offer in 3 minutes
Find out how much your home could sell for in as little as 3 minutes with a no-obligation cash offer.
Estimated market value
$383,500
- Florida
- Marion County
- Ocala
- 34471
- 2412 SE 23RD PLACE
