Skip main navigation
Sold for $419,000
  • $419,000

    2413 SE 23rd Pl, Ocala, FL 34471

    3beds
    1,936sqft
    Single Family Residence
    Built in 2022
    0.26 Acres Lot
    $407,700 Zestimate®
    $216/sqft
    $2,250 Estimated rent

    Home value

    $407,700

    $363,000 - $461,000

    $2,250/mo

    Zestimate® history
    Loading
    Loading...

    Owner options

    List your home for rent

    $2,250/mo

    Rent Zestimate®

    Find your next renter with Zillow Rental Manager. Plus, with online applications, you can quickly screen prospective tenants – for free.

    Learn more

    $2,250/mo

    Rent Zestimate®

    Refinance and save

    $2,932/mo

    Est. payment

    Refinancing to a lower rate could help reduce your monthly payments and save thousands over the life of the loan.

    See today's rates

    $2,932/mo

    Est. payment

    Explore your selling options

    Work with a Zillow partner agent

    Leverage their expertise and Zillow's premium Showcase listings to get your home seen by more buyers.

    Get started

    List with your own agent

    Get your home in front of millions of buyers by listing it on Zillow.

    Learn how to do it

    Sell it yourself

    Take full control of how buyers see your home on Zillow by listing For Sale by Owner (FSBO).

    List your home

    What's special

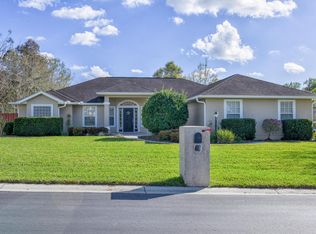
    Announcing a new price reduction on this like new 2022 home in the established and gated Woodland Villages neighborhood! This 3-bedroom, 2-bathroom Unified Builders' Imperial Plan is located on a peaceful dead-end street. From the moment you step onto the stone-look tile walkway, you’ll appreciate the attention to detail throughout. The welcoming interior features vaulted and tray ceilings, crown molding, and oversized baseboards. The home boasts upgraded 15 SEER HVAC, extra-insulated walls, and solar tubes, creating an energy-efficient, comfortable environment. The home has upgrades galore and is appointed with quality finishes, including solid doors, double cell shades, and plantation shutters. The spacious primary suite includes dual sinks, a large, walk-in no-trip shower, and two custom walk-in closets, offering ample storage. Designed for convenience and comfort, this home is equipped with remote-controlled fans and lights throughout, and the luxury vinyl plank flooring even complements the coordinated ceiling fans! The open-plan kitchen includes stainless steel appliances, soft close drawers, cabinets galore and bar seating that opens to the family room—perfect for gatherings. Additional highlights include a unique garage door, a fully outfitted laundry room with GE front-load, extra-capacity appliances, recessed lighting, and a no-salt water softener system. The home is close to grocery stores, schools, and Ocala's charming downtown. For equestrian enthusiasts, this property could be an ideal base, just a short drive to the World Equestrian Center. With its thoughtful upgrades and desirable location, this Woodland Villages gem is truly a standout opportunity in Ocala, Florida.

    Zillow last checked:

    Listing updated:

    Listing Provided by:

    Jana Faulkner 352-208-4898,

    NEXT GENERATION REALTY OF MARION COUNTY 352-342-9730

    Bought with:

    Jeannine Plummer, 3425025

    CRYSTAL SNOOK REAL ESTATE

    Source: Stellar MLS,MLS#: OM689326MLS LogoOriginating MLS: Ocala - Marion

    Facts & features

    Interior

    Bedrooms & bathrooms
    • Bedrooms: 3
    • Bathrooms: 2
    • Full bathrooms: 2
    Primary bedroom
    • Features: Dual Sinks, Walk-In Closet(s)
    • Level: First
    • Area: 226.46 Square Feet
    • Dimensions: 13.4x16.9
    Dining room
    • Features: Other
    • Level: First
    • Area: 142.8 Square Feet
    • Dimensions: 11.9x12
    Family room
    • Features: Other
    • Level: First
    • Area: 240.25 Square Feet
    • Dimensions: 15.5x15.5
    Kitchen
    • Features: Granite Counters
    • Level: First
    • Area: 176.4 Square Feet
    • Dimensions: 12x14.7
    Living room
    • Features: Other
    • Level: First
    • Area: 227.8 Square Feet
    • Dimensions: 17x13.4
    Heating
    • Electric
    Cooling
    • Central Air
    Appliances
    • Included: Dishwasher, Disposal, Dryer, Electric Water Heater, Microwave, Range, Refrigerator, Washer, Water Softener
    • Laundry: Electric Dryer Hookup, Inside, Washer Hookup
    Features
    • Kitchen/Family Room Combo, L Dining, Primary Bedroom Main Floor, Split Bedroom, Stone Counters, Tray Ceiling(s), Walk-In Closet(s)
    • Flooring: Luxury Vinyl
    • Doors: Sliding Doors
    • Windows: Window Treatments
    • Has fireplace: No
    Interior area
    • Total structure area: 2,413
    • Total interior livable area: 1,936 sqft

    Property

    Parking
    • Total spaces: 2
    • Parking features: Driveway, Garage Door Opener
    • Attached garage spaces: 2
    • Has uncovered spaces: Yes
    Features
    • Levels: One
    • Stories: 1
    • Patio & porch: Covered, Rear Porch, Screened
    • Exterior features: Irrigation System
    Lot
    • Size: 0.26 Acres
    • Dimensions: 90 x 127
    • Features: Cul-De-Sac, City Lot, Landscaped, Street Dead-End
    • Residential vegetation: Trees/Landscaped
    Details
    • Parcel number: 2862605010
    • Zoning: PD05
    • Special conditions: None

    Construction

    Type & style
    • Home type: SingleFamily
    • Property subtype: Single Family Residence
    Materials
    • Block, Stucco
    • Foundation: Slab
    • Roof: Shingle
    Condition
    • Completed
    • New construction: No
    • Year built: 2022

    Utilities & green energy

    • Sewer: Public Sewer
    • Water: Public
    • Utilities for property: BB/HS Internet Available, Cable Available, Electricity Connected, Phone Available, Public, Sewer Connected, Water Connected

    Community & neighborhood

    Community
    • Community features: Buyer Approval Required, Clubhouse, Deed Restrictions, Gated Community - No Guard, Golf Carts OK, Irrigation-Reclaimed Water, Pool, Sidewalks, Tennis Court(s)
    Location
    • Region: Ocala
    • Subdivision: WOODLAND ESTATE

    HOA & financial

    HOA
    • Has HOA: Yes
    • HOA fee: $117 monthly
    • Amenities included: Clubhouse, Gated, Pickleball Court(s), Pool, Tennis Court(s)
    • Services included: Community Pool, Maintenance Grounds, Pool Maintenance
    • Association name: Vine Management
    • Second association name: Woodland Village Masters Homeowners Association
    Other fees
    • Pet fee: $0 monthly
    Other financial information
    • Total actual rent: 0

    Other

    Other facts
    • Listing terms: Cash,Conventional,FHA
    • Ownership: Fee Simple
    • Road surface type: Paved, Asphalt

    Price history

    DateEventPrice
    3/27/2025Sold$419,000$216/sqft
    Source: Stellar MLS #OM689326 Report a problem
    2/28/2025Pending sale$419,000$216/sqft
    Source: Stellar MLS #OM689326 Report a problem
    2/19/2025Price change$419,000-1.4%$216/sqft
    Source: Stellar MLS #OM689326 Report a problem
    11/14/2024Listed for sale$424,900+911.7%$219/sqft
    Source: Stellar MLS #OM689326 Report a problem
    2/5/2021Sold$42,000+5%$22/sqft
    Source: Public Record Report a problem
    10/2/2020Sold$40,000+100%$21/sqft
    Source: Public Record Report a problem
    12/29/2015Sold$20,000+8.1%$10/sqft
    Source: Public Record Report a problem
    4/12/2013Sold$18,500$10/sqft
    Source: Public Record Report a problem

    Public tax history

    YearProperty taxesTax assessment
    2024$4,930 -4.8%$303,203 -3.9%
    2023$5,180 +704.3%$315,623 +801.8%
    2022$644 +12.4%$35,000 +16.7%
    2021$573 +28.7%$30,000 +25.2%
    2020$445 +10.3%$23,958 +10%
    2019$404 $21,780 -1%
    2018$404 +21.4%$22,000 +22.2%
    2017$332 -2.7%$18,000
    2016$342 $18,000
    2015$342 +48.8%$18,000
    2014$230 -74.7%$18,000 -66.8%
    2009$910 -28.9%$54,292 -30.8%
    2008$1,281 +1.8%$78,403 0%
    2007$1,258 +40.2%$78,406 +62.4%
    2006$897 +35.8%$48,290 +45.3%
    2005$661 $33,226 +0.4%
    2004$661 +14%$33,084 +24%
    2002$580 -9.1%$26,689 -7.3%
    2001$638 $28,804
    2000$638 $28,804

    Find assessor info on the county website

    Neighborhood: 34471

    Nearby schools

    GreatSchools rating
    Schools provided by the listing agent
    • Elementary: South Ocala Elementary School
    • Middle: Osceola Middle School
    • High: Forest High School

    Source: Stellar MLS. This data may not be complete. We recommend contacting the local school district to confirm school assignments for this home.

    Get a cash offer in 3 minutes
    Find out how much your home could sell for in as little as 3 minutes with a no-obligation cash offer.
    Estimated market value
    $407,700
    Get a cash offer in 3 minutes
    Find out how much your home could sell for in as little as 3 minutes with a no-obligation cash offer.
    Estimated market value
    $407,700