Skip main navigation
Sold for $335,000
  • $335,000

    2412 SAINT AUGUSTINE BOULEVARD, HAINES CITY, FL 33844

    3beds
    1,505sqft
    Single Family Residence
    Built in 2000
    3,772 Square Feet Lot
    $327,200 Zestimate®
    $223/sqft
    $2,074 Estimated rent

    Home value

    $327,200

    $311,000 - $344,000

    $2,074/mo

    Zestimate® history
    Loading
    Loading...

    Owner options

    List your home for rent

    $2,074/mo

    Rent Zestimate®

    Find your next renter with Zillow Rental Manager. Plus, with online applications, you can quickly screen prospective tenants – for free.

    Learn more

    $2,074/mo

    Rent Zestimate®

    Refinance and save

    $2,403/mo

    Est. payment

    Refinancing to a lower rate could help reduce your monthly payments and save thousands over the life of the loan.

    See today's rates

    $2,403/mo

    Est. payment

    Explore your selling options

    Work with a Zillow partner agent

    Leverage their expertise and Zillow's premium Showcase listings to get your home seen by more buyers.

    Get started

    List with your own agent

    Get your home in front of millions of buyers by listing it on Zillow.

    Learn how to do it

    Sell it yourself

    Take full control of how buyers see your home on Zillow by listing For Sale by Owner (FSBO).

    List your home

    What's special

    Swimming poolScreened pool areaExpansive great roomBeautiful barrel tiled roofMedical facilitiesCovered lanaiLuxurious golf course living
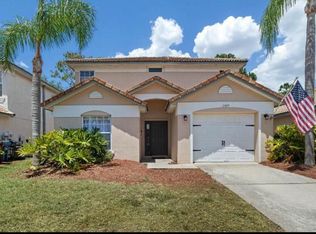
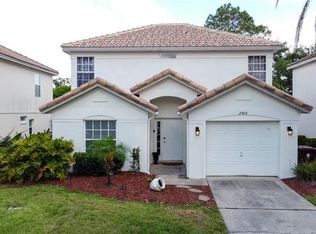
    Wow! Wow! Wow! This stunning Mediterranean-style home in the prestigious manned gated community of Southern Dunes exudes pride of ownership from the moment you arrive. Inside, luxurious golf course living awaits with 3 bedrooms and 2.5 bathrooms. Upon entry, a expansive great room consisting of a living and dining area with beautiful laminate flooring and newly decorated, welcomes you home! The spacious great room provides plenty of entertainment space and access to the covered lanai. The pretty yet functional kitchen overlooks the front of the property and serves as the heart of the home, boasting ample cabinet and counter space as well as an eat-in area or breakfast bar for casual dining. A half bathroom, conveniently located off the great room, also provides access to a large under stairs storage area. All bedrooms are located upstairs. The serenely decorated large primary bedroom features two large window allowing lots of natural light to stream into your personal oasis! The ensuite bathroom boasts a large walk-in closet, linen closet as well as tub with shower. The two guest bedrooms are also located upstairs and have easy access to the family bathroom. Outside, the backyard showcases a screened pool area with covered lanai and swimming pool, ideal for outdoor entertainment and alfresco dining. This property’s appeal is further enhanced with views of the golf course and beautiful foliage as well as the beautiful barrel tiled roof which was replaced in 2023. Located within one of Florida's top-rated golf courses, the Clubhouse offers onsite dining, bringing added convenience and leisure to your doorstep. Grocery stores, restaurants, medical facilities, Posner Park shopping mall and I4 are all within a short drive of this beautiful home. Embrace the Florida lifestyle!

    Zillow last checked:

    Listing updated:

    Listed by:

    Anne Silcock 321-437-8919,

    RE/MAX HERITAGE 863-424-2309

    Bought with:

    Terri Cristaldi, 3208649

    CRISTALDI REALTY LLC

    Source: Stellar MLS,MLS#: P4929596MLS LogoOriginating MLS: East Polk

    Facts & features

    Interior

    Bedrooms & bathrooms
    • Bedrooms: 3
    • Bathrooms: 3
    • Full bathrooms: 2
    • 1/2 bathrooms: 1
    Primary bedroom
    • Features: Ceiling Fan(s), Walk-In Closet(s)
    • Level: Second
    • Dimensions: 12x13
    Bedroom 2
    • Features: Ceiling Fan(s), Built-in Closet
    • Level: Second
    • Dimensions: 12.75x11.5
    Bedroom 3
    • Features: Ceiling Fan(s), Built-in Closet
    • Level: Second
    • Dimensions: 12x12.75
    Primary bathroom
    • Features: Window/Skylight in Bath
    • Level: Second
    • Dimensions: 9x8.5
    Bathroom 2
    • Features: Window/Skylight in Bath
    • Level: Second
    • Dimensions: 5x9
    Dining room
    • Level: First
    • Dimensions: 8x11
    Kitchen
    • Features: Breakfast Bar, Pantry
    • Level: First
    • Dimensions: 10.75x12.5
    Living room
    • Features: Ceiling Fan(s)
    • Level: First
    • Dimensions: 17x12.75
    Heating
    • Central, Electric
    Cooling
    • Central Air
    Appliances
    • Included: Dishwasher, Disposal, Dryer, Electric Water Heater, Microwave, Range, Refrigerator, Washer
    • Laundry: In Garage
    Features
    • Ceiling Fan(s), Eating Space In Kitchen, Living Room/Dining Room Combo, Open Floorplan, PrimaryBedroom Upstairs, Thermostat, Walk-In Closet(s)
    • Flooring: Carpet, Laminate, Tile
    • Doors: Sliding Doors
    • Windows: Blinds
    • Basement: Other
    • Has fireplace: No
    Interior area
    • Total structure area: 1,862
    • Total interior livable area: 1,505 sqft

    Property

    Parking
    • Total spaces: 1
    • Parking features: Driveway, Garage Door Opener
    • Attached garage spaces: 1
    • Has uncovered spaces: Yes
    Features
    • Levels: Two
    • Stories: 2
    • Patio & porch: Deck, Screened
    • Exterior features: Irrigation System, Rain Gutters
    • Has private pool: Yes
    • Pool features: Screen Enclosure, Outside Bath Access, Lighting, Heated, Gunite, Deck, In Ground
    • Spa features: Other
    • Has view: Yes
    • View description: Pool, Golf Course
    • Waterfront features: Lake
    Lot
    • Size: 3,772 Square Feet
    • Dimensions: 44 x 86
    • Features: On Golf Course, In County, Landscaped
    • Residential vegetation: Trees/Landscaped
    Details
    • Parcel number: 272720749026008020
    • Zoning: RES
    • Special conditions: None

    Construction

    Type & style
    • Home type: SingleFamily
    • Architectural style: Mediterranean
    • Property subtype: Single Family Residence
    Materials
    • Block, Stucco, Wood Frame
    • Foundation: Slab
    • Roof: Tile
    Condition
    • Completed
    • New construction: No
    • Year built: 2000

    Utilities & green energy

    • Sewer: Public Sewer
    • Water: Public
    • Utilities for property: BB/HS Internet Available, Cable Available, Electricity Connected, Phone Available, Public, Sewer Connected, Water Connected

    Community & HOA

    Community
    • Features: Lake, Golf, Playground, Restaurant, Clubhouse, Gated Community - Guard
    • Security: Closed Circuit Camera(s), Gated Community, Smoke Detector(s)
    • Pet fee: $0 monthly
    • Subdivision: SOUTHERN DUNES / VILLAS DE AUGUSTINE
    HOA
    • Has HOA: Yes
    • Amenities included: Playground, Clubhouse, Pool, Recreation Facilities
    • Services included: Reserve Fund, 24-Hour Guard, Common Area Taxes, Community Pool, Maintenance Grounds
    • HOA fee: $157 monthly
    • HOA name: DIANE J MARTINEZ
    • HOA phone: 863-419-0642
    • Second HOA name: SOUTHERN DUNES
    • Second HOA phone: 863-419-0642
    Location
    • Region: Haines City

    Financial & listing details

    • Price per square foot: $223/sqft
    • Tax assessed value: $262,700
    • Annual tax amount: $4,946
    • Date on market: 3/13/2024
    • Cumulative days on market: 62 days
    • Listing terms: Cash,Conventional,FHA,VA Loan
    • Ownership: Fee Simple
    • Total actual rent: 0
    • Electric utility on property: Yes
    • Road surface type: Paved, Asphalt

    Price history

    DateEventPrice
    4/25/2024Sold$335,000-1.2%$223/sqft
    Source: Stellar MLS #P4929596 Report a problem
    3/27/2024Pending sale$338,900$225/sqft
    Source: Stellar MLS #P4929596 Report a problem
    3/13/2024Listed for sale$338,9000%$225/sqft
    Source: Stellar MLS #P4929596 Report a problem
    1/30/2024Listing removed--
    Source: Stellar MLS #O6159140 Report a problem
    12/12/2023Listed for sale$339,000+135.4%$225/sqft
    Source: Stellar MLS #O6159140 Report a problem
    8/10/2012Sold$144,000-1.7%$96/sqft
    Source: Stellar MLS #P4620768 Report a problem
    5/12/2012Listed for sale$146,500-2.3%$97/sqft
    Source: SOUTHERN INVESTMENTS REALTY #P4620768 Report a problem
    3/4/2012Listing removed$150,000$100/sqft
    Source: SOUTHERN INVESTMENTS REALTY #P4616475 Report a problem
    5/18/2011Listed for sale$150,000+22.4%$100/sqft
    Source: SOUTHERN INVESTMENTS REALTY #P4616475 Report a problem
    1/14/2003Sold$122,500-15.3%$81/sqft
    Source: Public Record Report a problem
    7/6/2000Sold$144,700$96/sqft
    Source: Public Record Report a problem

    Public tax history

    YearProperty taxesTax assessment
    2025$5,109 +3.2%$262,700 +6.7%
    2024$4,950 +8%$246,126 +10%
    2023$4,584 +12.3%$223,751 +10%
    2022$4,084 +7.4%$203,410 +10%
    2021$3,804 +7.8%$184,918 +8.6%
    2020$3,528 +7.9%$170,348 +10%
    2019$3,269 -8.2%$154,862 +8.3%
    2018$3,560 +6.8%$143,006 +3.8%
    2017$3,333 +10.4%$137,751 -1.9%
    2016$3,020 -0.6%$140,452 +2%
    2015$3,039 -2.4%$137,696 +3.2%
    2014$3,114 +11.8%$133,411 +8.2%
    2013$2,786 +21.5%$123,353 +22.3%
    2012$2,294 -8.6%$100,862 -11.9%
    2011$2,510 -10.9%$114,526 -8.2%
    2010$2,818 -18%$124,773 -16.7%
    2009$3,436 -4.3%$149,830 -8.7%
    2008$3,589 $164,048
    2007-- --
    2006$5,070 --
    2005-- --
    2004$3,169 -4.4%--
    2003$3,315 +1.2%$141,330 +3.1%
    2002$3,277 +7.2%$137,090 +7.2%
    2001$3,058 $127,940
    Find assessor info on the county website

    Neighborhood: 33844

    Nearby schools

    GreatSchools rating
    Get a cash offer in 3 minutes
    Find out how much your home could sell for in as little as 3 minutes with a no-obligation cash offer.
    Estimated market value
    $327,200
    Get a cash offer in 3 minutes
    Find out how much your home could sell for in as little as 3 minutes with a no-obligation cash offer.
    Estimated market value
    $327,200