Skip main navigation
Sold for $290,000
  • $290,000

    2426 SAINT AUGUSTINE BOULEVARD, HAINES CITY, FL 33844

    3beds
    1,142sqft
    Single Family Residence
    Built in 1999
    3,698 Square Feet Lot
    $289,000 Zestimate®
    $254/sqft
    $1,972 Estimated rent

    Home value

    $289,000

    $269,000 - $309,000

    $1,972/mo

    Zestimate® history
    Loading
    Loading...

    Owner options

    List your home for rent

    $1,972/mo

    Rent Zestimate®

    Find your next renter with Zillow Rental Manager. Plus, with online applications, you can quickly screen prospective tenants – for free.

    Learn more

    $1,972/mo

    Rent Zestimate®

    Refinance and save

    $2,108/mo

    Est. payment

    Refinancing to a lower rate could help reduce your monthly payments and save thousands over the life of the loan.

    See today's rates

    $2,108/mo

    Est. payment

    Explore your selling options

    Work with a Zillow partner agent

    Leverage their expertise and Zillow's premium Showcase listings to get your home seen by more buyers.

    Get started

    List with your own agent

    Get your home in front of millions of buyers by listing it on Zillow.

    Learn how to do it

    Sell it yourself

    Take full control of how buyers see your home on Zillow by listing For Sale by Owner (FSBO).

    List your home

    What's special

    Breakfast barUpdated lightingUpdated ceiling fansAbundant natural lightVaulted ceilingsCentrally located kitchenGenerous cabinetry
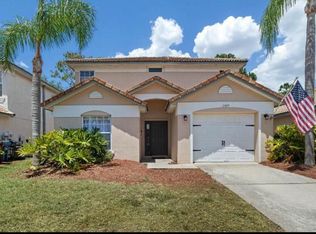
    Set on the fairway of an 18-hole championship golf course within the guard-gated Southern Dunes community, 2426 St Augustine Blvd offers a rare combination of lifestyle flexibility and long-term value—equally well suited as a primary residence, winter retreat, downsizing option, or income-producing home in one of Haines City’s limited short-term rental–approved communities. Designed for easy single-story living, the home feels open and welcoming with vaulted ceilings, abundant natural light, and a flowing layout that connects the main living spaces to a heated, screened private pool overlooking the golf course. The centrally located kitchen anchors the home with a breakfast bar, generous cabinetry, and updated lighting, opening naturally to the dining and living areas for comfortable everyday living or relaxed entertaining. Sliding glass doors extend the interior to the pool deck, creating a seamless indoor-outdoor experience ideal for enjoying Florida’s beautiful weather and year-round sunshine. The split-bedroom floor plan enhances privacy and functionality, with the primary suite tucked off the main living area and two additional bedrooms with a full bath positioned near the front of the home—well suited for guests, a home office, or flexible rental occupancy. Recent improvements include a new A/C system (July 2025), new garage door opener (2025), updated ceiling fans, refreshed lighting throughout the kitchen and baths, and a newer pool motor (2023), providing added peace of mind for full-time and seasonal ownership. Residents enjoy 24/7 guard-gated security, community pools, tennis courts, playgrounds, and quick access to the Southern Dunes Golf & Country Club clubhouse with on-site dining, all conveniently located near US-27 shopping and dining, Posner Park, and within easy reach of the I-4 corridor for Orlando-area attractions.

    Zillow last checked:

    Listing updated:

    Listed by:

    Mathias Jenniges, JR 763-360-2082,

    IAD FLORIDA LLC 407-720-0020,

    Savanna Jenniges 321-945-8201,

    IAD FLORIDA LLC

    Bought with:

    Aizat Tuleeva, 3639067

    LPT REALTY, LLC

    Source: Stellar MLS,MLS#: P4937715MLS LogoOriginating MLS: Sarasota - Manatee

    Facts & features

    Interior

    Bedrooms & bathrooms
    • Bedrooms: 3
    • Bathrooms: 2
    • Full bathrooms: 2
    Primary bedroom
    • Features: Ceiling Fan(s), En Suite Bathroom, Walk-In Closet(s)
    • Level: First
    • Area: 144.26 Square Feet
    • Dimensions: 11.08x13.02
    Bedroom 2
    • Features: Built-in Closet
    • Level: First
    • Area: 127.81 Square Feet
    • Dimensions: 14.03x9.11
    Bedroom 3
    • Features: Built-in Closet
    • Level: First
    • Area: 100.6 Square Feet
    • Dimensions: 10x10.06
    Primary bathroom
    • Features: Single Vanity, Tub With Shower, Window/Skylight in Bath, No Closet
    • Level: First
    • Area: 33 Square Feet
    • Dimensions: 8.03x4.11
    Bathroom 2
    • Features: Single Vanity, Tub With Shower, Window/Skylight in Bath, No Closet
    • Level: First
    • Area: 40.23 Square Feet
    • Dimensions: 8.03x5.01
    Dinette
    • Features: No Closet
    • Level: First
    • Area: 73.05 Square Feet
    • Dimensions: 9.03x8.09
    Kitchen
    • Features: Kitchen Island, No Closet
    • Level: First
    • Area: 72.89 Square Feet
    • Dimensions: 9.01x8.09
    Living room
    • Features: Ceiling Fan(s), No Closet
    • Level: First
    • Area: 216.6 Square Feet
    • Dimensions: 18.05x12
    Heating
    • Central, Electric
    Cooling
    • Central Air
    Appliances
    • Included: Dishwasher, Dryer, Microwave, Range, Refrigerator, Washer
    • Laundry: In Garage
    Features
    • Ceiling Fan(s), Eating Space In Kitchen, High Ceilings, Kitchen/Family Room Combo, Living Room/Dining Room Combo, Open Floorplan, Primary Bedroom Main Floor, Split Bedroom, Thermostat, Vaulted Ceiling(s)
    • Flooring: Carpet, Tile
    • Doors: Sliding Doors
    • Windows: Blinds
    • Has fireplace: No
    Interior area
    • Total structure area: 1,436
    • Total interior livable area: 1,142 sqft

    Property

    Parking
    • Total spaces: 1
    • Parking features: Driveway, Garage Door Opener
    • Attached garage spaces: 1
    • Has uncovered spaces: Yes
    Features
    • Levels: One
    • Stories: 1
    • Exterior features: Lighting, Sidewalk
    • Has private pool: Yes
    • Pool features: Heated, In Ground, Screen Enclosure
    • Has view: Yes
    • View description: Golf Course
    Lot
    • Size: 3,698 Square Feet
    • Dimensions: 45 x 87 x 45 x 87
    • Features: City Lot, In County, On Golf Course, Sidewalk
    Details
    • Parcel number: 272720749021007030
    • Zoning: RES
    • Special conditions: None

    Construction

    Type & style
    • Home type: SingleFamily
    • Property subtype: Single Family Residence
    Materials
    • Block, Stucco
    • Foundation: Slab
    • Roof: Tile
    Condition
    • New construction: No
    • Year built: 1999

    Utilities & green energy

    • Sewer: Public Sewer
    • Water: Public
    • Utilities for property: BB/HS Internet Available, Cable Connected, Electricity Connected, Sewer Connected, Water Connected

    Community & HOA

    Community
    • Features: Deed Restrictions, Gated Community - Guard, Golf Carts OK, Golf, Playground, Pool, Sidewalks, Tennis Court(s)
    • Security: Smoke Detector(s), Fire/Smoke Detection Integration
    • Pet fee: $0 monthly
    • Subdivision: VILLAS DE AUGUSTINE
    HOA
    • Has HOA: Yes
    • Services included: 24-Hour Guard, Community Pool, Maintenance Grounds
    • HOA fee: $163 monthly
    • HOA name: Diane J. Martinez
    • HOA phone: 863-419-0642
    Location
    • Region: Haines City

    Financial & listing details

    • Price per square foot: $254/sqft
    • Tax assessed value: $238,625
    • Annual tax amount: $3,251
    • Date on market: 2/5/2026
    • Cumulative days on market: 85 days
    • Listing terms: Cash,Conventional,FHA,USDA Loan,VA Loan
    • Ownership: Fee Simple
    • Total actual rent: 0
    • Electric utility on property: Yes
    • Road surface type: Asphalt, Paved

    Price history

    DateEventPrice
    5/22/2026Sold$290,000-3.3%$254/sqft
    Source: Stellar MLS #P4937715 Report a problem
    5/2/2026Pending sale$299,990$263/sqft
    Source: Stellar MLS #P4937715 Report a problem
    3/5/2026Price change$299,990-1.6%$263/sqft
    Source: Stellar MLS #P4937715 Report a problem
    2/5/2026Listed for sale$305,000+48.8%$267/sqft
    Source: Stellar MLS #P4937715 Report a problem
    9/17/2020Sold$205,000+2.5%$180/sqft
    Source: Public Record Report a problem
    7/25/2020Pending sale$200,000$175/sqft
    Source: KELLER WILLIAMS REALTY SMART 1 #P4911598 Report a problem
    7/16/2020Listed for sale$200,000-9%$175/sqft
    Source: KELLER WILLIAMS REALTY SMART 1 #P4911598 Report a problem
    1/19/2005Sold$219,900$193/sqft
    Source: Public Record Report a problem

    Public tax history

    YearProperty taxesTax assessment
    2025$2,866 +2.1%$191,106 +2.9%
    2024$2,808 +3%$185,720 +3%
    2023$2,727 +3.2%$180,311 +3%
    2022$2,642 +1.1%$175,059 +3%
    2021$2,613 -20.4%$169,960 +7.2%
    2020$3,282 +7.7%$158,602 +9.9%
    2019$3,048 -8.5%$144,365 +9%
    2018$3,330 +7.5%$132,411 +4.9%
    2017$3,098 +14.7%$126,247 +0.5%
    2016$2,700 -1.1%$125,592 +1.7%
    2015$2,730 -6.9%$123,505 +10%
    2014$2,931 +22.6%$112,277 +10%
    2013$2,390 +13.3%$102,070 +10%
    2012$2,110 -9.7%$92,791 -13%
    2011$2,337 -11.5%$106,632 -8.9%
    2010$2,642 -16.2%$116,993 -14.9%
    2009$3,152 -5.7%$137,459 -10%
    2008$3,343 $152,792
    2007-- --
    2006$4,203 --
    2005-- --
    2004$2,598 -2.4%--
    2003$2,661 +0.9%$113,440 +2.8%
    2002$2,636 +6.4%$110,300 +6.4%
    2001$2,478 $103,670
    Find assessor info on the county website

    Neighborhood: 33844

    Nearby schools

    GreatSchools rating
    Schools provided by the listing agent
    • Elementary: Davenport School of the Arts
    • Middle: Dundee Ridge Middle
    • High: Ridge Community Senior High

    Source: Stellar MLS. This data may not be complete. We recommend contacting the local school district to confirm school assignments for this home.

    Get a cash offer in 3 minutes
    Find out how much your home could sell for in as little as 3 minutes with a no-obligation cash offer.
    Estimated market value
    $289,000
    Get a cash offer in 3 minutes
    Find out how much your home could sell for in as little as 3 minutes with a no-obligation cash offer.
    Estimated market value
    $289,000