Welcome to 2412 Swartwout Ave in the heart of Henrico, VA, where comfort meets convenience in the most delightful way. Picture yourself stepping into a bright and airy living room that instantly lifts your spirits. Thanks to a huge picture window, this space is bathed in natural light, creating a warm and inviting atmosphere that's perfect for lazy Sunday afternoons or lively gatherings with friends.
Just a hop, skip, and a jump from the living room, you'll find a charming dining area featuring large sliding glass doors. These doors not only frame the view of your lovely backyard but also make it a breeze to step outside for some fresh air or a summer barbecue. The spacious layout of this home ensures there's plenty of room to spread out and make it your own.
And let's talk about location! Nestled in a prime spot in Henrico, you're just moments away from everything you need—be it shopping, dining, or a quick commute. This home truly offers the best of both worlds: a peaceful retreat with all the conveniences right at your fingertips.
So why wait? Come and see for yourself why 2412 Swartwout Ave is more than just a house—it's a place to call home.
Sold for $305,000
$305,000
2412 Swartwout Ave, Henrico, VA 23228
3beds
975sqft
Single Family Residence
Built in 1949
9,374 Square Feet Lot
$307,800 Zestimate®
$313/sqft
$1,914 Estimated rent
Home value
$307,800
$283,000 - $332,000
$1,914/mo
Zestimate® history
Owner options
List your home for rent
$1,914/mo
Rent Zestimate®
Find your next renter with Zillow Rental Manager. Plus, with online applications, you can quickly screen prospective tenants – for free.
$1,914/mo
Rent Zestimate®
Refinance and save
$1,840/mo
Est. payment
Refinancing to a lower rate could help reduce your monthly payments and save thousands over the life of the loan.
$1,840/mo
Est. payment
Explore your selling options
Work with a Zillow partner agent
Leverage their expertise and Zillow's premium Showcase listings to get your home seen by more buyers.
Get startedList with your own agent
Get your home in front of millions of buyers by listing it on Zillow.
Learn how to do itSell it yourself
Take full control of how buyers see your home on Zillow by listing For Sale by Owner (FSBO).
List your homeWhat's special
Lovely backyardCharming dining areaLarge sliding glass doorsHuge picture windowSpacious layout
Zillow last checked:
Listing updated:
Listed by:
John Sheridan (804)387-8653,
Compass,
Alyssa Devereaux 804-386-3985,
Compass
Bought with:
Angie Cooper, 0225227055
River Fox Realty
Anousheh Khalili, 0225234346
River Fox Realty, LLC
Source: CVRMLS,MLS#: 2528157 Originating MLS: Central Virginia Regional MLS
Originating MLS: Central Virginia Regional MLSFacts & features
Interior
Bedrooms & bathrooms
- Bedrooms: 3
- Bathrooms: 1
- Full bathrooms: 1
Primary bedroom
- Level: First
- Dimensions: 11.0 x 11.0
Bedroom 2
- Level: First
- Dimensions: 0 x 0
Bedroom 3
- Level: First
- Dimensions: 11.0 x 10.0
Dining room
- Level: First
- Dimensions: 13.0 x 11.0
Other
- Description: Tub & Shower
- Level: First
Kitchen
- Level: First
- Dimensions: 10.0 x 7.0
Laundry
- Level: First
- Dimensions: 8.0 x 6.0
Living room
- Level: First
- Dimensions: 16.0 x 11.0
Heating
- Forced Air, Oil
Cooling
- Central Air
Appliances
- Included: Dryer, Dishwasher, Exhaust Fan, Electric Cooking, Freezer, Ice Maker, Microwave, Oven, Refrigerator, Stove, Washer
- Laundry: Washer Hookup, Dryer Hookup
Features
- Bookcases, Built-in Features, Bedroom on Main Level, Ceiling Fan(s), Dining Area, Laminate Counters, Main Level Primary, Window Treatments
- Flooring: Ceramic Tile, Wood
- Doors: Sliding Doors
- Windows: Screens, Storm Window(s), Window Treatments
- Basement: Crawl Space
- Attic: Pull Down Stairs
Interior area
- Total interior livable area: 975 sqft
- Finished area above ground: 975
- Finished area below ground: 0
Property
Parking
- Parking features: On Street
- Has uncovered spaces: Yes
Features
- Levels: One
- Stories: 1
- Patio & porch: Front Porch, Deck, Porch
- Exterior features: Deck, Lighting, Porch
- Pool features: None, Community
- Fencing: Chain Link,Partial,Wood,Fenced
Lot
- Size: 9,374 Square Feet
- Features: Sloped
- Topography: Sloping
Details
- Parcel number: 7777533637
Construction
Type & style
- Home type: SingleFamily
- Architectural style: Ranch
- Property subtype: Single Family Residence
Materials
- Brick, Drywall, Plaster, Vinyl Siding
- Roof: Asphalt,Shingle
Condition
- Resale
- New construction: No
- Year built: 1949
Utilities & green energy
- Sewer: Public Sewer
- Water: Public
Community & HOA
Community
- Features: Pool, Tennis Court(s), Curbs, Gutter(s)
- Security: Smoke Detector(s)
- Subdivision: Woodland Hills
Location
- Region: Henrico
Financial & listing details
- Price per square foot: $313/sqft
- Tax assessed value: $272,200
- Annual tax amount: $2,259
- Date on market: 11/6/2025
- Ownership: Individuals
- Ownership type: Sole Proprietor
Price history
| Date | Event | Price |
|---|---|---|
| 2/23/2026 | Sold | $305,000+0%$313/sqft |
Source:  CVRMLS #2528157 Report a problem CVRMLS #2528157 Report a problem | ||
| 1/23/2026 | Pending sale | $304,999$313/sqft |
Source: CVRMLS #2528157 Report a problem | ||
| 1/18/2026 | Price change | $304,999-1.3%$313/sqft |
Source: CVRMLS #2528157 Report a problem | ||
| 11/14/2025 | Price change | $309,000-4.9%$317/sqft |
Source: CVRMLS #2528157 Report a problem | ||
| 10/6/2025 | Listed for sale | $325,000+49.8%$333/sqft |
Source: CVRMLS #2528157 Report a problem | ||
| 8/6/2021 | Sold | $217,000+8.8%$223/sqft |
Source: CVRMLS #2118283 Report a problem | ||
| 6/29/2021 | Pending sale | $199,500$205/sqft |
Source: CVRMLS #2118283 Report a problem | ||
| 6/23/2021 | Listed for sale | $199,500+52.3%$205/sqft |
Source: CVRMLS #2118283 Report a problem | ||
| 11/14/2014 | Sold | $131,000+11%$134/sqft |
Source: CVRMLS #1419180 Report a problem | ||
| 8/16/2004 | Sold | $118,053$121/sqft |
Source: Public Record Report a problem | ||
Public tax history
| Year | Property taxes | Tax assessment |
|---|---|---|
| 2025 | $2,259 +10.8% | $272,200 +13.5% |
| 2024 | $2,039 +6.8% | $239,900 +6.8% |
| 2023 | $1,910 +5.4% | $224,700 +5.4% |
| 2022 | $1,812 +21.9% | $213,200 +24.8% |
| 2021 | $1,487 +13.7% | $170,900 +9.3% |
| 2020 | $1,308 +4.6% | $156,300 +4% |
| 2019 | $1,250 | $150,300 +4.6% |
| 2018 | $1,250 +111.6% | $143,700 +5.8% |
| 2017 | $591 -49.3% | $135,800 +1.5% |
| 2016 | $1,164 +13% | $133,800 +4.9% |
| 2015 | $1,030 | $127,500 +7.7% |
| 2014 | $1,030 | $118,400 |
| 2013 | -- | $118,400 -4.8% |
| 2012 | -- | $124,400 -6% |
| 2011 | -- | $132,400 |
| 2010 | -- | $132,400 -3.6% |
| 2009 | -- | $137,300 |
Find assessor info on the county website
Neighborhood: 23228
Nearby homes
- $320,8003 bd1 ba975 sqft2414 Swartwout Ave, Henrico, VA 23228Off Market
- $282,3003 bd1 ba975 sqft2410 Swartwout Ave, Henrico, VA 23228Off Market
- $375,0003 bd2 ba1.6k sqft2408 Swartwout Ave, Henrico, VA 23228Sold
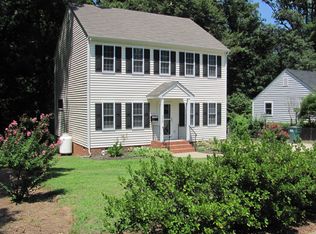
- $274,1004 bd1 ba1.2k sqft2416 Swartwout Ave, Henrico, VA 23228Off Market
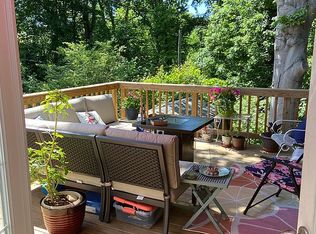
- $294,9003 bd1 ba975 sqft2415 Swartwout Ave, Henrico, VA 23228Off Market
- $356,1003 bd2 ba1.1k sqft2406 Swartwout Ave, Henrico, VA 23228Off Market
- $310,0003 bd1 ba975 sqft2413 Swartwout Ave, Henrico, VA 23228Sold
- $405,0003 bd2 ba1.5k sqft2418 Swartwout Ave, Henrico, VA 23228Sold
Nearby schools
GreatSchools rating
- 2/10Holladay Elementary SchoolGrades: PK-5Distance: 0.7 mi
- 8/10Moody Middle SchoolGrades: 6-8Distance: 0.2 mi
- 1/10Hermitage High SchoolGrades: 9-12Distance: 1.9 mi
Schools provided by the listing agent
- Elementary: Holladay
- Middle: Moody
- High: Hermitage
Source: CVRMLS. This data may not be complete. We recommend contacting the local school district to confirm school assignments for this home.
Get a cash offer in 3 minutes
Find out how much your home could sell for in as little as 3 minutes with a no-obligation cash offer.
Estimated market value
$307,800
Get a cash offer in 3 minutes
Find out how much your home could sell for in as little as 3 minutes with a no-obligation cash offer.
Estimated market value
$307,800
- Virginia
- Henrico County
- Lakeside
- 23228
- 2412 Swartwout Ave
Nearby cities
Nearby zip codes
Other Lakeside Topics
