This beautifully renovated two-story Cape offers the luxury finishes and thoughtful updates today’s buyers are looking for. Enjoy new flooring throughout (LVP on the main level and carpet upstairs), fresh paint, new siding, a brand-new deck, and completely updated kitchen and bathrooms—truly move-in ready.
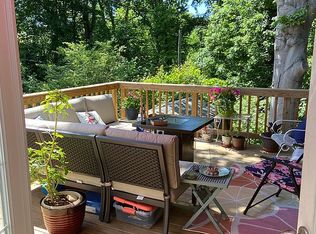
From the charming concrete front patio, step into a bright and spacious living room filled with natural light and brand-new LVP flooring. The living area flows seamlessly into the stunning new kitchen featuring custom white cabinetry with brass hardware, white quartz countertops, new appliances, and coordinating brass light fixtures. Just off the kitchen is a generously sized dining room with sliding doors that open to the new back deck—perfect for entertaining and indoor-outdoor living.
The first floor also offers a large primary bedroom with a modern ceiling fan and an oversized closet with double doors, lighting, and wood shelving. A beautifully renovated full bathroom, hallway coat closet, and an 11’ x 9’ laundry/utility room with cabinetry and hot water heater complete the main level. This versatile space provides ample storage and could easily double as a home office or flex space.
Upstairs, you’ll find two spacious bedrooms and a stylishly renovated hall bathroom featuring his-and-hers Swiss Madison handwoven vanities with elegant brass finishes. A bonus hallway room offers endless possibilities—additional closet space, storage, or a playroom.
Outside, the new deck overlooks a private, fenced backyard with views of the Lakeside Swim & Racquet Club, featuring multiple pools and tennis courts. Additional highlights include a paved private driveway and a prime location within walking distance to elementary and high schools, and just minutes from Lewis Ginter Botanical Garden, Joseph Bryan Park, Staples Mill Train Station, and popular local favorites like SB’s Lakeside Love Shack and Hobnob. Easy access to I-64 and I-95 makes commuting a breeze.
A must-see home in a fantastic Lakeside location!
Sold for $405,000
$405,000
2418 Swartwout Ave, Henrico, VA 23228
3beds
1,509sqft
Single Family Residence
Built in 1949
8,995 Square Feet Lot
$407,400 Zestimate®
$268/sqft
$2,311 Estimated rent
Home value
$407,400
$375,000 - $440,000
$2,311/mo
Zestimate® history
Owner options
List your home for rent
$2,311/mo
Rent Zestimate®
Find your next renter with Zillow Rental Manager. Plus, with online applications, you can quickly screen prospective tenants – for free.
$2,311/mo
Rent Zestimate®
Refinance and save
$2,448/mo
Est. payment
Refinancing to a lower rate could help reduce your monthly payments and save thousands over the life of the loan.
$2,448/mo
Est. payment
Explore your selling options
Work with a Zillow partner agent
Leverage their expertise and Zillow's premium Showcase listings to get your home seen by more buyers.
Get startedList with your own agent
Get your home in front of millions of buyers by listing it on Zillow.
Learn how to do itSell it yourself
Take full control of how buyers see your home on Zillow by listing For Sale by Owner (FSBO).
List your homeWhat's special
Paved private drivewayWhite quartz countertopsFresh paintBrand-new deckNew sidingNew appliancesHallway coat closet
Zillow last checked:
Listing updated:
Listed by:
Timea Harisova 804-240-1120,
Snipes Properties
Bought with:
Kristin Hardt, 0225269777
Long & Foster REALTORS
Source: CVRMLS,MLS#: 2601520 Originating MLS: Central Virginia Regional MLS
Originating MLS: Central Virginia Regional MLSFacts & features
Interior
Bedrooms & bathrooms
- Bedrooms: 3
- Bathrooms: 2
- Full bathrooms: 2
Primary bedroom
- Description: new LVP, large closet w/lights, new lights & paint
- Level: First
- Dimensions: 17.8 x 11.2
Bedroom 2
- Description: new carpet, very spacious, new lights/paint
- Level: Second
- Dimensions: 10.5 x 17.5
Bedroom 3
- Description: new carpet, very spacious, new lights/paint
- Level: Second
- Dimensions: 13.7 x 17.5
Additional room
- Description: Bonus room, kids play area, extra storage
- Level: Second
- Dimensions: 8.3 x 6.2
Dining room
- Description: new LVP, new sliding doors to back deck, new light
- Level: First
- Dimensions: 9.10 x 12.6
Other
- Description: Tub & Shower
- Level: First
Other
- Description: Tub & Shower
- Level: Second
Kitchen
- Description: new white cabinets w/granite countertops&SS aplian
- Level: First
- Dimensions: 10.5 x 12.6
Laundry
- Description: very spacious w/cabinets and hookups, good storage
- Level: First
- Dimensions: 10.7 x 8.6
Living room
- Description: New luxury vinyl flooring, new paint, new lights
- Level: First
- Dimensions: 16.2 x 11.1
Heating
- Electric, Forced Air, Heat Pump, Zoned
Cooling
- Central Air, Zoned
Appliances
- Included: Dishwasher, Electric Cooking, Electric Water Heater, Microwave, Oven, Refrigerator, Water Heater
- Laundry: Washer Hookup, Dryer Hookup
Features
- Ceiling Fan(s), Dining Area, Granite Counters, Main Level Primary, Pantry
- Flooring: Partially Carpeted, Tile, Vinyl
- Doors: Sliding Doors
- Windows: Screens
- Basement: Crawl Space,Walk-Out Access
- Attic: Finished
- Has fireplace: No
Interior area
- Total interior livable area: 1,509 sqft
- Finished area above ground: 1,509
- Finished area below ground: 0
Property
Parking
- Parking features: Driveway, No Garage, Off Street, Paved
- Has uncovered spaces: Yes
Features
- Levels: Two
- Stories: 2
- Patio & porch: Rear Porch, Deck, Porch
- Exterior features: Deck, Porch, Paved Driveway
- Pool features: Community, Fenced, Outdoor Pool, Pool
- Fencing: Back Yard,Fenced,Cross Fenced
Lot
- Size: 8,995 Square Feet
Details
- Parcel number: 7777532123
- Zoning description: R4
Construction
Type & style
- Home type: SingleFamily
- Architectural style: Cape Cod,Two Story
- Property subtype: Single Family Residence
Materials
- Brick, Drywall, Frame, Vinyl Siding
- Roof: Composition
Condition
- Resale
- New construction: No
- Year built: 1949
Utilities & green energy
- Sewer: Public Sewer
- Water: Public
Community & HOA
Community
- Subdivision: Woodland Hills
Location
- Region: Henrico
Financial & listing details
- Price per square foot: $268/sqft
- Tax assessed value: $248,300
- Annual tax amount: $2,060
- Date on market: 2/17/2026
- Ownership: Individuals
- Ownership type: Sole Proprietor
Price history
| Date | Event | Price |
|---|---|---|
| 3/26/2026 | Sold | $405,000-1%$268/sqft |
Source:  CVRMLS #2601520 Report a problem CVRMLS #2601520 Report a problem | ||
| 2/26/2026 | Pending sale | $409,000$271/sqft |
Source: CVRMLS #2601520 Report a problem | ||
| 1/19/2026 | Listed for sale | $409,000+66.9%$271/sqft |
Source: CVRMLS #2601520 Report a problem | ||
| 8/26/2025 | Sold | $245,000-5.6%$162/sqft |
Source: CVRMLS #2519672 Report a problem | ||
| 8/5/2025 | Pending sale | $259,500$172/sqft |
Source: CVRMLS #2519672 Report a problem | ||
| 8/4/2025 | Price change | $259,500-2.9%$172/sqft |
Source: CVRMLS #2519672 Report a problem | ||
| 7/29/2025 | Listed for sale | $267,250$177/sqft |
Source: CVRMLS #2519672 Report a problem | ||
| 7/23/2025 | Pending sale | $267,250$177/sqft |
Source: CVRMLS #2519672 Report a problem | ||
| 7/16/2025 | Listed for sale | $267,250+68.1%$177/sqft |
Source: CVRMLS #2519672 Report a problem | ||
| 12/17/2015 | Sold | $159,000$105/sqft |
Source: CVRMLS #1530002 Report a problem | ||
| 11/5/2015 | Listed for sale | $159,000+105.7%$105/sqft |
Source: The Wilson Group #1530002 Report a problem | ||
| 3/25/2013 | Sold | $77,299+15%$51/sqft |
Source: Public Record Report a problem | ||
| 1/30/2013 | Listed for sale | $67,200-22.9%$45/sqft |
Source: Hubzu #1229434 Report a problem | ||
| 12/27/2012 | Sold | $87,194+16.3%$58/sqft |
Source: Public Record Report a problem | ||
| 12/18/2012 | Listed for sale | $75,000$50/sqft |
Source: Hubzu #1229434 Report a problem | ||
Public tax history
| Year | Property taxes | Tax assessment |
|---|---|---|
| 2025 | $2,061 +10.6% | $248,300 +13.2% |
| 2024 | $1,864 +6.7% | $219,300 +6.7% |
| 2023 | $1,748 +4.3% | $205,600 +4.3% |
| 2022 | $1,676 +8.4% | $197,200 +10.9% |
| 2021 | $1,547 +13.6% | $177,800 +9.4% |
| 2020 | $1,362 +4.6% | $162,500 +3.8% |
| 2019 | $1,302 | $156,500 +4.6% |
| 2018 | $1,302 +111.6% | $149,600 +5.8% |
| 2017 | $615 -51.3% | $141,400 -2.5% |
| 2016 | $1,262 +22.9% | $145,100 +19.7% |
| 2015 | $1,027 | $121,200 +2.6% |
| 2014 | $1,027 | $118,100 |
| 2013 | -- | $118,100 -4.8% |
| 2012 | -- | $124,100 -6% |
| 2011 | -- | $132,000 |
| 2010 | -- | $132,000 -3.5% |
| 2009 | -- | $136,800 |
Find assessor info on the county website
Neighborhood: 23228
Nearby homes
- $353,4003 bd2 ba1.1k sqft2420 Swartwout Ave, Henrico, VA 23228Off Market
- $276,3004 bd1 ba1.2k sqft2416 Swartwout Ave, Henrico, VA 23228Off Market
- $327,3003 bd1 ba1k sqft2422 Swartwout Ave, Henrico, VA 23228Off Market
- $320,8003 bd1 ba975 sqft2414 Swartwout Ave, Henrico, VA 23228Off Market
- $320,0003 bd1 ba975 sqft2424 Swartwout Ave, Henrico, VA 23228Sold
- $281,6003 bd1 ba975 sqft2421 Swartwout Ave, Henrico, VA 23228Off Market
- $273,9003 bd1 ba975 sqft2419 Swartwout Ave, Henrico, VA 23228Off Market
- $305,0003 bd1 ba975 sqft2412 Swartwout Ave, Henrico, VA 23228Sold
Nearby schools
GreatSchools rating
- 2/10Holladay Elementary SchoolGrades: PK-5Distance: 0.6 mi
- 8/10Moody Middle SchoolGrades: 6-8Distance: 0.2 mi
- 1/10Hermitage High SchoolGrades: 9-12Distance: 1.9 mi
Schools provided by the listing agent
- Elementary: Holladay
- Middle: Moody
- High: Hermitage
Source: CVRMLS. This data may not be complete. We recommend contacting the local school district to confirm school assignments for this home.
Get a cash offer in 3 minutes
Find out how much your home could sell for in as little as 3 minutes with a no-obligation cash offer.
Estimated market value
$407,400
Get a cash offer in 3 minutes
Find out how much your home could sell for in as little as 3 minutes with a no-obligation cash offer.
Estimated market value
$407,400
- Virginia
- Henrico County
- Lakeside
- 23228
- 2418 Swartwout Ave
Nearby cities
Nearby zip codes
Other Lakeside Topics
