Welcome home to 24123 Fishers Point, a custom-built 4-bedroom, 2.5-bath home on a private lot, nestled along the shores of Ingram Pond. Pull up the driveway to the well-maintained landscaping and relaxing front porch. Enter through the front door into a welcoming dining area and kitchen with breakfast bar and stainless-steel appliances. Just off the kitchen is a spacious laundry room with a utility sink, rows of cabinet storage, and a half-bath. The kitchen opens up into a large living space with a wood-burning fireplace, luxurious hardwood floors, and a wall of windows with water views! Tucked in the back of the living space is a stairway to the second floor and the entrance to the primary suite. Through the sliding glass doors is an open-air deck and a relaxing screened-in porch, perfect for relaxing or entertaining along the shores of the pond! Located on the first floor, the primary suite features large windows allowing beautiful natural light to flood the room, a walk-in closet, and an ensuite bathroom. The second floor includes three more nicely-sized bedrooms and an additional full bathroom. Backing up to Ingram Pond, this home is a true retreat away from the hustle and bustle of busier areas, yet close enough for a quick trip to the coastal Delaware resort areas. Homes like this one are one-of-a-kind and rarely available. Schedule a private showing of this waterfront home today!
Sold for $465,000
$465,000
24123 Fishers Point, Millsboro, DE 19966
4beds
2,040sqft
Single Family Residence
Built in 2003
1 Acres Lot
$464,200 Zestimate®
$228/sqft
$2,837 Estimated rent
Home value
$464,200
$427,000 - $506,000
$2,837/mo
Zestimate® history
Owner options
List your home for rent
$2,837/mo
Rent Zestimate®
Find your next renter with Zillow Rental Manager. Plus, with online applications, you can quickly screen prospective tenants – for free.
$2,837/mo
Rent Zestimate®
Refinance and save
$2,094/mo
Est. payment
Refinancing to a lower rate could help reduce your monthly payments and save thousands over the life of the loan.
$2,094/mo
Est. payment
Explore your selling options
Work with a Zillow partner agent
Leverage their expertise and Zillow's premium Showcase listings to get your home seen by more buyers.
Get startedList with your own agent
Get your home in front of millions of buyers by listing it on Zillow.
Learn how to do itSell it yourself
Take full control of how buyers see your home on Zillow by listing For Sale by Owner (FSBO).
List your homeWhat's special
Well-maintained landscapingWood-burning fireplacePrimary suiteLuxurious hardwood floorsBeautiful natural lightEnsuite bathroomOpen-air deck
Zillow last checked:
Listing updated:
Listed by:
CARRIE LINGO 302-344-9188,
Jack Lingo - Lewes,
Listing Team: Carrie Lingo Team
Bought with:
NON MEMBER, 0225194075
Non Subscribing Office
Source: Bright MLS,MLS#: DESU2085938
Facts & features
Interior
Bedrooms & bathrooms
- Bedrooms: 4
- Bathrooms: 3
- Full bathrooms: 2
- 1/2 bathrooms: 1
- Main level bathrooms: 2
- Main level bedrooms: 1
Rooms
- Room types: Living Room, Dining Room, Primary Bedroom, Bedroom 2, Bedroom 3, Bedroom 4, Kitchen, Laundry
Primary bedroom
- Features: Flooring - Carpet, Attached Bathroom
- Level: Main
- Area: 221 Square Feet
- Dimensions: 17 x 13
Bedroom 2
- Features: Flooring - Carpet
- Level: Upper
- Area: 200 Square Feet
- Dimensions: 20 x 10
Bedroom 3
- Features: Flooring - Carpet
- Level: Upper
- Area: 120 Square Feet
- Dimensions: 12 x 10
Bedroom 4
- Features: Flooring - Carpet
- Level: Upper
- Area: 280 Square Feet
- Dimensions: 20 x 14
Dining room
- Features: Flooring - Carpet
- Level: Main
- Area: 195 Square Feet
- Dimensions: 15 x 13
Kitchen
- Features: Flooring - Ceramic Tile
- Level: Main
- Area: 169 Square Feet
- Dimensions: 13 x 13
Laundry
- Level: Main
- Area: 117 Square Feet
- Dimensions: 13 x 9
Living room
- Features: Flooring - HardWood
- Level: Main
- Area: 377 Square Feet
- Dimensions: 29 x 13
Heating
- Heat Pump, Electric
Cooling
- Central Air, Electric
Appliances
- Included: Microwave, Dryer, ENERGY STAR Qualified Refrigerator, Ice Maker, Oven, Oven/Range - Electric, Refrigerator, Stainless Steel Appliance(s), Cooktop, Washer, Water Heater, Electric Water Heater
- Laundry: Has Laundry, Laundry Room
Features
- Breakfast Area, Ceiling Fan(s), Combination Kitchen/Dining, Dining Area, Entry Level Bedroom, Primary Bath(s), Pantry, Bathroom - Tub Shower, Dry Wall
- Flooring: Ceramic Tile, Hardwood, Carpet, Wood
- Windows: Double Pane Windows, Screens, Window Treatments
- Has basement: No
- Has fireplace: No
Interior area
- Total structure area: 2,040
- Total interior livable area: 2,040 sqft
- Finished area above ground: 2,040
- Finished area below ground: 0
Property
Parking
- Parking features: Driveway
- Has uncovered spaces: Yes
Accessibility
- Accessibility features: Other
Features
- Levels: Two
- Stories: 2
- Patio & porch: Deck, Porch, Enclosed, Screened, Roof
- Pool features: None
- Has view: Yes
- View description: Garden, Panoramic, Pond, Water, Trees/Woods
- Has water view: Yes
- Water view: Pond,Water
- Waterfront features: Pond
- Frontage length: Water Frontage Ft: 50
Lot
- Size: 1 Acres
- Features: Front Yard, Landscaped, Pond, Rear Yard, Private, SideYard(s), Secluded
Details
- Additional structures: Above Grade, Below Grade
- Parcel number: 13316.0081.06
- Zoning: AR-1
- Special conditions: Standard
Construction
Type & style
- Home type: SingleFamily
- Architectural style: Cape Cod
- Property subtype: Single Family Residence
Materials
- Frame, Vinyl Siding
- Foundation: Crawl Space
- Roof: Pitched,Shingle
Condition
- New construction: No
- Year built: 2003
Utilities & green energy
- Sewer: Gravity Sept Fld
- Water: Private, Well
Community & HOA
Community
- Security: Main Entrance Lock, Smoke Detector(s)
- Subdivision: None Available
HOA
- Has HOA: No
Location
- Region: Millsboro
Financial & listing details
- Price per square foot: $228/sqft
- Tax assessed value: $18,850
- Annual tax amount: $779
- Date on market: 5/9/2025
- Listing agreement: Exclusive Right To Sell
- Ownership: Fee Simple
Price history
| Date | Event | Price |
|---|---|---|
| 7/28/2025 | Sold | $465,000-13.9%$228/sqft |
Source:  Bright MLS #DESU2085938 Report a problem Bright MLS #DESU2085938 Report a problem | ||
| 6/27/2025 | Contingent | $539,900$265/sqft |
Source: Bright MLS #DESU2085938 Report a problem | ||
| 10/3/2024 | Price change | $539,900-1.8%$265/sqft |
Source: Bright MLS #DESU2066718 Report a problem | ||
| 7/18/2024 | Listed for sale | $550,000$270/sqft |
Source:  Long & Foster Broker Feed #DESU2066718 Report a problem Long & Foster Broker Feed #DESU2066718 Report a problem | ||
Public tax history
| Year | Property taxes | Tax assessment |
|---|---|---|
| 2025 | $1,045 +30% | $238,900 +1167.4% |
| 2024 | $803 -26.8% | $18,850 -27.5% |
| 2023 | $1,098 +1.6% | $26,000 |
| 2022 | $1,081 +5.4% | $26,000 |
| 2021 | $1,025 +4.8% | $26,000 |
| 2020 | $978 | $26,000 |
| 2019 | $978 -2% | $26,000 |
| 2018 | $998 +1.5% | $26,000 |
| 2017 | $983 +12.5% | $26,000 |
| 2016 | $873 -3% | $26,000 |
| 2015 | $900 +1.5% | $26,000 |
| 2014 | $887 -1.1% | $26,000 |
| 2013 | $896 +4% | $26,000 |
| 2012 | $862 +1% | $26,000 |
| 2011 | $853 | $26,000 |
| 2010 | $853 +0.4% | $26,000 |
| 2009 | $850 | $26,000 |
| 2008 | -- | -- |
| 2007 | -- | -- |
| 2006 | -- | -- |
| 2005 | -- | -- |
| 2004 | -- | -- |
| 2003 | -- | -- |
| 2002 | -- | -- |
| 2001 | -- | -- |
Find assessor info on the county website
Neighborhood: 19966
Nearby homes
- $319,200-- bd-- ba1.9k sqft24129 Fishers Point, Millsboro, DE 19966Off Market
- $1,575,0003 bd3 ba3.9k sqft24011 Shea Rd, Millsboro, DE 19966Sold

- $701,1553 bd3 ba2.4k sqftLOT 48 Fishers Point, Millsboro, DE 19966Pending
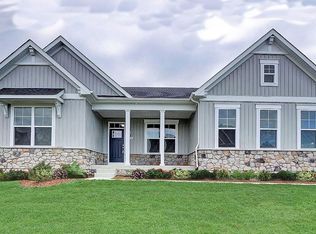
- $694,9904 bd4 ba3.3k sqftLOT 49 Fishers Point, Millsboro, DE 19966New Construction
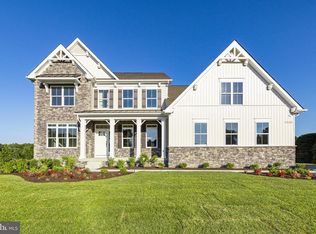
- $664,9904 bd3 ba3.4k sqftLOT 47 Fishers Point, Millsboro, DE 19966New Construction
- $437,6003 bd-- ba2k sqft24123 Fishers Pt, Millsboro, DE 19966Off Market
- $623,2003 bd-- ba3.9k sqft24139 Fishers Point, Millsboro, DE 19966Off Market
- $1,083,3003 bd4 ba3.9k sqft24014 Shea Rd, Millsboro, DE 19966Off Market
Nearby schools
GreatSchools rating
- 6/10East Millsboro Elementary SchoolGrades: K-5Distance: 3 mi
- 4/10Millsboro Middle SchoolGrades: 6-8Distance: 2.5 mi
- 3/10Sussex Central High SchoolGrades: 9-12Distance: 3 mi
Schools provided by the listing agent
- District: Indian River
Source: Bright MLS. This data may not be complete. We recommend contacting the local school district to confirm school assignments for this home.
Sell for more on Zillow
Get a Zillow Showcase℠ listing at no additional cost and you could sell for .
$464,200
2% more
+$9,284
With Zillow Showcase(estimated)
$473,484
Sell for more on Zillow
Get a Zillow Showcase℠ listing at no additional cost and you could sell for .
$464,200
2% more
+$9,284
With Zillow Showcase(estimated)
$473,484
- Delaware
- Sussex County
- Millsboro
- 19966
- 24123 Fishers Point
