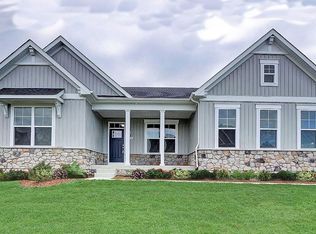
TO BE BUILT - Tucked into a peaceful corner of Millsboro, Delaware Fishers Point on Ingrams Pond is a thoughtfully designed community offering a different kind of coastal living—one defined not by crowds or congestion, but by connection, calm, and everyday moments that matter. At Fishers Point life unfolds at a more intentional pace. Front porches welcome conversation, neighbors become familiar, and the rhythm of daily life feels both elevated and effortless. Beyond the front porch, nature plays an essential role in shaping the lifestyle offered at Fishers Point. Ingram’s Pond offers a quiet escape for relaxing by the private community pool, or when kayaking, paddleboarding, fishing, or simply enjoying the stillness of the water. It’s a rare, built-in amenity that brings a sense of retreat to daily life. Step into luxury with the Red Maple, a thoughtfully designed floorplan offering elegance, functionality, and exceptional value. Home Features: Main-Level Primary Suite with a spa-inspired bath featuring an oversized tiled shower with seat and a freestanding soaking tub! Upstairs boasts Three generously sized bedrooms and two full baths Two laundry areas – one on the main floor near the primary suite, and one upstairs for added convenience A highlight is the Light-filled two-story great room that's adjacent to a Chef’s kitchen with a 10-foot island, granite countertops, stainless steel appliances, abundant cabinetry, butler’s pantry, and large walk-in pantry! Breakfast area adjacent to kitchen, perfect for casual dining and entertaining. Flexible Customization Options: Optional 5th or 6th bedroom in loft or basement (lot-specific) Side-load 2- or 3-car garage Loft with full bath Optional finished basement with: Rec room Bedroom or den Full bath Media room Wet bar Fitness room Multiple exterior elevation styles available Photos are of a similar home; actual features may vary. Price reflects base model. Contact the onsite Sales Manager for current incentive. On-site Sales manager is an unlicensed representative of Timberlake Homes.
New construction
$694,990
LOT 49 Fishers Point, Millsboro, DE 19966
4beds
3,345sqft
Single Family Residence
Built in 2026
0.5 Acres Lot
$689,500 Zestimate®
$208/sqft
$110/mo HOA
What's special
Private community poolStainless steel appliancesFreestanding soaking tubGranite countertopsAbundant cabinetryLarge walk-in pantryFront porches welcome conversation
- 55 days
- 99
- 8
Zillow last checked:
Listing updated:
Listed by:
Vitto Pasko 717-873-1861,
Berkshire Hathaway HomeServices PenFed Realty 3026456661
Source: Bright MLS,MLS#: DESU2116916
Facts & features
Interior
Bedrooms & bathrooms
- Bedrooms: 4
- Bathrooms: 4
- Full bathrooms: 3
- 1/2 bathrooms: 1
- Main level bathrooms: 2
- Main level bedrooms: 1
Rooms
- Room types: Dining Room, Primary Bedroom, Bedroom 2, Bedroom 3, Bedroom 4, Kitchen, Library, Breakfast Room, Great Room, Bathroom 2, Bathroom 3, Primary Bathroom
Primary bedroom
- Features: Walk-In Closet(s)
- Level: Main
- Area: 256 Square Feet
- Dimensions: 16 X 16
Bedroom 2
- Features: Attached Bathroom
- Level: Upper
- Area: 144 Square Feet
- Dimensions: 12 X 12
Bedroom 3
- Level: Upper
- Area: 132 Square Feet
- Dimensions: 11 X 12
Bedroom 4
- Level: Upper
- Area: 156 Square Feet
- Dimensions: 13 X 12
Primary bathroom
- Features: Soaking Tub, Bathroom - Walk-In Shower, Double Sink
- Level: Main
Bathroom 2
- Level: Upper
Bathroom 3
- Features: Double Sink, Jack and Jill Bathroom
- Level: Upper
Breakfast room
- Level: Main
- Area: 140 Square Feet
- Dimensions: 10 X 14
Dining room
- Level: Main
- Area: 156 Square Feet
- Dimensions: 13 X 12
Great room
- Level: Main
- Area: 252 Square Feet
- Dimensions: 14 X 18
Kitchen
- Features: Pantry, Kitchen Island
- Level: Main
Library
- Level: Main
- Area: 169 Square Feet
- Dimensions: 13 X 13
Heating
- Heat Pump, Electric
Cooling
- Central Air, Electric
Appliances
- Included: Microwave, Dishwasher, Refrigerator, Stainless Steel Appliance(s), Electric Water Heater
- Laundry: Main Level
Features
- Primary Bath(s), Kitchen - Gourmet, Open Floorplan
- Windows: ENERGY STAR Qualified Windows, Energy Efficient, Triple Pane Windows
- Basement: Unfinished,Connecting Stairway
- Has fireplace: No
Interior area
- Total structure area: 3,345
- Total interior livable area: 3,345 sqft
- Finished area above ground: 3,345
Property
Parking
- Total spaces: 2
- Parking features: Inside Entrance, Garage Door Opener, Concrete, Attached
- Attached garage spaces: 2
- Has uncovered spaces: Yes
Accessibility
- Accessibility features: None
Features
- Levels: Two
- Stories: 2
- Pool features: Community
Lot
- Size: 0.5 Acres
Details
- Additional structures: Above Grade
- Parcel number: NO TAX RECORD
- Zoning: RESIDENTIAL
- Special conditions: Standard
Construction
Type & style
- Home type: SingleFamily
- Architectural style: Coastal
- Property subtype: Single Family Residence
Materials
- Vinyl Siding, Stone, Concrete
- Foundation: Concrete Perimeter
- Roof: Architectural Shingle
Condition
- Excellent
- New construction: Yes
- Year built: 2026
Details
- Builder model: The Red Maple
- Builder name: Timberlake Homes
Utilities & green energy
- Sewer: On Site Septic
- Water: Well
Community & HOA
Community
- Subdivision: Fishers Point
HOA
- Has HOA: Yes
- Amenities included: Tot Lots/Playground
- Services included: Common Area Maintenance
- HOA fee: $1,320 annually
Location
- Region: Millsboro
Financial & listing details
- Price per square foot: $208/sqft
- Date on market: 7/25/2026
- Listing agreement: Exclusive Agency
- Listing terms: Cash,Conventional,FHA,VA Loan
- Ownership: Fee Simple
Estimated market value
$689,500
$655,000 - $724,000
$3,220/mo
Price history
| Date | Event | Price |
|---|---|---|
| 7/25/2026 | Listed for sale | $694,990$208/sqft |
Source:  Bright MLS #DESU2116916 Report a problem Bright MLS #DESU2116916 Report a problem | ||
Public tax history
Tax history is unavailable.
Monthly payment
Est. payment
Payment breakdown
Explore the cost of this home by adjusting the details. Changes won't be saved.Climate risks
Neighborhood: 19966
Nearby schools
Schools provided by the listing agent
- District: Indian River
Source: Bright MLS. This data may not be complete. We recommend contacting the local school district to confirm school assignments for this home.
Similar homes
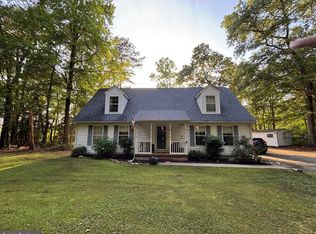
- $664,9904 bd3 ba3.4k sqftNone Available, Millsboro, DE 19966New Construction
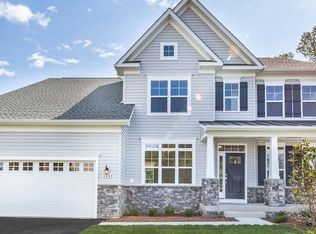
 MLS ID #DESU2116928, Vitto Pasko, Berkshire Hathaway HomeServices PenFed Realty. Bright MLS
 - $549,9954 bd4 ba3.2k sqftNone Available, Millsboro, DE 19966For Sale
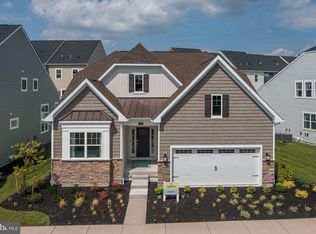 MLS ID #DESU2114578, JAIME HURLOCK, Long & Foster Real Estate, Inc.. Bright MLS
 - $589,9995 bd5 ba3.3k sqftNone Available, Millsboro, DE 19966For Sale
 MLS ID #DESU2114620, JAIME HURLOCK, Long & Foster Real Estate, Inc.. Bright MLS
 - $675,9004 bd4 ba2.4k sqftNone Available, Millsboro, DE 19966New Construction
 MLS ID #DESU2109400, Debbie Riley Geist, Coldwell Banker Realty. Bright MLS
 - $699,9003 bd3 ba2.7k sqftNone Available, Millsboro, DE 19966New ConstructionMLS ID #DESU2109404, Debbie Riley Geist, Coldwell Banker Realty. Bright MLS
- $709,9003 bd3 ba3k sqftNone Available, Millsboro, DE 19966New ConstructionMLS ID #DESU2109412, Debbie Riley Geist, Coldwell Banker Realty. Bright MLS
- $689,0003 bd2 ba2.3k sqftNone Available, Georgetown, DE 19947New ConstructionMLS ID #DESU2081716, David Litz, Century 21 Emerald. Bright MLS
- $459,9903 bd2 ba1.7k sqftNone Available, Millsboro, DE 19966New ConstructionMLS ID #DESU2109600, Georgie Penny, Cape Realty. Bright MLS
- $639,9003 bd2 ba2.2k sqftNone Available, Millsboro, DE 19966New ConstructionMLS ID #DESU2109382, Debbie Riley Geist, Coldwell Banker Realty. Bright MLS
- $629,9003 bd3 ba2.7k sqftNone Available, Millsboro, DE 19966New ConstructionMLS ID #DESU2113082, RHONDA FRICK, Long & Foster Real Estate, Inc.. Bright MLS
- $629,9003 bd3 ba2.7k sqftNone Available, Millsboro, DE 19966New ConstructionMLS ID #DESU2113200, RHONDA FRICK, Long & Foster Real Estate, Inc.. Bright MLS
- $629,9003 bd3 ba2.5k sqftNone Available, Millsboro, DE 19966New ConstructionMLS ID #DESU2113208, RHONDA FRICK, Long & Foster Real Estate, Inc.. Bright MLS
- $629,9003 bd3 ba2.5k sqftNone Available, Millsboro, DE 19966New ConstructionMLS ID #DESU2113110, RHONDA FRICK, Long & Foster Real Estate, Inc.. Bright MLS
- $609,9003 bd2 ba2.2k sqftNone Available, Millsboro, DE 19966New ConstructionMLS ID #DESU2113076, RHONDA FRICK, Long & Foster Real Estate, Inc.. Bright MLS
- $775,0003 bd2 ba2.5k sqftNone Available, Millsboro, DE 19966For SaleMLS ID #DESU2108736, JAMES LATTANZI, Northrop Realty. Bright MLS
- $875,0003 bd3 ba2.6k sqftNone Available, Millsboro, DE 19966For SaleMLS ID #DESU2117882, JAMES LATTANZI, Northrop Realty. Bright MLS
- $589,9003 bd2 ba1.9k sqftNone Available, Millsboro, DE 19966New ConstructionMLS ID #DESU2113130, RHONDA FRICK, Long & Foster Real Estate, Inc.. Bright MLS
- $589,9003 bd2 ba1.9k sqftNone Available, Millsboro, DE 19966New ConstructionMLS ID #DESU2113062, RHONDA FRICK, Long & Foster Real Estate, Inc.. Bright MLS
- $654,9904 bd3 ba2.8k sqftNone Available, Hannah Ellendale, DE 19941New ConstructionMLS ID #DESU2093338, Georgie Penny, Cape Realty. Bright MLS
- $391,4904 bd3 ba2.6k sqftNone Available, Millsboro, DE 19966New ConstructionBright MLS
