Ask about 4.99% Fixed Rate!!! This enchanting 2-story residence is now available for sale, offering a harmonious combination of sophistication, functionality, and energy efficiency.
This home features 3 bedrooms, providing ample space for family and guests. The primary bedroom boasts a private ensuite bathroom, while the additional 1 1/2 bathrooms offer convenience and style.
The heart of the home is the elegant kitchen, adorned with beautiful 36" cabinets, a captivating kitchen backsplash, and pristine quartz countertops. The large kitchen island not only adds extra prep space but also serves as a focal point for gatherings.
Convenience is at the forefront of this home's design with the main floor hosting a versatile office, ideal for those who work from home or need a dedicated space for productivity.
The energy-efficient features make this home not only environmentally friendly but also a smart investment for the future.
Experience the perfect blend of modern living, style, and comfort as you step into this beautiful residence. Don't miss the chance to make this house your home. Schedule a viewing today and embark on a new chapter of luxury living!
Sold for $474,888
$474,888
24126 E 53rd Drive, Aurora, CO 80019
3beds
1,635sqft
Duplex
Built in 2025
2,445 Square Feet Lot
$466,700 Zestimate®
$290/sqft
$2,878 Estimated rent
Home value
$466,700
$439,000 - $499,000
$2,878/mo
Zestimate® history
Owner options
List your home for rent
$2,878/mo
Rent Zestimate®
Find your next renter with Zillow Rental Manager. Plus, with online applications, you can quickly screen prospective tenants – for free.
$2,878/mo
Rent Zestimate®
Refinance and save
$2,946/mo
Est. payment
Refinancing to a lower rate could help reduce your monthly payments and save thousands over the life of the loan.
$2,946/mo
Est. payment
Explore your selling options
Work with a Zillow partner agent
Leverage their expertise and Zillow's premium Showcase listings to get your home seen by more buyers.
Get startedList with your own agent
Get your home in front of millions of buyers by listing it on Zillow.
Learn how to do itSell it yourself
Take full control of how buyers see your home on Zillow by listing For Sale by Owner (FSBO).
List your homeWhat's special
Captivating kitchen backsplashElegant kitchenLarge kitchen islandPristine quartz countertopsVersatile office
Zillow last checked:
Listing updated:
Listed by:
Tom Ullrich 303-910-8436 tomrman@aol.com,
RE/MAX Professionals
Bought with:
Andres Flores, 100102188
Luna - Llanes Realty LLC
Source: REcolorado as distributed by MLS GRID,MLS#: 3045474
Facts & features
Interior
Bedrooms & bathrooms
- Bedrooms: 3
- Bathrooms: 3
- Full bathrooms: 1
- 3/4 bathrooms: 1
- 1/2 bathrooms: 1
- Main level bathrooms: 1
Bedroom
- Description: Bedroom 2: Carpeting, Neutral Tones
- Level: Upper
- Area: 111.24 Square Feet
- Dimensions: 10.3 x 10.8
Bedroom
- Description: Bedroom 3: Carpeting, Neutral Tones
- Level: Upper
- Area: 139.38 Square Feet
- Dimensions: 10.1 x 13.8
Bathroom
- Description: Laminate Floor, Pedestal Sink
- Level: Main
Bathroom
- Description: Tile Floor, Neutral Tones
- Level: Upper
Other
- Description: Carpeting, Primary Bath, Neutral Tones
- Level: Upper
- Area: 171.61 Square Feet
- Dimensions: 13.1 x 13.1
Other
- Description: Tile Floor, Dual Vanity, Step In Shower
- Level: Upper
Great room
- Description: Laminate Floor, Neutral Tones, Electric Fireplace
- Level: Main
- Area: 195.58 Square Feet
- Dimensions: 12.7 x 15.4
Kitchen
- Description: Laminate Floor, Slab Quartz Counters, Stainless Steel Appliances
- Level: Main
- Area: 154.66 Square Feet
- Dimensions: 9.6 x 16.11
Office
- Description: Laminate Floor
- Level: Main
- Area: 84.49 Square Feet
- Dimensions: 7.1 x 11.9
Heating
- Forced Air, Natural Gas
Cooling
- Central Air
Appliances
- Included: Dishwasher, Disposal, Dryer, Microwave, Oven, Range, Refrigerator, Self Cleaning Oven, Tankless Water Heater, Washer
- Laundry: In Unit
Features
- Eat-in Kitchen, High Ceilings, Open Floorplan, Pantry, Primary Suite, Quartz Counters, Smoke Free, Solid Surface Counters, Walk-In Closet(s), Wired for Data
- Flooring: Carpet, Laminate, Tile
- Windows: Double Pane Windows, Window Treatments
- Basement: Crawl Space
- Common walls with other units/homes: 1 Common Wall
Interior area
- Total structure area: 1,635
- Total interior livable area: 1,635 sqft
- Finished area above ground: 1,635
Property
Parking
- Total spaces: 2
- Parking features: Concrete, Lighted, Garage Door Opener
- Attached garage spaces: 2
Features
- Levels: Two
- Stories: 2
- Exterior features: Lighting, Private Yard, Rain Gutters
- Fencing: Full
Lot
- Size: 2,445 Square Feet
- Features: Landscaped, Master Planned, Sprinklers In Front
Details
- Parcel number: R0225786
- Special conditions: Standard
Construction
Type & style
- Home type: SingleFamily
- Property subtype: Duplex
- Attached to another structure: Yes
Materials
- Brick, Cement Siding, Frame
- Foundation: Concrete Perimeter
- Roof: Composition
Condition
- New Construction,Under Construction
- New construction: Yes
- Year built: 2025
Details
- Builder model: Plan 2213C
- Builder name: Risewell Homes
- Warranty included: Yes
Utilities & green energy
- Sewer: Public Sewer
- Water: Public
- Utilities for property: Cable Available, Electricity Connected, Internet Access (Wired), Natural Gas Available, Natural Gas Connected, Phone Available
Community & HOA
Community
- Security: Carbon Monoxide Detector(s), Smoke Detector(s)
- Subdivision: Windler
HOA
- Has HOA: Yes
- Amenities included: Garden Area, Park, Playground, Pool, Trail(s)
- Services included: Irrigation, Maintenance Grounds, Recycling, Road Maintenance, Snow Removal, Trash
- HOA fee: $100 monthly
- HOA name: Advance HOA
- HOA phone: 303-482-2213
Location
- Region: Aurora
Financial & listing details
- Price per square foot: $290/sqft
- Annual tax amount: $5,508
- Date on market: 6/19/2025
- Listing terms: 1031 Exchange,Cash,Conventional,FHA,VA Loan
- Exclusions: Seller's Personal Possessions And Any Staging Items That May Be In Use.
- Ownership: Builder
- Electric utility on property: Yes
- Road surface type: Paved
Price history
| Date | Event | Price |
|---|---|---|
| 12/31/2025 | Sold | $474,888$290/sqft |
Source:  REcolorado as distributed by MLS GRID #3045474 Report a problem REcolorado as distributed by MLS GRID #3045474 Report a problem | ||
| 11/10/2025 | Pending sale | $474,888$290/sqft |
Source: REcolorado as distributed by MLS GRID #3045474 Report a problem | ||
| 6/19/2025 | Listed for sale | $474,888$290/sqft |
Source: REcolorado as distributed by MLS GRID #3045474 Report a problem | ||
Public tax history
Tax history is unavailable.
Neighborhood: Windler Homestead
Nearby homes
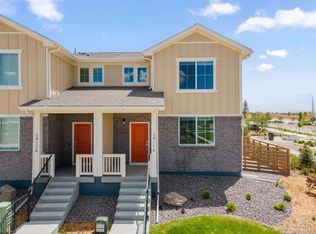
- $438,9383 bd3 ba1.5k sqft24116 E 53rd Dr, Aurora, CO 80019Pending
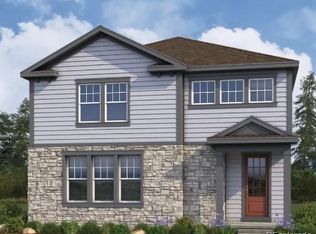
- $560,0003 bd3 ba3.8k sqft24177 E 53rd Dr, Aurora, CO 80019Sold
- $559,0003 bd3 ba2.2k sqft24207 E 53rd Dr, Aurora, CO 80019Sold
- $601,7503 bd3 ba3.1k sqft24197 E 53rd Dr, Aurora, CO 80019Sold
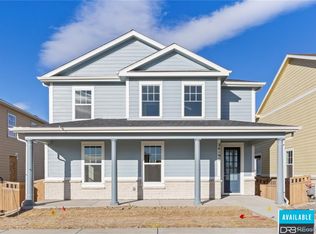
- $559,0003 bd3 ba3.3k sqft24207 E 53 Road Dr, Aurora, CO 80019Sold
- from $514,9003 bd3 ba2.6k sqftMonarch Plan, Windler Single Family Homes, Aurora, CO 80019New Construction
- from $499,9003 bd3 ba2.2k sqftAdonis Plan, Windler Single Family Homes, Aurora, CO 80019New Construction
- from $504,9004 bd3 ba2.4k sqftBrimstone Plan, Windler Single Family Homes, Aurora, CO 80019New Construction
Nearby schools
GreatSchools rating
- 5/10Aurora Highlands P-8Grades: PK-8Distance: 1.3 mi
- 5/10Vista Peak 9-12 PreparatoryGrades: 9-12Distance: 4.9 mi
Schools provided by the listing agent
- Elementary: Aurora Highlands
- Middle: Aurora Highlands
- High: Vista Peak
- District: Adams-Arapahoe 28J
Source: REcolorado as distributed by MLS GRID. This data may not be complete. We recommend contacting the local school district to confirm school assignments for this home.
Get a cash offer in 3 minutes
Find out how much your home could sell for in as little as 3 minutes with a no-obligation cash offer.
Estimated market value
$466,700
Get a cash offer in 3 minutes
Find out how much your home could sell for in as little as 3 minutes with a no-obligation cash offer.
Estimated market value
$466,700
- Colorado
- Adams County
- Aurora
- 80019
- Windler Homestead
- 24126 E 53rd Drive
Nearby cities
Nearby neighborhoods
Nearby zip codes
Other Aurora Topics
