THIS HOME IS READY NOW!
FULL LANDSCAPING AND FENCING INCLUDED!
Welcome to 24197 E 53rd Drive, where modern elegance meets functional design in this captivating residence. This home offers three bedrooms and 2.5 bathrooms, all conveniently situated on the upper level for optimal privacy and convenience. As you enter, you're greeted by a stylish study/office space on the main floor, perfect for remote work or quiet contemplation. The main level seamlessly transitions into an open kitchen that offers quartz countertops, Whirlpool stainless steel appliances, wood laminate plank flooring, a tile backsplash, and beautiful 42" cabinetry. Your spacious kitchen blends into the dining area and great room, creating an inviting space for gathering and entertaining. A two-car garage provides ample parking and storage space. Upstairs, the laundry room adds to the convenience, while the unfinished basement offers potential for future expansion.
This home features professionally landscaped front and rear yards, complete with rear yard fencing for added privacy and an outdoor living space.
Experience modern comfort and personalized living. This flourishing community comes packed with all the amenities including pickleball courts, basketball courts, multiple dog parks and is located just off Pena Blvd, just 5 minutes from DIA.
Sold for $601,750
$601,750
24197 E 53rd Drive, Aurora, CO 80019
3beds
3,177sqft
Single Family Residence
Built in 2025
3,740 Square Feet Lot
$595,700 Zestimate®
$189/sqft
$3,607 Estimated rent
Home value
$595,700
$560,000 - $637,000
$3,607/mo
Zestimate® history
Owner options
List your home for rent
$3,607/mo
Rent Zestimate®
Find your next renter with Zillow Rental Manager. Plus, with online applications, you can quickly screen prospective tenants – for free.
$3,607/mo
Rent Zestimate®
Refinance and save
$3,693/mo
Est. payment
Refinancing to a lower rate could help reduce your monthly payments and save thousands over the life of the loan.
$3,693/mo
Est. payment
Explore your selling options
Work with a Zillow partner agent
Leverage their expertise and Zillow's premium Showcase listings to get your home seen by more buyers.
Get startedList with your own agent
Get your home in front of millions of buyers by listing it on Zillow.
Learn how to do itSell it yourself
Take full control of how buyers see your home on Zillow by listing For Sale by Owner (FSBO).
List your homeWhat's special
Open kitchenWhirlpool stainless steel appliancesTile backsplashQuartz countertopsWood laminate plank flooringOutdoor living space
Zillow last checked:
Listing updated:
Listed by:
Team Front Range 720-201-7630 kristen-mw@hotmail.com,
Keller Williams DTC
Bought with:
Brent Hilvitz, 100026070
Redesigned Realty
Source: REcolorado as distributed by MLS GRID,MLS#: 5932473
Facts & features
Interior
Bedrooms & bathrooms
- Bedrooms: 3
- Bathrooms: 3
- Full bathrooms: 1
- 3/4 bathrooms: 1
- 1/2 bathrooms: 1
- Main level bathrooms: 1
Bedroom
- Level: Upper
- Area: 225 Square Feet
- Dimensions: 15 x 15
Bedroom
- Level: Upper
- Area: 144 Square Feet
- Dimensions: 12 x 12
Bathroom
- Level: Upper
Bathroom
- Level: Main
Other
- Level: Upper
- Area: 238 Square Feet
- Dimensions: 14 x 17
Other
- Level: Upper
Dining room
- Level: Main
- Area: 117 Square Feet
- Dimensions: 9 x 13
Great room
- Level: Main
- Area: 238 Square Feet
- Dimensions: 14 x 17
Kitchen
- Level: Main
- Area: 182 Square Feet
- Dimensions: 14 x 13
Office
- Level: Main
- Area: 216 Square Feet
- Dimensions: 12 x 18
Heating
- Forced Air
Cooling
- Central Air
Appliances
- Included: Gas Water Heater, Microwave, Range, Tankless Water Heater
Features
- Kitchen Island, Open Floorplan, Pantry, Primary Suite, Quartz Counters
- Windows: Double Pane Windows
- Basement: Unfinished
Interior area
- Total structure area: 3,177
- Total interior livable area: 3,177 sqft
- Finished area above ground: 2,527
- Finished area below ground: 0
Property
Parking
- Total spaces: 2
- Parking features: Garage - Attached
- Attached garage spaces: 2
Features
- Levels: Two
- Stories: 2
- Fencing: Full
Lot
- Size: 3,740 Square Feet
- Features: Landscaped, Sprinklers In Front, Sprinklers In Rear
Details
- Parcel number: 0181918111021
- Special conditions: Standard
Construction
Type & style
- Home type: SingleFamily
- Property subtype: Single Family Residence
Materials
- Frame
- Foundation: Slab
Condition
- New Construction,Under Construction
- New construction: Yes
- Year built: 2025
Details
- Builder model: Luna
Utilities & green energy
- Sewer: Public Sewer
- Water: Public
- Utilities for property: Cable Available, Electricity Connected, Natural Gas Connected, Phone Available
Community & HOA
Community
- Subdivision: Windler
HOA
- Has HOA: Yes
- Amenities included: Clubhouse, Park, Playground, Pool
- HOA fee: $95 monthly
- HOA name: Windler Homeowner Association
- HOA phone: 303-482-2213
Location
- Region: Aurora
Financial & listing details
- Price per square foot: $189/sqft
- Tax assessed value: $15,278
- Annual tax amount: $7,000
- Date on market: 9/12/2025
- Listing terms: 1031 Exchange,Cash,Conventional,FHA,Jumbo
- Ownership: Builder
- Electric utility on property: Yes
Price history
| Date | Event | Price |
|---|---|---|
| 4/30/2026 | Sold | $601,750-0.5%$189/sqft |
Source:  REcolorado as distributed by MLS GRID #5932473 Report a problem REcolorado as distributed by MLS GRID #5932473 Report a problem | ||
| 3/25/2026 | Pending sale | $605,000$190/sqft |
Source: REcolorado as distributed by MLS GRID #5932473 Report a problem | ||
| 2/27/2026 | Price change | $605,000-3%$190/sqft |
Source: REcolorado as distributed by MLS GRID #5932473 Report a problem | ||
| 1/16/2026 | Price change | $624,000+3.3%$196/sqft |
Source: REcolorado as distributed by MLS GRID #5932473 Report a problem | ||
| 1/15/2026 | Price change | $604,000-3.2%$190/sqft |
Source: REcolorado as distributed by MLS GRID #5932473 Report a problem | ||
| 1/7/2026 | Price change | $624,000-0.2%$196/sqft |
Source: REcolorado as distributed by MLS GRID #5932473 Report a problem | ||
| 11/8/2025 | Price change | $625,000-5.4%$197/sqft |
Source: REcolorado as distributed by MLS GRID #5932473 Report a problem | ||
| 9/12/2025 | Listed for sale | $660,378$208/sqft |
Source: REcolorado as distributed by MLS GRID #5932473 Report a problem | ||
Public tax history
| Year | Property taxes | Tax assessment |
|---|---|---|
| 2025 | $6 | $4,130 |
Find assessor info on the county website
Neighborhood: Windler Homestead
Nearby homes
- $559,0003 bd3 ba2.2k sqft24207 E 53rd Dr, Aurora, CO 80019Sold
- $560,0003 bd3 ba3.8k sqft24177 E 53rd Dr, Aurora, CO 80019Sold
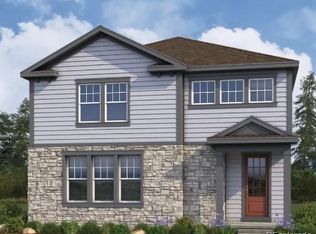
- $559,0003 bd3 ba3.3k sqft24207 E 53 Road Dr, Aurora, CO 80019Sold
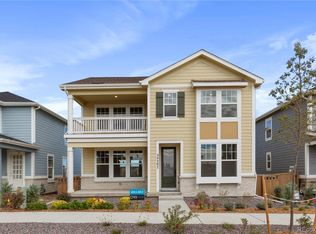
- $474,8883 bd3 ba1.6k sqft24126 E 53rd Dr, Aurora, CO 80019Sold
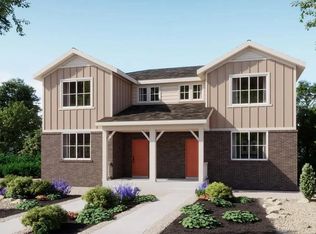
- $438,9383 bd3 ba1.5k sqft24116 E 53rd Dr, Aurora, CO 80019New Construction
- from $514,9003 bd3 ba2.6k sqftMonarch Plan, Windler Single Family Homes, Aurora, CO 80019New Construction
- from $499,9003 bd3 ba2.2k sqftAdonis Plan, Windler Single Family Homes, Aurora, CO 80019New Construction
- from $504,9004 bd3 ba2.4k sqftBrimstone Plan, Windler Single Family Homes, Aurora, CO 80019New Construction
Nearby schools
GreatSchools rating
- 5/10Aurora Highlands P-8Grades: PK-8Distance: 1.3 mi
- 5/10Vista Peak 9-12 PreparatoryGrades: 9-12Distance: 4.9 mi
Schools provided by the listing agent
- Elementary: Aurora Highlands
- Middle: Aurora Highlands
- High: Vista Peak
- District: Adams-Arapahoe 28J
Source: REcolorado as distributed by MLS GRID. This data may not be complete. We recommend contacting the local school district to confirm school assignments for this home.
Get a cash offer in 3 minutes
Find out how much your home could sell for in as little as 3 minutes with a no-obligation cash offer.
Estimated market value
$595,700
Get a cash offer in 3 minutes
Find out how much your home could sell for in as little as 3 minutes with a no-obligation cash offer.
Estimated market value
$595,700
- Colorado
- Adams County
- Aurora
- 80019
- Windler Homestead
- 24197 E 53rd Drive
Nearby cities
Nearby neighborhoods
Nearby zip codes
Other Aurora Topics
