Set quietly on a corner lot at the end of a cul-de-sac street in Valencia’s Creekside community, Willowbrooke Court welcomes you with a large front yard and a spacious front porch, creating an inviting first impression and a perfect place to relax and connect with the neighborhood. With approximately 2,366 square feet, 3 bedrooms, and 3 bathrooms, this home blends thoughtful design with everyday comfort in all the right ways.
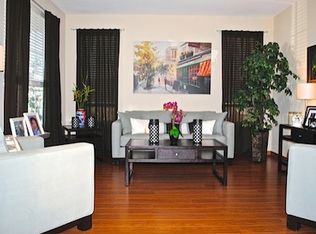
Inside, warm hardwood floors, wood shutters, soft natural light, and an easy, open layout create a welcoming feel from the moment you enter. A formal living room and dining room offer space for entertaining, while the separate family room provides a relaxed place to gather day to day. The kitchen comes equipped with granite countertops, stainless steel appliances, and a large center island, which opens seamlessly to the family room, making it ideal for both everyday living and hosting.
Throughout the home, you’ll find recessed lighting and ceiling fans, adding comfort and function to every space.
Upstairs, the primary suite feels like an escape, featuring a private retreat/office space, a spa-like bath, and a balcony directly off the bedroom with views of the neighborhood and surrounding mountains, perfect for sunrise coffee or unwinding at the end of the day. Two additional bedrooms and a full bath complete the upper level with space and flexibility for family, guests, or work-from-home needs.
French doors lead to a beautifully finished outdoor space with stamped stone hardscaping and low-maintenance artificial turf, creating a private courtyard ideal for entertaining, relaxing, or enjoying outdoor living year-round.
A three-car garage adds both convenience and generous storage, perfect for vehicles, hobbies, or home gym space.
Creekside residents enjoy access to pools, spas, playgrounds, a clubhouse, picnic areas, and miles of scenic paseos and bike trails, all just moments from shopping, dining, parks, and easy commuter routes. Add in highly regarded Valencia schools, Heritage Park, and the Bridgeport Lake, and you have a location better than the rest!
Do not wait to see this wonderful home. Schedule a showing today!
Sold for $850,000
Listed by: Equity Union • Liz Zamudio-Tolentino • Contact: 661-904-8471
Bought with: Coldwell Banker Realty
$850,000
24128 Willowbrooke Ct, Valencia, CA 91354
3beds
2,366sqft
Single Family Residence
Built in 2005
4,032 Square Feet Lot
$856,000 Zestimate®
$359/sqft
$4,376 Estimated rent
Home value
$856,000
$779,000 - $942,000
$4,376/mo
Zestimate® history
Owner options
List your home for rent
$4,376/mo
Rent Zestimate®
Find your next renter with Zillow Rental Manager. Plus, with online applications, you can quickly screen prospective tenants – for free.
$4,376/mo
Rent Zestimate®
Refinance and save
$5,758/mo
Est. payment
Refinancing to a lower rate could help reduce your monthly payments and save thousands over the life of the loan.
$5,758/mo
Est. payment
Explore your selling options
Work with a Zillow partner agent
Leverage their expertise and Zillow's premium Showcase listings to get your home seen by more buyers.
Get startedList with your own agent
Get your home in front of millions of buyers by listing it on Zillow.
Learn how to do itSell it yourself
Take full control of how buyers see your home on Zillow by listing For Sale by Owner (FSBO).
List your homeWhat's special
Large front yardSpa-like bathLarge center islandSoft natural lightEasy open layoutSpacious front porchSeparate family room
Zillow last checked:
Listing updated:
Listed by:
Liz Zamudio-Tolentino DRE #01748524 661-904-8471,
Equity Union
Bought with:
Tracey Pollack, DRE #02046924
Coldwell Banker Realty
Source: CRMLS,MLS#: SR25271252 Originating MLS: California Regional MLS
Originating MLS: California Regional MLSFacts & features
Interior
Bedrooms & bathrooms
- Bedrooms: 3
- Bathrooms: 3
- Full bathrooms: 3
- Main level bathrooms: 1
Rooms
- Room types: Bedroom, Family Room, Living Room, Primary Bedroom, Other, Retreat
Primary bedroom
- Features: Primary Suite
Bedroom
- Features: All Bedrooms Up
Bathroom
- Features: Bathtub
Kitchen
- Features: Granite Counters, Kitchen Island
Other
- Features: Walk-In Closet(s)
Heating
- Central
Cooling
- Central Air
Appliances
- Included: Dishwasher, Refrigerator
- Laundry: Inside, Upper Level
Features
- Built-in Features, Ceiling Fan(s), Granite Counters, Recessed Lighting, All Bedrooms Up, Primary Suite, Walk-In Closet(s)
- Flooring: Carpet, Laminate, Wood
- Windows: Drapes, Shutters
- Has fireplace: Yes
- Fireplace features: Family Room
- Common walls with other units/homes: No Common Walls
Interior area
- Total interior livable area: 2,366 sqft
Property
Parking
- Total spaces: 3
- Parking features: Garage, On Street
- Attached garage spaces: 3
Features
- Levels: Two
- Stories: 2
- Entry location: 1
- Patio & porch: Front Porch, Stone
- Pool features: Community, Association
- Has spa: Yes
- Spa features: Association, Community
- Has view: Yes
- View description: Mountain(s), Neighborhood
Lot
- Size: 4,032 Square Feet
- Features: Corner Lot, Landscaped
Details
- Parcel number: 2810094035
- Special conditions: Standard
Construction
Type & style
- Home type: SingleFamily
- Property subtype: Single Family Residence
Condition
- Turnkey
- New construction: No
- Year built: 2005
Utilities & green energy
- Sewer: Public Sewer
- Water: Public
Community & HOA
Community
- Features: Street Lights, Sidewalks, Pool
- Security: Carbon Monoxide Detector(s), Smoke Detector(s)
- Subdivision: The Willows (Twilo)
HOA
- Has HOA: Yes
- Amenities included: Clubhouse, Outdoor Cooking Area, Pool, Spa/Hot Tub
- HOA fee: $267 monthly
- HOA name: Creekside
- HOA phone: 661-295-4900
Location
- Region: Valencia
Financial & listing details
- Price per square foot: $359/sqft
- Tax assessed value: $768,724
- Annual tax amount: $10,495
- Date on market: 12/11/2025
- Cumulative days on market: 9 days
- Listing terms: Cash,Cash to New Loan
- Inclusions: Fridge.
- Exclusions: Any and all personal property.
Price history
| Date | Event | Price |
|---|---|---|
| 2/9/2026 | Sold | $850,000+6.3%$359/sqft |
Source:  CRMLS #SR25271252 Report a problem CRMLS #SR25271252 Report a problem | ||
| 1/8/2026 | Contingent | $800,000$338/sqft |
Source: CRMLS #SR25271252 Report a problem | ||
| 1/3/2026 | Listed for sale | $800,000$338/sqft |
Source: CRMLS #SR25271252 Report a problem | ||
| 12/17/2025 | Pending sale | $800,000$338/sqft |
Source: CRMLS #SR25271252 Report a problem | ||
| 12/11/2025 | Listed for sale | $800,000+45.7%$338/sqft |
Source: CRMLS #SR25271252 Report a problem | ||
| 2/18/2009 | Listing removed | $549,000$232/sqft |
Source: Listhub #F1791484 Report a problem | ||
| 11/29/2008 | Listed for sale | $549,000-0.5%$232/sqft |
Source: Listhub #F1791484 Report a problem | ||
| 6/24/2005 | Sold | $551,500$233/sqft |
Source: Public Record Report a problem | ||
Public tax history
| Year | Property taxes | Tax assessment |
|---|---|---|
| 2025 | $10,495 +3.8% | $768,724 +2% |
| 2024 | $10,111 +2.4% | $753,652 +2% |
| 2023 | $9,870 -0.8% | $738,876 +2% |
| 2022 | $9,950 +6.8% | $724,389 +7.3% |
| 2021 | $9,317 +0.5% | $675,000 +0.6% |
| 2020 | $9,272 | $671,000 +3.9% |
| 2019 | $9,272 +4.5% | $646,000 |
| 2018 | $8,872 | $646,000 +5.7% |
| 2017 | $8,872 +4.6% | $611,000 +6.8% |
| 2016 | $8,479 +7.9% | $572,000 +6.3% |
| 2015 | $7,859 +14.8% | $538,000 +8.2% |
| 2014 | $6,847 | $497,000 +12.9% |
| 2012 | -- | $440,100 |
| 2011 | -- | $440,100 |
| 2010 | -- | $440,100 |
| 2009 | -- | $440,100 -15.4% |
| 2008 | -- | $520,000 -9.4% |
| 2007 | -- | $573,780 |
Find assessor info on the county website
Neighborhood: Valencia
Nearby homes
- $805,0003 bd3 ba2k sqft24132 Willowbrooke Ct, Valencia, CA 91354Off Market
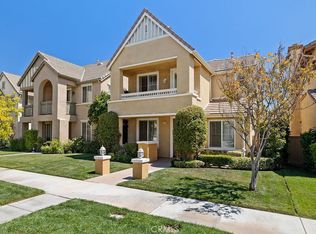
- $800,0003 bd3 ba1.9k sqft24136 Willowbrooke Ct, Valencia, CA 91354Sold
- $879,7003 bd3 ba2.3k sqft27555 Sunny Creek Dr, Valencia, CA 91354Off Market
- $803,0003 bd3 ba1.9k sqft27547 Sunny Creek Dr, Valencia, CA 91354Off Market
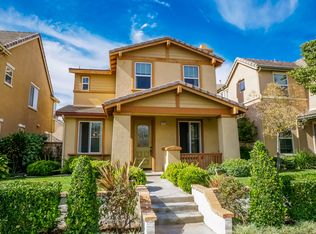
- $801,0003 bd2 ba2k sqft24140 Willowbrooke Ct, Valencia, CA 91354Off Market
- $808,5003 bd3 ba2k sqft27539 Sunny Creek Dr, Valencia, CA 91354Off Market
- $905,7004 bd2 ba2.5k sqft24109 Willowbrooke Ct, Valencia, CA 91354Off Market
- $837,3004 bd3 ba2.1k sqft24113 Willowbrooke Ct, Valencia, CA 91354Off Market
Nearby schools
GreatSchools rating
- 9/10Bridgeport Elementary SchoolGrades: K-6Distance: 1.1 mi
- 8/10Rio Norte Junior High SchoolGrades: 7-8Distance: 1.2 mi
- 10/10Valencia High SchoolGrades: 9-12Distance: 0.3 mi
Get a cash offer in 3 minutes
Find out how much your home could sell for in as little as 3 minutes with a no-obligation cash offer.
Estimated market value
$856,000
Get a cash offer in 3 minutes
Find out how much your home could sell for in as little as 3 minutes with a no-obligation cash offer.
Estimated market value
$856,000
- California
- Los Angeles County
- Santa Clarita
- 91354
- Valencia
- 24128 Willowbrooke Ct
Nearby cities
Nearby neighborhoods
Nearby zip codes
Other Santa Clarita Topics
