Tucked away on a quiet cul-de-sac in Valencia’s coveted Creekside community, this beautifully updated home combines modern comfort with timeless design in one of the area’s most desirable settings. Set back from main streets, the location offers a sense of privacy and tranquility while keeping you close to the paseos, pools, shopping, dining, and award-winning schools that make Creekside so beloved.
Inside, the home immediately impresses with its open, light-filled layout. Wide plank wood-look flooring and classic wood shutters create a warm, cohesive backdrop that flows easily from one space to the next. The living room, framed by abundant windows and anchored by a welcoming fireplace, sets the tone for both everyday living and entertaining. Just beyond, the dining room makes a striking statement with a full wall of custom-built-in bookshelves; equally suited for showcasing a library collection as it is for creating a memorable setting for family gatherings and dinner parties.
The kitchen has been thoughtfully appointed with expansive granite countertops, stainless steel appliances, and ample cabinetry for storage. A raised breakfast bar keeps the space connected to the living areas, while an adjacent coffee bar with quartz accents and custom wood cabinetry offers both function and flair—an everyday luxury that makes mornings and evenings feel just a little more special.
Upstairs, three spacious bedrooms provide room for everyone, including an expansive primary suite that serves as a true retreat. Complete with a private balcony, dual vanities, soaking tub, and separate shower, the primary suite elevates daily routines into moments of relaxation. A practical upstairs laundry room adds convenience, making everyday living effortlessly simple.
Outdoors, the private backyard extends the home’s open flow, offering a welcoming space for barbecues, al fresco dining, or simply enjoying Valencia’s year-round sunshine.
With thoughtful updates, curated details, and an unbeatable location on a cul-de-sac away from through traffic, this home captures the very best of Creekside living: open, connected, and designed for both comfort and community.
Sold for $800,000
Listed by: Equity Union • Liz Zamudio-Tolentino • Contact: 661-904-8471
Bought with: Equity Union
$800,000
24136 Willowbrooke Ct, Valencia, CA 91354
3beds
1,946sqft
Single Family Residence
Built in 2005
2,951 Square Feet Lot
$804,000 Zestimate®
$411/sqft
$3,966 Estimated rent
Home value
$804,000
$732,000 - $884,000
$3,966/mo
Zestimate® history
Owner options
List your home for rent
$3,966/mo
Rent Zestimate®
Find your next renter with Zillow Rental Manager. Plus, with online applications, you can quickly screen prospective tenants – for free.
$3,966/mo
Rent Zestimate®
Refinance and save
$5,343/mo
Est. payment
Refinancing to a lower rate could help reduce your monthly payments and save thousands over the life of the loan.
$5,343/mo
Est. payment
Explore your selling options
Work with a Zillow partner agent
Leverage their expertise and Zillow's premium Showcase listings to get your home seen by more buyers.
Get startedList with your own agent
Get your home in front of millions of buyers by listing it on Zillow.
Learn how to do itSell it yourself
Take full control of how buyers see your home on Zillow by listing For Sale by Owner (FSBO).
List your homeWhat's special
Zillow last checked:
Listing updated:
Listed by:
Liz Zamudio-Tolentino DRE #01748524 661-904-8471,
Equity Union
Bought with:
Liz Zamudio-Tolentino, DRE #01748524
Equity Union
Source: CRMLS,MLS#: SR25237082 Originating MLS: California Regional MLS
Originating MLS: California Regional MLSFacts & features
Interior
Bedrooms & bathrooms
- Bedrooms: 3
- Bathrooms: 3
- Full bathrooms: 3
- Main level bathrooms: 1
Rooms
- Room types: Bedroom, Family Room, Kitchen, Laundry, Living Room, Primary Bathroom, Primary Bedroom, Other, Dining Room
Primary bedroom
- Features: Primary Suite
Bedroom
- Features: All Bedrooms Up
Bathroom
- Features: Bathroom Exhaust Fan, Bathtub, Dual Sinks, Enclosed Toilet, Tub Shower, Upgraded
Family room
- Features: Separate Family Room
Kitchen
- Features: Granite Counters
Other
- Features: Walk-In Closet(s)
Heating
- Central
Cooling
- Central Air
Appliances
- Included: Convection Oven, Dishwasher, Disposal, Gas Oven, Gas Range, Water Heater
- Laundry: Laundry Room, Stacked, Upper Level
Features
- Built-in Features, Ceiling Fan(s), Separate/Formal Dining Room, Granite Counters, Open Floorplan, Quartz Counters, Recessed Lighting, All Bedrooms Up, Primary Suite, Walk-In Closet(s)
- Flooring: Carpet, Laminate, Vinyl
- Windows: Double Pane Windows, Shutters
- Has fireplace: Yes
- Fireplace features: Gas
- Common walls with other units/homes: No Common Walls
Interior area
- Total interior livable area: 1,946 sqft
Property
Parking
- Total spaces: 2
- Parking features: Direct Access, Door-Single, Garage, Off Street, Garage Faces Rear, Side By Side
- Attached garage spaces: 2
Features
- Levels: Two
- Stories: 2
- Entry location: 1
- Patio & porch: Concrete, Covered, Front Porch, Porch
- Pool features: Community, Association
- Has spa: Yes
- Spa features: Association, Community
- Fencing: Block
- Has view: Yes
- View description: Neighborhood
Lot
- Size: 2,951 Square Feet
- Features: Cul-De-Sac
Details
- Parcel number: 2810094037
- Zoning: SCSP
- Special conditions: Standard
Construction
Type & style
- Home type: SingleFamily
- Architectural style: Craftsman,Mediterranean
- Property subtype: Single Family Residence
Condition
- Turnkey
- New construction: No
- Year built: 2005
Utilities & green energy
- Sewer: Public Sewer
- Water: Public
- Utilities for property: Electricity Connected, Natural Gas Connected, Sewer Connected, Water Connected
Community & HOA
Community
- Features: Biking, Curbs, Park, Storm Drain(s), Street Lights, Suburban, Sidewalks, Pool
- Subdivision: The Willows (Twilo)
HOA
- Has HOA: Yes
- Amenities included: Clubhouse, Outdoor Cooking Area, Pool, Spa/Hot Tub
- HOA fee: $267 monthly
- HOA name: Creekside
- HOA phone: 661-295-4900
Location
- Region: Valencia
Financial & listing details
- Price per square foot: $411/sqft
- Tax assessed value: $677,004
- Annual tax amount: $9,334
- Date on market: 10/10/2025
- Cumulative days on market: 46 days
- Listing terms: Cash,Cash to New Loan
- Exclusions: Fridge. Washer and Dryer. Outside furniture.
- Road surface type: Paved
Price history
| Date | Event | Price |
|---|---|---|
| 11/5/2025 | Sold | $800,000$411/sqft |
Source:  CRMLS #SR25237082 Report a problem CRMLS #SR25237082 Report a problem | ||
| 10/20/2025 | Pending sale | $800,000$411/sqft |
Source: CRMLS #SR25237082 Report a problem | ||
| 10/10/2025 | Listed for sale | $800,000+34.5%$411/sqft |
Source: CRMLS #SR25237082 Report a problem | ||
| 4/20/2018 | Sold | $595,000+4.4%$306/sqft |
Source: Public Record Report a problem | ||
| 8/16/2007 | Sold | $570,000+13.7%$293/sqft |
Source: Public Record Report a problem | ||
| 6/30/2005 | Sold | $501,500$258/sqft |
Source: Public Record Report a problem | ||
Public tax history
| Year | Property taxes | Tax assessment |
|---|---|---|
| 2025 | $9,334 +3.8% | $677,004 +2% |
| 2024 | $8,995 +2.5% | $663,730 +2% |
| 2023 | $8,775 -0.8% | $650,716 +2% |
| 2022 | $8,847 +2.1% | $637,957 +2% |
| 2021 | $8,664 +0.9% | $625,449 +1% |
| 2020 | $8,589 | $619,037 +2% |
| 2019 | $8,589 +3.8% | $606,900 +1.1% |
| 2018 | $8,273 | $600,000 +5.3% |
| 2017 | $8,273 +4.2% | $570,000 +9.8% |
| 2016 | $7,939 +10.5% | $519,000 +5.5% |
| 2015 | $7,186 +10.7% | $492,000 +4.8% |
| 2014 | $6,490 | $469,500 +31.5% |
| 2012 | -- | $357,000 -13.1% |
| 2011 | -- | $410,600 |
| 2010 | -- | $410,600 |
| 2009 | -- | $410,600 -28% |
| 2008 | -- | $570,000 +9.2% |
| 2007 | -- | $521,760 +2% |
| 2006 | -- | $511,530 +266.4% |
| 2005 | -- | $139,625 |
Find assessor info on the county website
Neighborhood: Valencia
Nearby homes
- $791,9003 bd2 ba2k sqft24140 Willowbrooke Ct, Valencia, CA 91354Off Market
- $792,3003 bd3 ba2k sqft24132 Willowbrooke Ct, Valencia, CA 91354Off Market
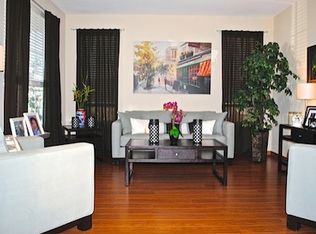
- $776,2003 bd3 ba1.9k sqft24144 Willowbrooke Ct, Valencia, CA 91354Off Market
- $850,0003 bd3 ba2.3k sqft24128 Willowbrooke Ct, Valencia, CA 91354Sold
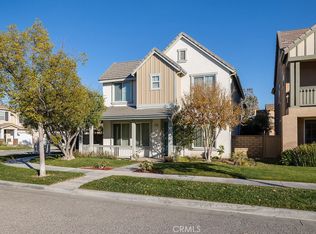
- $805,4003 bd3 ba2k sqft27539 Sunny Creek Dr, Valencia, CA 91354Off Market
- $861,1003 bd3 ba2.3k sqft27531 Sunny Creek Dr, Valencia, CA 91354Off Market
- $812,5003 bd3 ba2k sqft24148 Willowbrooke Ct, Valencia, CA 91354Off Market
- $794,1003 bd3 ba1.9k sqft27547 Sunny Creek Dr, Valencia, CA 91354Off Market
Nearby schools
GreatSchools rating
- 9/10Bridgeport Elementary SchoolGrades: K-6Distance: 1.1 mi
- 8/10Rio Norte Junior High SchoolGrades: 7-8Distance: 1.2 mi
- 10/10Valencia High SchoolGrades: 9-12Distance: 0.3 mi
Get a cash offer in 3 minutes
Find out how much your home could sell for in as little as 3 minutes with a no-obligation cash offer.
Estimated market value
$804,000
Get a cash offer in 3 minutes
Find out how much your home could sell for in as little as 3 minutes with a no-obligation cash offer.
Estimated market value
$804,000
- California
- Los Angeles County
- Santa Clarita
- 91354
- Valencia
- 24136 Willowbrooke Ct
Nearby cities
Nearby neighborhoods
Nearby zip codes
Other Santa Clarita Topics
