PROMO ELIGIBLE! Brand new home waiting for you to move-in. It's the Acacia sitting on a large corner lot with an 8' gate for easy access into the backyard. Stainless steel 30'' electric range with 5 elements, micro-hood and built-in dishwasher. Fairfield ''Truffle'' Birch cabinets throughout the home. Pull out trash drawer with two bins. Stainless steel single bowl undermount sink. Upgrade flooring includes Emser Beaumont Bosso 7x22 tile in the entire home except in the closets and bedrooms. Owner's shower has tile surrounds in EMS Casino Fawn 4x16 and so much more.
Sold for $387,990
$387,990
24129 W HILTON Avenue, Buckeye, AZ 85326
3beds
2baths
1,486sqft
Single Family Residence
Built in 2025
7,093 Square Feet Lot
$381,300 Zestimate®
$261/sqft
$1,983 Estimated rent
Home value
$381,300
$347,000 - $419,000
$1,983/mo
Zestimate® history
Owner options
List your home for rent
$1,983/mo
Rent Zestimate®
Find your next renter with Zillow Rental Manager. Plus, with online applications, you can quickly screen prospective tenants – for free.
$1,983/mo
Rent Zestimate®
Refinance and save
$2,357/mo
Est. payment
Refinancing to a lower rate could help reduce your monthly payments and save thousands over the life of the loan.
$2,357/mo
Est. payment
Explore your selling options
Work with a Zillow partner agent
Leverage their expertise and Zillow's premium Showcase listings to get your home seen by more buyers.
Get startedList with your own agent
Get your home in front of millions of buyers by listing it on Zillow.
Learn how to do itSell it yourself
Take full control of how buyers see your home on Zillow by listing For Sale by Owner (FSBO).
List your homeWhat's special
Large corner lotBuilt-in dishwasher
Zillow last checked:
Listing updated:
Listed by:
Charlotte M Allred 480-672-2138,
DRB Homes,
Alyssa N Ferguson 480-385-7429,
DRB Homes
Bought with:
Emely Lopez, SA643253000
eXp Realty
Source: ARMLS,MLS#: 6799948
Facts & features
Interior
Bedrooms & bathrooms
- Bedrooms: 3
- Bathrooms: 2
Heating
- Electric
Cooling
- HVAC SEER Rating, Programmable Thmstat
Appliances
- Included: Built-in Microwave, Dishwasher, Disposal
- Laundry: Inside
Features
- Pantry, Non-laminate Counter, Double Vanity, Kitchen Island, 3/4 Bath Master Bdrm
- Flooring: Carpet, Tile
- Windows: Vinyl Frame
- Has basement: No
- Has fireplace: No
Interior area
- Total structure area: 1,486
- Total interior livable area: 1,486 sqft
Property
Parking
- Total spaces: 4
- Parking features: Garage, Open
- Garage spaces: 2
- Uncovered spaces: 2
Features
- Stories: 1
- Patio & porch: Covered
- Pool features: None
- Spa features: None
- Fencing: Block
Lot
- Size: 7,093 Square Feet
- Features: Desert Front, Dirt Back, Auto Timer H2O Front
Details
- Parcel number: 50461698
Construction
Type & style
- Home type: SingleFamily
- Property subtype: Single Family Residence
Materials
- Stucco, Wood Frame, Painted
- Roof: Tile
Condition
- Complete Spec Home
- New construction: No
- Year built: 2025
Details
- Builder name: Brightland Homes
- Warranty included: Yes
Utilities & green energy
- Sewer: Public Sewer
- Water: City Water
Community & HOA
Community
- Subdivision: ANDERSON PARC REPLAT
HOA
- Has HOA: Yes
- Services included: Maintenance Grounds
- HOA fee: $97 monthly
- HOA name: Anderson Parc HOA
- HOA phone: 480-422-0888
Location
- Region: Buckeye
Financial & listing details
- Price per square foot: $261/sqft
- Tax assessed value: $98,200
- Annual tax amount: $52
- Date on market: 1/31/2026
- Cumulative days on market: 102 days
- Listing terms: Cash,Conventional,FHA,VA Loan
- Ownership: Fee Simple
Price history
| Date | Event | Price |
|---|---|---|
| 4/29/2025 | Sold | $387,990$261/sqft |
Source:  ARMLS #6799948 Report a problem ARMLS #6799948 Report a problem | ||
| 4/15/2025 | Pending sale | $387,990$261/sqft |
Source: ARMLS #6799948 Report a problem | ||
| 3/30/2025 | Price change | $387,990-0.5%$261/sqft |
Source: ARMLS #6799948 Report a problem | ||
| 2/11/2025 | Price change | $389,990-1.3%$262/sqft |
Source: ARMLS #6799948 Report a problem | ||
| 1/3/2025 | Listed for sale | $394,990$266/sqft |
Source: ARMLS #6799948 Report a problem | ||
Public tax history
| Year | Property taxes | Tax assessment |
|---|---|---|
| 2025 | $15 +3.5% | $14,730 +581.9% |
| 2024 | $15 +0.1% | $2,160 +1762.1% |
| 2023 | $15 -67.6% | $116 -92.1% |
| 2022 | $45 +10.5% | $1,470 +188.2% |
| 2021 | $41 -4.8% | $510 -10.5% |
| 2020 | $43 +15.8% | $570 +46.2% |
| 2019 | $37 | $390 +4% |
| 2018 | $37 +4.5% | $375 -3.8% |
| 2017 | $36 +6.5% | $390 +73.3% |
| 2016 | $33 +20.3% | $225 -29.7% |
| 2015 | $28 | $320 +300% |
| 2014 | -- | $80 |
| 2013 | -- | $80 -96.5% |
| 2009 | -- | $2,277 |
Find assessor info on the county website
Neighborhood: 85326
Nearby homes
- $439,9904 bd2 ba1.9k sqft24137 W Hilton Ave, Buckeye, AZ 85326Sold

- $414,9903 bd2 ba1.6k sqft24145 W Hilton Ave, Buckeye, AZ 85326Sold
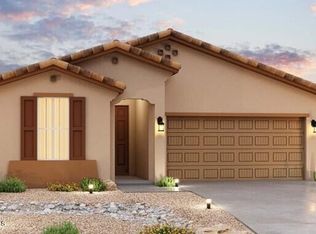
- $391,6856,887 Square Feet24136 W Gibson Ln, Buckeye, AZ 85326Sold
- $2,0003 bd2 ba1.9k sqft24144 W Gibson Ln, Buckeye, AZ 85326For Rent

- $430,7204 bd2 ba1.9k sqft2191 S 241st Dr, Buckeye, AZ 85326Sold
- $389,9903 bd2 ba1.6k sqft2175 S 241st Dr, Buckeye, AZ 85326Sold
- $409,9903 bd2 ba1.6k sqft2205 S 241st Dr, Buckeye, AZ 85326Sold
- $380,0845,750 Square Feet24152 W Gibson Ln, Buckeye, AZ 85326Sold
Nearby schools
GreatSchools rating
- 4/10Inca Elementary SchoolGrades: PK-8Distance: 0.7 mi
- 6/10Youngker High SchoolGrades: 9-12Distance: 0.7 mi
- 3/10BUHSD Institute of Online LearningGrades: 9-12Distance: 3.8 mi
Schools provided by the listing agent
- Elementary: Inca Elementary School
- Middle: Inca Elementary School
- High: Youngker High School
- District: Buckeye Elementary District
Source: ARMLS. This data may not be complete. We recommend contacting the local school district to confirm school assignments for this home.
Get a cash offer in 3 minutes
Find out how much your home could sell for in as little as 3 minutes with a no-obligation cash offer.
Estimated market value
$381,300
Get a cash offer in 3 minutes
Find out how much your home could sell for in as little as 3 minutes with a no-obligation cash offer.
Estimated market value
$381,300
- Arizona
- Maricopa County
- Buckeye
- 85326
- 24129 W HILTON Avenue
Nearby cities
Nearby neighborhoods
Nearby zip codes
Other Buckeye Topics
