Skip main navigation
Off market
  • Price Unknown

    2413 6th Line, Oakville, ON L6H 6J9

    4beds
    1,823sqft
    SingleFamily
    Built in ----
    -- sqft lot
    $-- Zestimate®
    C$--/sqft
    C$4,059 Estimated rent

    Home value

    Not available

    Estimated sales range

    Not available

    Not available

    Loading
    Loading...

    Owner options

    List your home for rent

    C$4,059/mo

    Rent Zestimate®

    Find your next renter with Zillow Rental Manager. Plus, with online applications, you can quickly screen prospective tenants – for free.

    Learn more

    C$4,059/mo

    Rent Zestimate®

    Refinance and save

    Refinancing to a lower rate could help reduce your monthly payments and save thousands over the life of the loan.

    See today's rates

    Explore your selling options

    Work with a Zillow partner agent

    Leverage their expertise and Zillow's premium Showcase listings to get your home seen by more buyers.

    Get started

    List with your own agent

    Get your home in front of millions of buyers by listing it on Zillow.

    Learn how to do it

    Sell it yourself

    Take full control of how buyers see your home on Zillow by listing For Sale by Owner (FSBO).

    List your home

    What's special

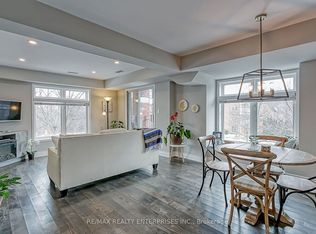
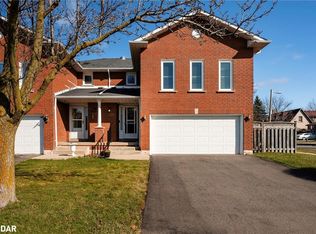
    Move-in ready Executive Freehold Semi, with beautiful curb appeal and plenty of living space, finished top to bottom. Everyone can have their own space. The home features a multitude of windows that provide tons of natural light! The main level boasts hardwood floors and 9ft ceilings; Formal dining room; Open concept kitchen and living room combination with gas fireplace & walk-out to private backyard retreat. The kitchen features a breakfast bar with an under-mount sink, new quartz counters & stainless steel appliances. The principal room with a full ensuite & walk-in closet occupies the 2nd level along with the family room. Upstairs there are two additional bedrooms both served by a full bathroom. The lower level provides additional living space along with a 4th bedroom & 3 piece bath. The fully fenced backyard comes complete with an Artisan spa, Gazebo and Bar with fridge - an entertainer's dream. This home is in a highly desirable Neighbourhood, where you can enjoy the numerous nature trails, parks, leash-free park and River Oaks Community Centre all within walking distance. This home will impress your most discerning buyer.

    This property is off market, which means it's not currently listed for sale or rent on Zillow. This may be different from what's available on other websites or public sources.

    Facts & features

    Interior

    Bedrooms & bathrooms
    • Bedrooms: 4
    • Bathrooms: 4
    • Full bathrooms: 3
    • 1/2 bathrooms: 1
    Features
    • Hot Tub, Auto Garage Door Remote(s)
    • Fireplace features: Natural Gas
    Interior area
    • Total interior livable area: 1,823 sqft

    Construction

    Type & style
    • Home type: SingleFamily
    • Architectural style: 3 Storey

    Utilities & green energy

    • Sewer: Sewer (Municipal)

    Community & neighborhood

    Location
    • Region: Oakville

    Other

    Other facts
    • Fireplace Features: Natural Gas
    • Property Type: Residential
    • Roof: Asphalt Shing
    • Cooling: Central Air
    • Features Area Influences: Rec./Community Centre, Shopping Nearby, Schools, Trails, Place of Worship, Public Transit, Park, Hospital, Dog Park
    • Sewer: Sewer (Municipal)
    • Heating: Gas, Forced Air
    • Interior Features: Hot Tub, Auto Garage Door Remote(s)
    • Architectural Style: 3 Storey
    • Location: Urban

    Price history

    Price history is unavailable.

    Public tax history

    Tax history is unavailable.

    Neighborhood: River Oaks

    Nearby schools

    GreatSchools rating

    No schools nearby

    We couldn't find any schools near this home.