PRICE REDUCED - *REDUCED*: Unique "1 BR - 2B"" Bayshore Boulevard Condo now available at "THE ATRIUM" with PRIVATE entrance to unit off elevator. Local Architect redesigned the unit with a "FLEX ROOM" for more entertainment space BUT can easily be converted back to a 2/2. Unit has floor to ceiling windows and glass sliding doors with custom made drapes to match on tracks that can be drawn across for privacy or if there is a guest. When pulled - curtained space includes 2nd. full bath with shower. Must schedule a preview to appreciate this one of a kind design. Seller has original floor plans but looking for a Buyer with mutual interests, indulgences and mind set to enjoy this amazing living space. Lounge and appreciate Florida's beautiful sunsets and captivating water views on one of your 2 private balconies - one from your living room of this 9th. single floor unit - the other from your bedroom. Comes with 2 private Parking Spaces - #79 and #150 plus an extra air-conditioned storage unit on the 7th. Floor. The unit comes fully "FURNISHED" and sold "AS IS" for Seller's convenience as Seller inherited subject. Has 2 - 42" wall mounted TV's among other furnishings - all in good condition. Start or end your day with a stroll, bike ride, run or roller blade down the uninterrupted 4 1/2 mile 10 foot wide sidewalks along Tampa Bay. Watch the Gasparilla Parade, Gasparilla Run and the 4th. of July fireworks from your living room balcony. There is a pending Special Assessment to replace the knee wall for an even better view. Balance is $11,400.00 and Seller will payoff the balance with a reasonable and acceptable offer. The unit has stainless steel appliances, walk-in closets with custom shelving, breakfast nook, bamboo flooring, one with a walk-in shower and one glass enclosed shower. A washer/dryer stackable unit in inside utility room. Some amenities include 24-hour concierge-security/front desk, 2 rooftop tennis courts, fitness room, community party room and library - on site Manager. Dues include all of the previously mentioned items plus water, trash, internet, flood and exterior insurance on the building. Not only is the Condo centrally located close to great Tampa restaurants and shopping at Hyde Park, SOHO. Westshore, International and Citrus Park malls are all a short drive away. Also Downtown, Tampa Theater, Convention Center, Water Street, Amalie Arena, Raymond James Stadium are all nearby. Minutes to Sparkman Wharf, Tampa Armature Works and the Riverwalk - BUT also is approximately 45 minutes to Florida's Gulf of Mexico beaches, Tropicana Field and an hour to Disney, Sea World, Epcot, Legoland and Universal. Close to interstate and Tampa International Airport, churches and hospitals. Seller has inherited the Unit and has never occupied subject. All inspections are advised for perspective Buyer to pay for and be satisfied with such. There will be not be a Seller's Disclosure but we will provide the Condo Documents and Addendum!!! ALL offers must be accompanied with a pre-approval letter and proof of funds to close. Call today to schedule a private showing.
Sold for $550,000
$550,000
2413 BAYSHORE BOULEVARD #902, TAMPA, FL 33629
1beds
1,376sqft
Condominium
Built in 1982
-- sqft lot
$542,700 Zestimate®
$400/sqft
$2,845 Estimated rent
Home value
$542,700
$505,000 - $586,000
$2,845/mo
Zestimate® history
Owner options
List your home for rent
$2,845/mo
Rent Zestimate®
Find your next renter with Zillow Rental Manager. Plus, with online applications, you can quickly screen prospective tenants – for free.
$2,845/mo
Rent Zestimate®
Refinance and save
$5,058/mo
Est. payment
Refinancing to a lower rate could help reduce your monthly payments and save thousands over the life of the loan.
$5,058/mo
Est. payment
Explore your selling options
Work with a Zillow partner agent
Leverage their expertise and Zillow's premium Showcase listings to get your home seen by more buyers.
Get startedList with your own agent
Get your home in front of millions of buyers by listing it on Zillow.
Learn how to do itSell it yourself
Take full control of how buyers see your home on Zillow by listing For Sale by Owner (FSBO).
List your homeWhat's special
Sea worldHyde parkSingle floor unitFloor to ceiling windowsPulled-curtained spaceWalk-in closetsGlass sliding doors
Zillow last checked:
Listing updated:
Listed by:
Fran Costantino 813-244-1800,
COSTANTINO AND COMPANY, INC. 813-241-6767
Bought with:
Brenda Wade, 695977
SIGNATURE REALTY ASSOCIATES
Source: Stellar MLS,MLS#: T3495911 Originating MLS: Tampa
Originating MLS: Tampa
Facts & features
Interior
Bedrooms & bathrooms
- Bedrooms: 1
- Bathrooms: 2
- Full bathrooms: 2
Rooms
- Room types: Bonus Room, Utility Room, Storage Rooms
Primary bedroom
- Features: Single Vanity, Walk-In Closet(s)
- Level: First
- Dimensions: 16x11
Den
- Level: First
- Dimensions: 15x15
Dining room
- Level: First
- Dimensions: 16x15
Kitchen
- Level: First
- Dimensions: 14x8
Living room
- Level: First
- Dimensions: 15x13
Heating
- Electric
Cooling
- Central Air
Appliances
- Included: Oven, Cooktop, Dishwasher, Disposal, Dryer, Electric Water Heater, Microwave, Range, Refrigerator, Washer
- Laundry: Inside, Laundry Room
Features
- Eating Space In Kitchen, Elevator, High Ceilings, Kitchen/Family Room Combo, Living Room/Dining Room Combo, Open Floorplan, Primary Bedroom Main Floor, Walk-In Closet(s)
- Flooring: Bamboo, Ceramic Tile
- Doors: Outdoor Grill, Sliding Doors
- Windows: Aluminum Frames, Blinds, Drapes, Storm Window(s), Rods, Shades, Window Treatments
- Has fireplace: No
- Common walls with other units/homes: End Unit
Interior area
- Total structure area: 1,376
- Total interior livable area: 1,376 sqft
Property
Parking
- Total spaces: 2
- Parking features: Assigned, Covered, Deeded, Driveway, Ground Level, Reserved
- Attached garage spaces: 2
- Has uncovered spaces: Yes
Features
- Levels: One
- Stories: 1
- Patio & porch: Covered, Patio
- Exterior features: Balcony, Dog Run, Lighting, Outdoor Grill, Private Mailbox, Sidewalk, Sprinkler Metered, Storage, Tennis Court(s)
- Pool features: Deck, Gunite, In Ground, Lighting
- Has spa: Yes
- Spa features: In Ground
- Has view: Yes
- View description: City, Pool, Tennis Court, Trees/Woods, Water, Bay/Harbor - Partial
- Has water view: Yes
- Water view: Water,Bay/Harbor - Partial
- Waterfront features: Bay/Harbor Front
Lot
- Features: Flood Insurance Required, FloodZone, City Lot, Landscaped, Near Public Transit, Sidewalk
- Residential vegetation: Mature Landscaping, Oak Trees, Trees/Landscaped
Details
- Additional structures: Kennel/Dog Run, Storage, Tennis Court(s)
- Parcel number: A2629183P300000000902.0
- Zoning: RM-50
- Special conditions: Probate Listing
Construction
Type & style
- Home type: Condo
- Architectural style: Contemporary
- Property subtype: Condominium
Materials
- Concrete
- Foundation: Slab
- Roof: Concrete
Condition
- Completed
- New construction: No
- Year built: 1982
Utilities & green energy
- Sewer: Public Sewer
- Water: Public
- Utilities for property: Cable Connected, Fire Hydrant, Phone Available, Public, Sewer Connected, Street Lights, Water Connected
Community & HOA
Community
- Features: Bay/Harbor Front, Association Recreation - Owned, Buyer Approval Required, Deed Restrictions, Fitness Center, Pool, Sidewalks
- Security: Closed Circuit Camera(s), Smoke Detector(s)
- Pet fee: $0 monthly
- Subdivision: ATRIUM ON THE BAYSHORE A CONDO
HOA
- Has HOA: Yes
- Amenities included: Cable TV, Elevator(s), Fitness Center, Pool, Recreation Facilities, Security, Spa/Hot Tub, Storage, Tennis Court(s), Vehicle Restrictions
- Services included: 24-Hour Guard, Cable TV, Common Area Taxes, Community Pool, Reserve Fund, Insurance, Internet, Maintenance Structure, Maintenance Grounds, Maintenance Repairs, Manager, Pool Maintenance, Recreational Facilities, Security, Sewer, Trash, Water
- HOA fee: $1,250 monthly
- HOA name: The Atrium
Location
- Region: Tampa
Financial & listing details
- Price per square foot: $400/sqft
- Tax assessed value: $477,873
- Annual tax amount: $2,611
- Date on market: 1/22/2024
- Cumulative days on market: 74 days
- Listing terms: Cash,Conventional
- Ownership: Condominium
- Total actual rent: 0
- Road surface type: Paved, Asphalt, Brick, Concrete
Price history
| Date | Event | Price |
|---|---|---|
| 5/2/2024 | Sold | $550,000-8.2%$400/sqft |
Source:  Stellar MLS #T3495911 Report a problem Stellar MLS #T3495911 Report a problem | ||
| 4/6/2024 | Pending sale | $599,000$435/sqft |
Source: Stellar MLS #T3495911 Report a problem | ||
| 3/27/2024 | Price change | $599,000-7.8%$435/sqft |
Source: Stellar MLS #T3495911 Report a problem | ||
| 2/29/2024 | Price change | $650,000-11.5%$472/sqft |
Source: Stellar MLS #T3495911 Report a problem | ||
| 1/22/2024 | Listed for sale | $734,500+53%$534/sqft |
Source: Stellar MLS #T3495911 Report a problem | ||
| 1/18/2020 | Listing removed | $479,990$349/sqft |
Source: Better Homes and Gardens Real Estate Ellie & Associates #T3208534 Report a problem | ||
| 11/5/2019 | Listed for sale | $479,990+29.7%$349/sqft |
Source: BETTER HOMES AND GARDENS REAL ESTATE ELLIE & ASSOC #T3208534 Report a problem | ||
| 1/13/2006 | Sold | $370,000$269/sqft |
Source: Stellar MLS #U7141195 Report a problem | ||
Public tax history
| Year | Property taxes | Tax assessment |
|---|---|---|
| 2025 | $9,508 -2.8% | $477,873 -6.7% |
| 2024 | $9,784 +274.7% | $512,406 +145.5% |
| 2023 | $2,611 +3.9% | $208,732 +3% |
| 2022 | $2,514 +1.9% | $202,652 +3% |
| 2021 | $2,468 +1.3% | $196,750 +1.4% |
| 2020 | $2,436 +2.5% | $194,034 +2.3% |
| 2019 | $2,377 | $189,672 +1.9% |
| 2018 | $2,377 +1% | $186,135 -36.1% |
| 2017 | $2,354 +2% | $291,508 +63.3% |
| 2016 | $2,308 +2.8% | $178,557 +0.7% |
| 2015 | $2,244 -0.3% | $177,316 +0.8% |
| 2014 | $2,251 | $175,909 +1.5% |
| 2013 | $2,251 -7.1% | $173,309 +1.7% |
| 2012 | $2,424 +4.4% | $170,412 +3% |
| 2011 | $2,322 +3.4% | $165,449 +1.5% |
| 2010 | $2,246 -39.5% | $163,004 -29.2% |
| 2009 | $3,714 -28.3% | $230,258 -22.4% |
| 2008 | $5,177 -8.6% | $296,807 +2.7% |
| 2007 | $5,663 +118.3% | $289,099 +113.4% |
| 2006 | $2,594 +0.6% | $135,461 +3% |
| 2005 | $2,578 | $131,516 +3% |
| 2004 | -- | $127,685 +1.9% |
| 2003 | -- | $125,304 +2.4% |
| 2002 | -- | $122,367 +1.6% |
| 2001 | -- | $120,440 -17.5% |
| 2000 | $2,344 | $145,947 |
Find assessor info on the county website
Neighborhood: Tampa-Bayshore Gardens
Nearby homes
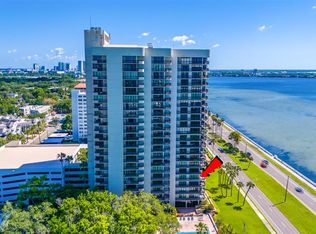
- $705,0002 bd2 ba1.5k sqft2413 Bayshore Blvd UNIT 506, Tampa, FL 33629Sold
- $700,0002 bd2 ba1.5k sqft2413 Bayshore Blvd UNIT 906, Tampa, FL 33629Sold

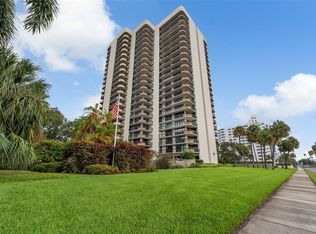
- $799,7772 bd2 ba1.5k sqft2413 Bayshore Blvd UNIT 1205, Tampa, FL 33629Sold
- $732,0002 bd2 ba1.3k sqft2413 Bayshore Blvd UNIT 1602, Tampa, FL 33629Sold

- $689,0002 bd2 ba1.5k sqft2413 Bayshore Blvd UNIT 1804, Tampa, FL 33629Sold
- $585,0002 bd2 ba1.5k sqft2413 Bayshore Blvd UNIT 2206, Tampa, FL 33629Sold
- $840,0002 bd2 ba1.3k sqft2413 Bayshore Blvd UNIT 2301, Tampa, FL 33629Sold
- $470,0002 bd2 ba1.3k sqft2413 Bayshore Blvd UNIT 201, Tampa, FL 33629Pending
Nearby schools
GreatSchools rating
- 9/10Mitchell Elementary SchoolGrades: PK-5Distance: 1.3 mi
- 9/10Wilson Middle SchoolGrades: 6-8Distance: 1.2 mi
- 8/10Plant High SchoolGrades: 9-12Distance: 1.2 mi
Schools provided by the listing agent
- Elementary: Mitchell-HB
- Middle: Wilson-HB
- High: Plant-HB
Source: Stellar MLS. This data may not be complete. We recommend contacting the local school district to confirm school assignments for this home.
Get a cash offer in 3 minutes
Find out how much your home could sell for in as little as 3 minutes with a no-obligation cash offer.
Estimated market value
$542,700
Get a cash offer in 3 minutes
Find out how much your home could sell for in as little as 3 minutes with a no-obligation cash offer.
Estimated market value
$542,700
- Florida
- Hillsborough County
- Tampa
- 33629
- Tampa-Bayshore Gardens
- 2413 BAYSHORE BOULEVARD Unit 902
Nearby cities
Nearby neighborhoods
Nearby zip codes
Other Tampa Topics
