Skip main navigation
Active
  • Price cut: $10K (6/30)
    $675,000

    2413 Capstone Ct, Thompson Falls, MT 59873

    3beds
    3,197sqft
    : 
    Loading
    Get pre-qualified
    Single Family Residence
    Built in 2005
    9,844 Square Feet Lot
    $664,600 Zestimate®
    $211/sqft
    $8/mo HOA

    What's special

    Custom built-insNew deckRich finishesWarm craftsmanship throughoutOversized two-car attached garageSumptuous primary suiteBrand new roof
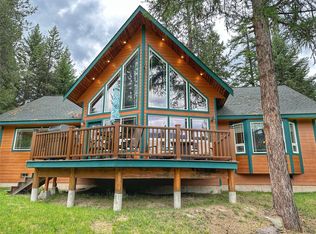
    Come check out this gorgeous home with a brand new roof, and a new deck that was completed in 2025! All the hard work has been done for many years of low maintenance ahead! Escape to the beauty of western Montana with this thoughtfully designed retreat offering space, flexibility, and long-term value. Located in a quiet setting in Thompson Falls, this 3,000+ sq ft home with oversized two-car attached garage is ideal for remote work, multi-generational living, or those seeking a peaceful second home with room to host. The main level features warm craftsmanship throughout, including custom built-ins, rich finishes, and expansive windows that bring in natural light and surrounding views. The open-concept living, kitchen, and dining areas create an inviting space for everyday living or entertaining, while dedicated bonus spaces provide flexibility for a home office, hobby room, or additional sleeping areas. The walk-out lower level is a standout feature—complete with its own kitchen, living space, and private entrance—making it perfect for guests, extended family, or potential rental income. Whether you’re looking for a dual-living setup or a potential Airbnb opportunity (due diligence is buyers responsibility), this home is already designed to accommodate it. Enjoy Montana’s four seasons with outdoor living spaces that offer privacy and tranquility, all while being within reach of town amenities. If you’ve been searching for a home that offers more than just square footage—one that provides lifestyle, versatility, and opportunity—this is it. The upper level is a sumptuous primary suite with jetted, oversized bath and walk-in, tile shower. An incredibly organized walk-in closet with a laundry drop is ready for your wardrobe. Windows line the wall above the bed and a TV mount is above the door. Off of the bedroom is a large office/work-out room/music room, ready to become your creation space, with a separate stairway to the main level. The lower lever, has a kitchen of its own, and would make a lovely separate living area for family with a bedroom, bathroom, dining area and living area with a walk-out entrance to the back yard. All of this in a lovely neighborhood just west of Thompson Falls with walking trails to the Rimrock for dining overlooking the Clark Fork River and to the trails along the river between the state campground and the power park. The scenery is spectacular and an active lifestyle is a breeze. Welcome to a slower pace. Welcome home to Montana.
    225 days
    |
    631
    |
    33
    |

    Zillow last checked:

    Listing updated:

    Listed by:

    Tina M Daugherty 406-210-1123,

    Realty Northwest

    Source: MRMLS,MLS#: 30061662MLS Logo

    Loading...

      Facts & features

      Interior

      Bedrooms & bathrooms
      • Bedrooms: 3
      • Bathrooms: 3
      • Full bathrooms: 3
      Heating
      • Ductless, Hot Water, Propane, Radiant, Zoned
      Cooling
      • Ductless
      Appliances
      • Included: Dishwasher, Microwave, Range, Refrigerator
      • Laundry: Washer Hookup
      Features
      • Fireplace, Open Floorplan, Home Theater, Vaulted Ceiling(s), Wired for Data, Walk-In Closet(s), Wired for Sound, Central Vacuum
      • Basement: Daylight,Finished,Walk-Out Access
      • Number of fireplaces: 1
      Interior area
      • Total interior livable area: 3,197 sqft
      • Finished area below ground: 1,093

      Property

      Parking
      • Total spaces: 2
      • Parking features: Additional Parking
      • Attached garage spaces: 2
      Features
      • Levels: One and One Half
      • Patio & porch: Covered, Deck, Front Porch
      • Exterior features: Rain Gutters
      • Has view: Yes
      • View description: Mountain(s), Residential, Trees/Woods
      Lot
      • Size: 9,844 Square Feet
      • Features: Gentle Sloping, Sprinklers In Ground
      • Topography: Varied
      Details
      • Additional structures: Shed(s)
      • Parcel number: 35309106302130000
      • Zoning: Single-Family
      • Zoning description: Residential A
      • Special conditions: Standard

      Construction

      Type & style
      • Home type: SingleFamily
      • Architectural style: Other
      • Property subtype: Single Family Residence
      Materials
      • Cedar, Cement Siding, Wood Frame
      • Foundation: Poured
      Condition
      • New construction: No
      • Year built: 2005
      Details
      • Builder name: Chambers Construction

      Utilities & green energy

      • Sewer: Public Sewer
      • Water: Public
      • Utilities for property: Electricity Connected, High Speed Internet Available, Phone Connected

      Community & HOA

      Community
      • Features: Park
      • Security: Fire Alarm
      • Subdivision: Solid Rock Estates
      HOA
      • Has HOA: Yes
      • Amenities included: Snow Removal
      • Services included: Road Maintenance, Snow Removal
      • HOA fee: $100 annually
      • HOA name: Solid Rock Estates Homeowners' Association, Inc.
      Location
      • Region: Thompson Falls

      Financial & listing details

      • Price per square foot: $211/sqft
      • Tax assessed value: $609,100
      • Annual tax amount: $4,148
      • Date on market: 11/29/2025
      • Listing agreement: Exclusive Right To Sell
      • Listing terms: Cash,Conventional,FHA
      • Road surface type: Gravel

        Estimated market value

        $664,600

        $631,000 - $698,000

        $2,552/mo

        Price history

        DateEventPrice
        7/1/2026Listing removed$2,500$1/sqft
        Source: Zillow Rentals Report a problem
        6/30/2026Price change$675,000-1.5%$211/sqft
        Source: MRMLS #30061662 Report a problem
        6/24/2026Listed for rent$2,500-28.6%$1/sqft
        Source: Zillow Rentals Report a problem
        6/2/2026Listing removed$3,500$1/sqft
        Source: Zillow Rentals Report a problem
        5/3/2026Listed for rent$3,500$1/sqft
        Source: Zillow Rentals Report a problem
        4/28/2026Price change$685,000+5.5%$214/sqft
        Source: MRMLS #30061662 Report a problem
        11/29/2025Listed for sale$649,000-3.9%$203/sqft
        Source: MRMLS #30061662 Report a problem
        11/28/2025Listing removed$675,000$211/sqft
        Source: MRMLS #30050664 Report a problem
        9/24/2025Price change$675,000-2.9%$211/sqft
        Source: MRMLS #30050664 Report a problem
        7/23/2025Price change$695,000-6.7%$217/sqft
        Source: MRMLS #30050664 Report a problem
        6/23/2025Price change$745,000-1.3%$233/sqft
        Source: MRMLS #30050664 Report a problem
        5/28/2025Listed for sale$755,000+11.9%$236/sqft
        Source: MRMLS #30050664 Report a problem
        6/17/2022Sold--
        Source: MRMLS #22204745 Report a problem
        4/28/2022Contingent$675,000$211/sqft
        Source: MRMLS #22204745 Report a problem
        4/25/2022Listed for sale$675,000+125.1%$211/sqft
        Source: MRMLS #22204745 Report a problem
        12/6/2016Sold--
        Source: MRMLS #21611384 Report a problem
        10/17/2016Listed for sale$299,900$94/sqft
        Source: Elliott Realty #21611384 Report a problem
        1/31/2013Sold--
        Source: MRMLS #20125781 Report a problem
        6/27/2012Sold--
        Source: Public Record Report a problem

        Public tax history

        YearProperty taxesTax assessment
        2025$3,922 +5.5%$609,100 +42.1%
        2024$3,717 +4.4%$428,600
        2023$3,559 +14.6%$428,600 +28.3%
        2022$3,105 $334,000
        2021$3,105 +12.6%$334,000 +10.5%
        2020$2,757 -1.5%$302,200
        2019$2,798 -6.7%$302,200 +0.4%
        2018$2,999 +0.1%$301,100
        2017$2,996 +41.6%$301,100 +45.9%
        2016$2,116 +13.7%$206,400
        2015$1,860 -12.7%$206,400 +59.7%
        2014$2,131 +4%$129,214 +1.8%
        2013$2,049 +2.4%$126,879 +2.1%
        2012$2,001 $124,229
        2011-- --
        2010-- --
        2009-- --
        2008-- $184,759 +9%
        2007-- $169,429
        Find assessor info on the county website

        Monthly payment

        Est. payment

        Payment breakdown

        Explore the cost of this home by adjusting the details. Changes won't be saved.
        All calculations are estimates and provided by Zillow, Inc. for informational purposes only. Actual amounts may vary.
        HOA fees may include property taxes on listings classified as Co-Ops. Contact the listing agent and/or owner for fee details.
        Mortgage interest rates are dependent on a number of factors, including credit score, down payment, and repayment length. Interest rate data provided by Zillow Group Marketplace, Inc. as of 1/1/1970 from various mortgage lenders with which we have lead or other similar arrangements; the Estimated Payment is an average of those rates.
        See how much you could borrow to make a competitive offer.

        Climate risks

        Neighborhood: 59873

        Getting around

        4 / 100
        Car-Dependent
        1 / 100
        Somewhat Bikeable

        Nearby schools

        GreatSchools rating
        Schools provided by the listing agent
        • District: District No. 2

        Source: MRMLS. This data may not be complete. We recommend contacting the local school district to confirm school assignments for this home.

        A local agent can set up tours, give advice and negotiate with sellers.

        A local lender can help you make sure your offer is ready when you are.

        Browse local experts

        Similar homes