This stunning, custom-built 2025 sq ft home is nestled in a quiet residential area in close proximity to town. As you enter this 2 bed 2 bath home you will see stunning vaulted ceilings that frame a wall of windows. The windows capture a gorgeous view of the Cabinet Mountains & a park with a small pond. The open living room has a dual sided propane fireplace & the custom kitchen overlooks the dining room area. The home is maintenance free and has an attached double car garage. The home features rustic oak hardwood floors with a slate inlay in the entry. The bedroom on the main level has a large walk in closet, beautiful fireplace, & the attached bathroom features double sinks and a jacuzzi tub. The loft has the 2nd bedroom & its own balcony. The property is close to a walking path that connects to town, the Clark Fork River, the historic walking bridge, & the dam. Contact Jeannette (406) 270-3921 or your real estate professional. City water/sewer fee is around $105 a month. HOA fee is around $100 a year.
Closed
Price Unknown
2414 Capstone Ct, Thompson Falls, MT 59873
2beds
2,025sqft
Single Family Residence
Built in 2003
10,454 Square Feet Lot
$555,200 Zestimate®
$--/sqft
$1,796 Estimated rent
Home value
$555,200
$527,000 - $583,000
$1,796/mo
Zestimate® history
Owner options
List your home for rent
$1,796/mo
Rent Zestimate®
Find your next renter with Zillow Rental Manager. Plus, with online applications, you can quickly screen prospective tenants – for free.
$1,796/mo
Rent Zestimate®
Refinance and save
$100/mo
Est. payment
Refinancing to a lower rate could help reduce your monthly payments and save thousands over the life of the loan.
$100/mo
Est. payment
Explore your selling options
Work with a Zillow partner agent
Leverage their expertise and Zillow's premium Showcase listings to get your home seen by more buyers.
Get startedList with your own agent
Get your home in front of millions of buyers by listing it on Zillow.
Learn how to do itSell it yourself
Take full control of how buyers see your home on Zillow by listing For Sale by Owner (FSBO).
List your homeWhat's special
Beautiful fireplaceDual sided propane fireplaceLarge walk in closetDouble car garageClose proximity to townRustic oak hardwood floorsDouble sinks
Zillow last checked:
Listing updated:
Listed by:
Jeannette Carr 406-270-3921,
Clearwater Montana Properties - Noxon,
Mark Smith 406-270-4284,
Clearwater Montana Properties - Noxon
Bought with:
Jill Marie Vandegrift, RRE-RBS-LIC-79889
ERA Lambros Real Estate Missoula
Source: MRMLS,MLS#: 30007855
Facts & features
Interior
Bedrooms & bathrooms
- Bedrooms: 2
- Bathrooms: 2
- Full bathrooms: 2
Heating
- Ductless, Propane
Cooling
- Wall Unit(s)
Appliances
- Included: Dishwasher, Electric Cooktop, Electric Range, Electric Water Heater, Disposal, Microwave, Refrigerator
- Laundry: Main Level
Features
- Open Floorplan, Vaulted Ceiling(s)
- Flooring: Hardwood
- Basement: Crawl Space
- Number of fireplaces: 1
- Fireplace features: Living Room, Primary Bedroom, Propane
Interior area
- Total interior livable area: 2,025 sqft
- Finished area below ground: 0
Property
Parking
- Total spaces: 2
- Parking features: Garage - Attached
- Attached garage spaces: 2
Features
- Levels: One and One Half
- Patio & porch: Deck, Front Porch
- Exterior features: Propane Tank - Leased
- Fencing: None
- Has view: Yes
- View description: Mountain(s), Trees/Woods
Lot
- Size: 10,454 Square Feet
- Features: Back Yard, Rolling Slope
- Topography: Rolling
Details
- Parcel number: 35309106302140000
- Special conditions: Standard
- Other equipment: Propane Tank
Construction
Type & style
- Home type: SingleFamily
- Architectural style: Other
- Property subtype: Single Family Residence
Materials
- Foundation: Poured
Condition
- New construction: No
- Year built: 2003
Utilities & green energy
- Sewer: Community/Coop Sewer
- Water: Community/Coop
- Utilities for property: Electricity Connected, High Speed Internet Available, Propane, Phone Available, Sewer Connected, Water Connected
Community & HOA
HOA
- Has HOA: Yes
- Amenities included: Park, Pond Year Round
- Services included: Road Maintenance
- HOA fee: $100 annually
- HOA name: Solid Rock
Location
- Region: Thompson Falls
Financial & listing details
- Tax assessed value: $593,216
- Annual tax amount: $2,826
- Date on market: 6/20/2023
- Listing agreement: Exclusive Right To Sell
- Listing terms: Cash,Conventional,FHA,VA Loan
Price history
| Date | Event | Price |
|---|---|---|
| 7/25/2023 | Sold | -- |
Source:  MRMLS #30007855 Report a problem MRMLS #30007855 Report a problem | ||
| 6/20/2023 | Listed for sale | $539,000$266/sqft |
Source: MRMLS #30007855 Report a problem | ||
| 4/30/2021 | Sold | -- |
Source: MRMLS #22103096 Report a problem | ||
| 6/30/2011 | Sold | -- |
Source: Public Record Report a problem | ||
| 5/10/2010 | Sold | -- |
Source: Public Record Report a problem | ||
Public tax history
| Year | Property taxes | Tax assessment |
|---|---|---|
| 2025 | $3,776 -7.7% | $593,216 +25.8% |
| 2024 | $4,091 +27.3% | $471,722 +21.9% |
| 2023 | $3,213 +27.3% | $386,900 +42.5% |
| 2022 | $2,524 | $271,500 |
| 2021 | $2,524 +7.4% | $271,500 +5.4% |
| 2020 | $2,349 -1.5% | $257,500 |
| 2019 | $2,385 -4% | $257,500 +4.7% |
| 2018 | $2,484 +0.1% | $246,000 |
| 2017 | $2,481 +6.3% | $246,000 +7% |
| 2016 | $2,334 +12.7% | $229,800 |
| 2015 | $2,070 -8.8% | $229,800 +67% |
| 2014 | $2,270 +1.5% | $137,588 -0.7% |
| 2013 | $2,236 -0.4% | $138,542 -0.6% |
| 2012 | $2,244 | $139,340 |
| 2011 | -- | -- |
| 2010 | -- | -- |
| 2009 | -- | -- |
| 2008 | -- | $235,700 |
| 2007 | -- | $235,700 |
| 2006 | -- | $235,700 |
| 2005 | -- | $235,700 |
Find assessor info on the county website
Neighborhood: 59873
Nearby homes
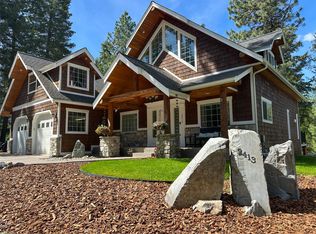
- $675,0003 bd3 ba3.1k sqft2413 Capstone Ct, Thompson Falls, MT 59873For Sale
- $470,9002 bd2 ba2.1k sqft2419 Capstone Ct, Thompson Falls, MT 59873Off Market
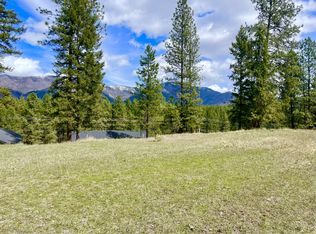
- $--0.419 AcresNhn Cornerstone Rd, Thompson Falls, MT 59873Sold
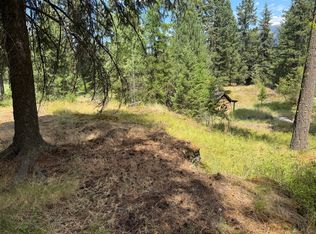
- $--10,367.28 Square FeetNhn Cornerstone Rd, Thompson Falls, MT 59873Sold
- $63,2810.253 AcresCornerstone Rd, Thompson falls, MT 59873Off Market
- $67,194-- bd-- ba-- sqftCornerstone Rd, Thompson falls, MT 59873Off Market
- $62,9859,757 Square FeetCornerstone Rd, Thompson falls, MT 59873Off Market
- $63,0369,975 Square FeetCornerstone Rd, Thompson falls, MT 59873Off Market
Nearby schools
GreatSchools rating
- 5/10Thompson Falls Elementary SchoolGrades: PK-6Distance: 1.1 mi
- 5/10Thompson Falls 7-8Grades: 7-8Distance: 1.5 mi
- 4/10Thompson Falls High SchoolGrades: 9-12Distance: 2.1 mi
Schools provided by the listing agent
- District: District No. 2
Source: MRMLS. This data may not be complete. We recommend contacting the local school district to confirm school assignments for this home.
- Montana
- Sanders County
- Thompson Falls
- 59873
- 2414 Capstone Ct
Nearby cities
Nearby zip codes
Other Thompson Falls Topics
