Nestled on a generous 7,000 sq ft lot, this beautifully designed home offers a perfect blend of modern comfort and excellent location. The heart of the home is the gourmet kitchen, featuring a large center island with quartz countertops and state-of-the-art appliances, perfect for cooking and entertaining. The open-concept living and dining area is centered around a cozy fireplace and framed by large windows that flood the space with natural light. This home features 4 bedrooms and 2.5 bathrooms in total, providing ample space for family and guests. The primary suite offers the luxury of both a spacious walk-in closet and a standard closet, along with an en-suite bathroom that includes a walk-in steam shower for a spa-like retreat. Step outside to the private backyard, complete with a raised deck, hot tub, and comfortable sitting area, ideal for enjoying the beautiful Central Coast weather. The oversized 2-car garage provides ample space for both storage and parking. Located just a short walk from Meadow Park and the South Hills Natural Reserve/Open Space, embrace easy access to nature and outdoor activities. With downtown San Luis Obispo’s restaurants, shopping, and entertainment just minutes away, this property provides the ideal setting for both relaxation and convenience. With its modern amenities, spacious design, and unbeatable location, don’t miss the opportunity to make this exceptional San Luis Obispo home your own!
Sold for $1,475,000
Listed by: Central Coast Sotheby's International Realty • Bryn Britton • Contact: 310-804-9334
Bought with: The Avenue Central Coast Realty, Inc.
$1,475,000
2413 Cumbre Ct, San Luis Obispo, CA 93401
4beds
2,287sqft
Single Family Residence
Built in 1986
7,000 Square Feet Lot
$1,533,000 Zestimate®
$645/sqft
$5,858 Estimated rent
Home value
$1,533,000
$1.44M - $1.62M
$5,858/mo
Zestimate® history
Owner options
List your home for rent
$5,858/mo
Rent Zestimate®
Find your next renter with Zillow Rental Manager. Plus, with online applications, you can quickly screen prospective tenants – for free.
$5,858/mo
Rent Zestimate®
Refinance and save
$9,278/mo
Est. payment
Refinancing to a lower rate could help reduce your monthly payments and save thousands over the life of the loan.
$9,278/mo
Est. payment
Explore your selling options
Work with a Zillow partner agent
Leverage their expertise and Zillow's premium Showcase listings to get your home seen by more buyers.
Get startedList with your own agent
Get your home in front of millions of buyers by listing it on Zillow.
Learn how to do itSell it yourself
Take full control of how buyers see your home on Zillow by listing For Sale by Owner (FSBO).
List your homeWhat's special
Zillow last checked:
Listing updated:
Listed by:
Bryn Britton DRE #01884329 310-804-9334,
Central Coast Sotheby's International Realty,
Andrea Soderin DRE #01774160,
Central Coast Sotheby's International Realty
Bought with:
Amy Daane, DRE #01902657
The Avenue Central Coast Realty, Inc.
Source: CRMLS,MLS#: SC24194396 Originating MLS: California Regional MLS
Originating MLS: California Regional MLSFacts & features
Interior
Bedrooms & bathrooms
- Bedrooms: 4
- Bathrooms: 3
- Full bathrooms: 2
- 1/2 bathrooms: 1
- Main level bathrooms: 1
- Main level bedrooms: 1
Rooms
- Room types: Bedroom, Family Room, Kitchen, Living Room, Primary Bathroom, Primary Bedroom, Other
Primary bedroom
- Features: Primary Suite
Bedroom
- Features: Bedroom on Main Level
Bathroom
- Features: Bathtub, Separate Shower, Tub Shower
Kitchen
- Features: Kitchen Island, Kitchen/Family Room Combo, Pots & Pan Drawers, Quartz Counters
Other
- Features: Walk-In Closet(s)
Heating
- Solar
Cooling
- None
Appliances
- Included: Convection Oven, Dishwasher, Refrigerator
- Laundry: Laundry Room
Features
- Breakfast Bar, Living Room Deck Attached, Pantry, Bedroom on Main Level, Primary Suite, Walk-In Closet(s)
- Doors: French Doors
- Has fireplace: Yes
- Fireplace features: Gas, Living Room
- Common walls with other units/homes: No Common Walls
Interior area
- Total interior livable area: 2,287 sqft
Property
Parking
- Total spaces: 4
- Parking features: Driveway Level, Driveway, Garage Faces Front
- Attached garage spaces: 2
- Uncovered spaces: 2
Accessibility
- Accessibility features: Parking, Accessible Doors
Features
- Levels: Two
- Stories: 2
- Entry location: 1
- Patio & porch: Deck, Front Porch, Wood
- Pool features: None
- Has spa: Yes
- Spa features: Above Ground
- Fencing: Wood
- Has view: Yes
- View description: Hills
Lot
- Size: 7,000 Square Feet
- Features: 0-1 Unit/Acre, Back Yard, Corner Lot, Cul-De-Sac, Front Yard, Near Park
Details
- Parcel number: 004823049
- Zoning: R1
- Special conditions: Standard
Construction
Type & style
- Home type: SingleFamily
- Property subtype: Single Family Residence
Condition
- New construction: No
- Year built: 1986
Utilities & green energy
- Electric: 220 Volts For Spa
- Sewer: Public Sewer
- Water: Public
- Utilities for property: Electricity Available, Sewer Available, Water Connected
Community & HOA
Community
- Features: Sidewalks, Park
- Security: Smoke Detector(s)
- Subdivision: San Luis Obispo(380)
Location
- Region: San Luis Obispo
Financial & listing details
- Price per square foot: $645/sqft
- Tax assessed value: $1,504,500
- Date on market: 9/19/2024
- Cumulative days on market: 5 days
- Listing terms: Cash to New Loan
- Road surface type: Paved
Price history
| Date | Event | Price |
|---|---|---|
| 10/9/2024 | Sold | $1,475,000+13.5%$645/sqft |
Source:  CRMLS #SC24194396 Report a problem CRMLS #SC24194396 Report a problem | ||
| 10/1/2024 | Pending sale | $1,299,000$568/sqft |
Source: CRMLS #SC24194396 Report a problem | ||
| 9/25/2024 | Contingent | $1,299,000$568/sqft |
Source: CRMLS #SC24194396 Report a problem | ||
| 9/19/2024 | Listed for sale | $1,299,000+39.7%$568/sqft |
Source: CRMLS #SC24194396 Report a problem | ||
| 8/5/2020 | Sold | $930,000+24.2%$407/sqft |
Source: Public Record Report a problem | ||
| 10/7/2017 | Sold | $749,000-6.4%$328/sqft |
Source: Public Record Report a problem | ||
| 9/7/2017 | Pending sale | $799,900$350/sqft |
Source: RE/MAX Del Oro #SP17190187 Report a problem | ||
| 8/17/2017 | Price change | $799,900-4.1%$350/sqft |
Source: RE/MAX Del Oro #SP17190187 Report a problem | ||
| 7/31/2017 | Listed for sale | $834,000$365/sqft |
Source: The Avenue Central Coast Realt #SP17067265 Report a problem | ||
| 7/22/2017 | Pending sale | $834,000$365/sqft |
Source: The Avenue Central Coast Realt #SP17067265 Report a problem | ||
| 5/23/2017 | Price change | $834,000-1.2%$365/sqft |
Source: The Avenue Central Coast Realt #SP17067265 Report a problem | ||
| 5/8/2017 | Price change | $844,000-0.5%$369/sqft |
Source: The Avenue Central Coast Realt #SP17067265 Report a problem | ||
| 4/4/2017 | Price change | $848,000-5.3%$371/sqft |
Source: The Avenue Central Coast Realt #SP17067265 Report a problem | ||
| 3/18/2017 | Price change | $895,000-3.6%$391/sqft |
Source: Owner Report a problem | ||
| 2/20/2017 | Listed for sale | $928,500+732.7%$406/sqft |
Source: Owner Report a problem | ||
| 2/11/1999 | Sold | $111,500-48.9%$49/sqft |
Source: Public Record Report a problem | ||
| 10/10/1996 | Sold | $218,000$95/sqft |
Source: Public Record Report a problem | ||
Public tax history
| Year | Property taxes | Tax assessment |
|---|---|---|
| 2026 | -- | $1,504,500 +2% |
| 2025 | $16,180 +49.4% | $1,475,000 +49.5% |
| 2024 | $10,830 +1.9% | $986,922 +2% |
| 2023 | $10,632 +6.7% | $967,572 +2% |
| 2022 | $9,964 +1.6% | $948,600 +2% |
| 2021 | $9,805 +19.6% | $930,000 +19.4% |
| 2020 | $8,199 +1.1% | $778,843 +2% |
| 2019 | $8,112 +2% | $763,572 +2% |
| 2018 | $7,952 +142.4% | $748,600 +144.7% |
| 2017 | $3,280 +2% | $305,902 +2% |
| 2016 | $3,216 | $299,905 +1.5% |
| 2015 | $3,216 +10.6% | $295,401 +2% |
| 2014 | $2,908 | $289,616 +2.5% |
| 2012 | -- | $282,656 +2% |
| 2011 | -- | $277,115 +0.8% |
| 2010 | -- | $275,044 -0.2% |
| 2009 | -- | $275,698 +2% |
| 2008 | -- | $270,293 +2% |
| 2007 | -- | $264,994 +2% |
| 2006 | -- | $259,799 +2% |
| 2005 | -- | $254,706 +2% |
| 2004 | -- | $249,712 +1.9% |
| 2003 | -- | $245,136 +2% |
| 2002 | -- | $240,330 +2% |
| 2001 | -- | $235,619 |
Find assessor info on the county website
Neighborhood: 93401
Nearby homes
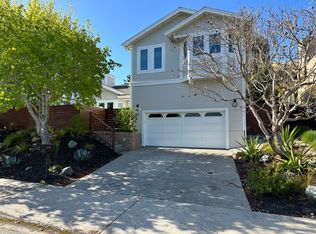
- $1,303,2003 bd3 ba2.2k sqft417 Woodbridge St, San Luis Obispo, CA 93401Off Market
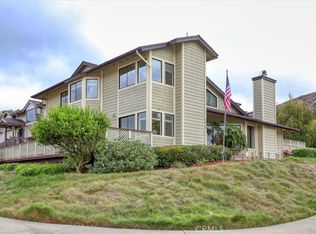
- $1,382,3003 bd2 ba2.4k sqft2425 Cumbre Ct, San Luis Obispo, CA 93401Off Market

- $1,129,0003 bd3 ba2.7k sqft2418 Cumbre Ct, San Luis Obispo, CA 93401Sold
- $1,840,0003 bd3 ba2.7k sqft411 Woodbridge St, San Luis Obispo, CA 93401Sold

- $1,295,5003 bd2 ba1.8k sqft420 Woodbridge St, San Luis Obispo, CA 93401Off Market
- $1,869,7004 bd3 ba2.9k sqft2437 Cumbre Ct, San Luis Obispo, CA 93401Off Market
- $1,153,2003 bd2 ba1.8k sqft426 Woodbridge St, San Luis Obispo, CA 93401Off Market
- $1,523,2003 bd3 ba2.5k sqft2438 Sendero Ct, San Luis Obispo, CA 93401Off Market
Nearby schools
GreatSchools rating
- 6/10Hawthorne Elementary SchoolGrades: K-6Distance: 0.4 mi
- 9/10Laguna Middle SchoolGrades: 7-8Distance: 2 mi
- 10/10San Luis Obispo High SchoolGrades: 9-12Distance: 1.4 mi
Schools provided by the listing agent
- High: San Luis Obispo
Source: CRMLS. This data may not be complete. We recommend contacting the local school district to confirm school assignments for this home.


Get pre-qualified for a loan
At Zillow Home Loans, we can pre-qualify you in as little as 5 minutes with no impact to your credit score.An equal housing lender. NMLS #10287.
Sell for more on Zillow
Get a Zillow Showcase℠ listing at no additional cost and you could sell for .
$1,533,000
2% more
+$30,660
With Zillow Showcase(estimated)
$1,563,660
- California
- San Luis Obispo County
- San Luis Obispo
- 93401
- 2413 Cumbre Ct
Nearby cities
Nearby zip codes
Other San Luis Obispo Topics
