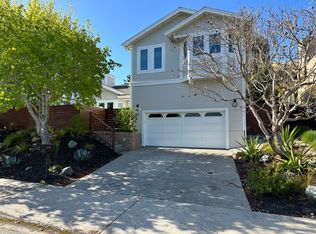
Spectacularly remodeled and thoughtfully designed, this stunning home offers almost 2,800 square feet of open, functional living space in one of the most coveted pockets of San Luis Obispo. Featuring 3 bedrooms, 3 bathrooms, a dedicated office or bonus room, and an upstairs loft, this residence perfectly blends modern comfort with everyday livability. Ideally located just a block from Meadow Park, scenic walking paths, and nearby hiking trails, the home provides effortless access to both nature and downtown amenities—capturing the very best of the San Luis Obispo lifestyle. Step inside to soaring ceilings, designer lighting, and a striking modern railing that frames the upstairs loft. The main living level showcases beautiful wood flooring throughout and a completely remodeled kitchen outfitted with soft-close cabinetry, quartz countertops, island, a stylish tile backsplash, and ample space for both cooking and entertaining. The spacious dining and living areas are anchored by a modern gas fireplace with a sleek tile surround, creating a warm yet contemporary focal point. A three-panel sliding door opens to a beautifully landscaped backyard featuring a fire pit area and plenty of space for gardening or relaxing outdoors. Also on the main level, a generous office or bonus room—complete with a sliding barn doors and large picture window—offers flexibility and inspiring views of the surrounding neighborhood and mountains. Upstairs, a custom wire-railed staircase leads to a versatile loft and sitting area with direct access to a spectacular view deck overlooking Cerro San Luis Obispo, the park, and the surrounding hills. The luxurious primary suite features a large picture window, walk-in closet, private access to the deck, and a fully remodeled en-suite bathroom with dual vanities, a frameless glass shower with a rain showerhead. Two additional bedrooms share a well-appointed upstairs bathroom. Additional highlights include a two-car garage with a modern glass door and epoxy flooring, as well as a dual-zone heating and air conditioning system for year-round comfort. With striking modern curb appeal, clean architectural lines, a contemporary glass garage door, and drought-resistant landscaping, this home truly stands out. All of this is set in a peaceful neighborhood just moments from town, parks, and trails—offering the perfect balance of tranquility and convenience.
Sold for $1,840,000
Listed by: The Avenue Central Coast Realty, Inc. • Jed Damschroder • Contact: 805-548-2670
Bought with: Central Coast Sotheby's International Realty
$1,840,000
411 Woodbridge St, San Luis Obispo, CA 93401
3beds
2,766sqft
Single Family Residence
Built in 1987
6,000 Square Feet Lot
$1,847,600 Zestimate®
$665/sqft
$5,894 Estimated rent
Home value
$1,847,600
$1.70M - $2.01M
$5,894/mo
Zestimate® history
Owner options
List your home for rent
$5,894/mo
Rent Zestimate®
Find your next renter with Zillow Rental Manager. Plus, with online applications, you can quickly screen prospective tenants – for free.
$5,894/mo
Rent Zestimate®
Refinance and save
$11,529/mo
Est. payment
Refinancing to a lower rate could help reduce your monthly payments and save thousands over the life of the loan.
$11,529/mo
Est. payment
Explore your selling options
Work with a Zillow partner agent
Leverage their expertise and Zillow's premium Showcase listings to get your home seen by more buyers.
Get startedList with your own agent
Get your home in front of millions of buyers by listing it on Zillow.
Learn how to do itSell it yourself
Take full control of how buyers see your home on Zillow by listing For Sale by Owner (FSBO).
List your homeWhat's special
Custom wire-railed staircaseThoughtfully designedSpectacularly remodeledDrought-resistant landscapingContemporary glass garage doorClean architectural linesCompletely remodeled kitchen
Zillow last checked:
Listing updated:
Listed by:
Jed Damschroder DRE #01886306 805-550-7960,
The Avenue Central Coast Realty, Inc.
Bought with:
Michelle Braunschweig, DRE #01736789
Central Coast Sotheby's International Realty
Source: CRMLS,MLS#: SC26070748 Originating MLS: California Regional MLS
Originating MLS: California Regional MLSFacts & features
Interior
Bedrooms & bathrooms
- Bedrooms: 3
- Bathrooms: 3
- Full bathrooms: 3
- Main level bathrooms: 1
Rooms
- Room types: Bedroom, Kitchen, Loft, Living Room, Primary Bedroom, Office, Other, Dining Room
Primary bedroom
- Features: Primary Suite
Bedroom
- Features: All Bedrooms Up
Bathroom
- Features: Bathroom Exhaust Fan, Dual Sinks, Quartz Counters, Remodeled
Kitchen
- Features: Kitchen Island, Pots & Pan Drawers, Quartz Counters, Self-closing Cabinet Doors
Other
- Features: Walk-In Closet(s)
Heating
- Central, Forced Air, Zoned
Cooling
- Central Air, Dual
Appliances
- Included: Dishwasher, Gas Range, Microwave, Refrigerator, Tankless Water Heater, Dryer, Washer
- Laundry: Laundry Closet
Features
- Separate/Formal Dining Room, Open Floorplan, Pantry, Quartz Counters, Recessed Lighting, All Bedrooms Up, Loft, Primary Suite, Walk-In Closet(s)
- Flooring: Carpet, Wood
- Has fireplace: Yes
- Fireplace features: Gas, Living Room
- Common walls with other units/homes: No Common Walls
Interior area
- Total interior livable area: 2,766 sqft
Property
Parking
- Total spaces: 2
- Parking features: Garage
- Attached garage spaces: 2
Features
- Levels: Two
- Stories: 2
- Entry location: 1
- Patio & porch: Deck
- Exterior features: Lighting, Rain Gutters
- Pool features: None
- Spa features: None
- Has view: Yes
- View description: City Lights, Park/Greenbelt, Mountain(s), Neighborhood
Lot
- Size: 6,000 Square Feet
- Features: Back Yard, Drip Irrigation/Bubblers, Sloped Down, Front Yard, Garden, Landscaped
Details
- Parcel number: 004251048
- Special conditions: Standard
Construction
Type & style
- Home type: SingleFamily
- Architectural style: Modern
- Property subtype: Single Family Residence
Materials
- Stucco
- Foundation: Raised
- Roof: Tile
Condition
- Turnkey
- New construction: No
- Year built: 1987
Utilities & green energy
- Sewer: Public Sewer
- Water: Public
- Utilities for property: Cable Available, Electricity Connected, Natural Gas Connected, Phone Available, Sewer Connected, Water Connected
Community & HOA
Community
- Features: Curbs, Hiking, Park
Location
- Region: San Luis Obispo
Financial & listing details
- Price per square foot: $665/sqft
- Tax assessed value: $969,084
- Annual tax amount: $10,604
- Date on market: 4/6/2026
- Cumulative days on market: 1 day
- Listing terms: Cash,Conventional,FHA,VA Loan
- Inclusions: all appliances
- Road surface type: Paved
Price history
| Date | Event | Price |
|---|---|---|
| 5/11/2026 | Sold | $1,840,000+2.5%$665/sqft |
Source:  CRMLS #SC26070748 Report a problem CRMLS #SC26070748 Report a problem | ||
| 4/9/2026 | Pending sale | $1,795,000$649/sqft |
Source: CRMLS #SC26070748 Report a problem | ||
| 4/6/2026 | Listed for sale | $1,795,000+115%$649/sqft |
Source: CRMLS #SC26070748 Report a problem | ||
| 5/2/2017 | Sold | $835,000-0.5%$302/sqft |
Source: Public Record Report a problem | ||
| 4/24/2017 | Pending sale | $839,000-0.1%$303/sqft |
Source: The Avenue Central Coast Realt #SP1075285 Report a problem | ||
| 11/17/2016 | Price change | $839,900-2.9%$304/sqft |
Source: RE/MAX Del Oro #SP1071970 Report a problem | ||
| 11/2/2016 | Price change | $864,900-0.4%$313/sqft |
Source: RE/MAX Del Oro #SP1071970 Report a problem | ||
| 10/12/2016 | Listed for sale | $868,000$314/sqft |
Source: RE/MAX Del Oro #SP1071970 Report a problem | ||
Public tax history
| Year | Property taxes | Tax assessment |
|---|---|---|
| 2025 | $10,604 +1.7% | $969,084 +2% |
| 2024 | $10,422 +1.9% | $950,083 +2% |
| 2023 | $10,233 +6.7% | $931,455 +2% |
| 2022 | $9,590 +1.6% | $913,192 +2% |
| 2021 | $9,436 +1% | $895,287 +1% |
| 2020 | $9,338 +1.1% | $886,108 +2% |
| 2019 | $9,240 +2% | $868,734 +2% |
| 2018 | $9,057 +126.4% | $851,700 +124.1% |
| 2017 | $4,001 +2% | $380,127 +2% |
| 2016 | $3,921 | $372,675 +1.5% |
| 2015 | $3,921 +10.7% | $367,078 +2% |
| 2014 | $3,543 | $359,888 +2.5% |
| 2012 | -- | $351,238 +2% |
| 2011 | -- | $344,352 +0.8% |
| 2010 | -- | $341,779 -0.2% |
| 2009 | -- | $342,592 +2% |
| 2008 | -- | $335,876 +2% |
| 2007 | -- | $329,292 +2% |
| 2006 | -- | $322,837 +2% |
| 2005 | -- | $316,508 +2% |
| 2004 | -- | $310,303 +1.9% |
| 2003 | -- | $304,617 +2% |
| 2002 | -- | $298,645 +2% |
| 2001 | -- | $292,790 |
Find assessor info on the county website
Neighborhood: 93401
Nearby homes
- $1,647,0004 bd3 ba2.5k sqft2416 Sendero Ct, San Luis Obispo, CA 93401Off Market
- $1,298,1003 bd3 ba2.2k sqft417 Woodbridge St, San Luis Obispo, CA 93401Off Market
- $1,523,2003 bd3 ba2.5k sqft2438 Sendero Ct, San Luis Obispo, CA 93401Off Market
- $1,364,9003 bd2 ba2.4k sqft2425 Cumbre Ct, San Luis Obispo, CA 93401Off Market

- $1,475,0004 bd3 ba2.2k sqft2413 Cumbre Ct, San Luis Obispo, CA 93401Sold
- $1,309,3004 bd2 ba2k sqft408 Woodbridge St, San Luis Obispo, CA 93401Off Market
- $1,538,4003 bd2 ba2.6k sqft2444 Sendero Ct, San Luis Obispo, CA 93401Off Market
- $1,309,5004 bd2 ba1.8k sqft402 Woodbridge St, San Luis Obispo, CA 93401Off Market
Nearby schools
GreatSchools rating
- 6/10Hawthorne Elementary SchoolGrades: K-6Distance: 0.4 mi
- 9/10Laguna Middle SchoolGrades: 7-8Distance: 2 mi
- 10/10San Luis Obispo High SchoolGrades: 9-12Distance: 1.4 mi
Schools provided by the listing agent
- High: San Luis Obispo
Source: CRMLS. This data may not be complete. We recommend contacting the local school district to confirm school assignments for this home.


Get pre-qualified for a loan
At Zillow Home Loans, we can pre-qualify you in as little as 5 minutes with no impact to your credit score.An equal housing lender. NMLS #10287.
Sell for more on Zillow
Get a Zillow Showcase℠ listing at no additional cost and you could sell for .
$1,847,600
2% more
+$36,952
With Zillow Showcase(estimated)
$1,884,552
- California
- San Luis Obispo County
- San Luis Obispo
- 93401
- 411 Woodbridge St
Nearby cities
Nearby zip codes
Other San Luis Obispo Topics
