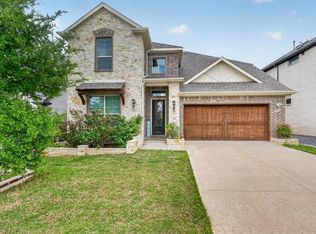
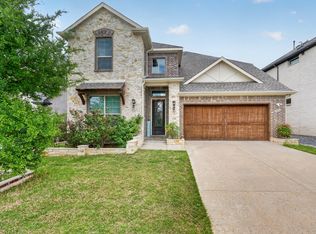
Priced below market value, this seller is motivated! This beauty shows like brand new, with 5 bedrooms, 4 bathrooms and offering 3,998 sq ft of thoughtfully designed living space in a charming, small community in West Frisco, close to Lake Lewisville. Zoned to top-rated Frisco ISD schools, including Lone Star High School, this home combines luxury, comfort, and convenience in one of the area's most desirable locations. Step inside to soaring ceilings and an open floor plan filled with natural light. The heart of the home is a spacious gourmet kitchen featuring granite countertops, a gas cooktop, large island, and ample cabinetry, perfect for both everyday living and entertaining. The main floor boasts two bedrooms and two full baths, including a large, private primary suite with a spa-like bathroom. A separate study and cozy living area with a gas fireplace add warmth and versatility to the layout. Beautiful and durable laminate flooring and contemporary finishes carry throughout the home. Upstairs, enjoy a large game room, dedicated media room, and three additional bedrooms—one with its own full bath and two sharing a convenient Jack-and-Jill setup. Outside, relax under the covered back patio and enjoy the quiet, well-maintained surroundings. Located just minutes from shopping, dining, and major thoroughfares, this home offers the best of suburban living with easy access to everything Frisco has to offer.
Sold
Street View
Price Unknown
2413 Muirfield Dr, Frisco, TX 75036
5beds
3,998sqft
Single Family Residence
Built in 2021
5,837 Square Feet Lot
$-- Zestimate®
$--/sqft
$4,227 Estimated rent
Home value
Not available
Estimated sales range
Not available
$4,227/mo
Zestimate® history
Owner options
List your home for rent
$4,227/mo
Rent Zestimate®
Find your next renter with Zillow Rental Manager. Plus, with online applications, you can quickly screen prospective tenants – for free.
$4,227/mo
Rent Zestimate®
Refinance and save
$565/mo
Est. payment
Refinancing to a lower rate could help reduce your monthly payments and save thousands over the life of the loan.
$565/mo
Est. payment
Explore your selling options
Work with a Zillow partner agent
Leverage their expertise and Zillow's premium Showcase listings to get your home seen by more buyers.
Get startedList with your own agent
Get your home in front of millions of buyers by listing it on Zillow.
Learn how to do itSell it yourself
Take full control of how buyers see your home on Zillow by listing For Sale by Owner (FSBO).
List your homeWhat's special
Contemporary finishesGranite countertopsCovered back patioSeparate studySoaring ceilingsLarge game roomDedicated media room
Zillow last checked:
Listing updated:
Listed by:
Dawn Frentz 0539279 972-562-8883,
Keller Williams NO. Collin Cty 972-562-8883
Bought with:
Eric Nwankwo, 0787157
Compass RE Texas, LLC.
Source: NTREIS,MLS#: 21190540
Facts & features
Interior
Bedrooms & bathrooms
- Bedrooms: 5
- Bathrooms: 4
- Full bathrooms: 4
Primary bedroom
- Features: En Suite Bathroom, Walk-In Closet(s)
- Level: First
- Dimensions: 14 x 15
Bedroom
- Level: Second
- Dimensions: 13 x 13
Bedroom
- Level: Second
- Dimensions: 14 x 12
Bedroom
- Level: Second
- Dimensions: 12 x 13
Primary bathroom
- Features: Built-in Features, Dual Sinks, En Suite Bathroom, Linen Closet
- Level: First
- Dimensions: 13 x 10
Breakfast room nook
- Level: First
- Dimensions: 13 x 10
Dining room
- Level: First
- Dimensions: 12 x 12
Other
- Features: Built-in Features
- Level: First
- Dimensions: 10 x 5
Other
- Level: Second
- Dimensions: 9 x 8
Other
- Features: Jack and Jill Bath
- Level: Second
- Dimensions: 0 x 0
Game room
- Level: Second
- Dimensions: 18 x 19
Kitchen
- Features: Built-in Features, Granite Counters, Kitchen Island, Pantry
- Level: First
- Dimensions: 13 x 12
Laundry
- Level: First
- Dimensions: 12 x 6
Living room
- Features: Fireplace
- Level: First
- Dimensions: 18 x 18
Media room
- Level: Second
- Dimensions: 16 x 16
Office
- Level: First
- Dimensions: 13 x 12
Heating
- Central, Fireplace(s), Natural Gas
Cooling
- Central Air, Ceiling Fan(s), Electric, Zoned
Appliances
- Included: Some Gas Appliances, Built-In Gas Range, Dishwasher, Electric Oven, Gas Cooktop, Disposal, Microwave, Plumbed For Gas
Features
- Decorative/Designer Lighting Fixtures, Double Vanity, Granite Counters, High Speed Internet, Kitchen Island, Open Floorplan, Pantry, Cable TV, Vaulted Ceiling(s), Walk-In Closet(s), Wired for Sound
- Flooring: Carpet, Ceramic Tile, Laminate
- Has basement: No
- Number of fireplaces: 1
- Fireplace features: Family Room, Glass Doors, Gas Log, Gas Starter, Heatilator
Interior area
- Total interior livable area: 3,998 sqft
Property
Parking
- Total spaces: 2
- Parking features: Door-Single, Driveway, Garage Faces Front, Garage, Garage Door Opener
- Attached garage spaces: 2
Features
- Levels: Two
- Stories: 2
- Patio & porch: Covered
- Exterior features: Rain Gutters
- Pool features: None
- Fencing: Wood
Lot
- Size: 5,837 Square Feet
- Dimensions: 115 x 50
- Features: Interior Lot, Landscaped, Subdivision, Sprinkler System, Few Trees
Details
- Parcel number: R958992
Construction
Type & style
- Home type: SingleFamily
- Architectural style: Traditional,Detached
- Property subtype: Single Family Residence
Materials
- Brick, Rock, Stone
- Foundation: Slab
- Roof: Composition
Condition
- Year built: 2021
Utilities & green energy
- Sewer: Public Sewer
- Water: Public
- Utilities for property: Natural Gas Available, Sewer Available, Separate Meters, Water Available, Cable Available
Green energy
- Energy efficient items: Appliances, Construction, Insulation, Lighting, Roof, Rain/Freeze Sensors, Thermostat, Windows
Community & HOA
Community
- Security: Prewired, Security System Owned, Security System, Carbon Monoxide Detector(s), Smoke Detector(s)
- Subdivision: Calloway Trls
HOA
- Has HOA: Yes
- Services included: All Facilities, Maintenance Grounds
- HOA fee: $565 semi-annually
- HOA name: Nmi
- HOA phone: 972-359-1548
Location
- Region: Frisco
Financial & listing details
- Annual tax amount: $12,397
- Date on market: 3/26/2026
- Cumulative days on market: 69 days
- Listing terms: Cash,Conventional,FHA,VA Loan
- Exclusions: Media room equipment including projector and screen
Price history
| Date | Event | Price |
|---|---|---|
| 6/30/2026 | Sold | -- |
Source: NTREIS #21190540 Report a problem | ||
| 6/9/2026 | Pending sale | $699,000$175/sqft |
Source: NTREIS #21190540 Report a problem | ||
| 6/3/2026 | Contingent | $699,000$175/sqft |
Source: NTREIS #21190540 Report a problem | ||
| 4/24/2026 | Price change | $699,000-3.6%$175/sqft |
Source: NTREIS #21190540 Report a problem | ||
| 4/6/2026 | Price change | $725,000-3.3%$181/sqft |
Source: NTREIS #21190540 Report a problem | ||
| 3/26/2026 | Listed for sale | $750,000-2%$188/sqft |
Source: NTREIS #21190540 Report a problem | ||
| 11/22/2025 | Listing removed | $765,000$191/sqft |
Source: NTREIS #21020701 Report a problem | ||
| 10/10/2025 | Price change | $765,000-1.3%$191/sqft |
Source: NTREIS #21020701 Report a problem | ||
| 9/25/2025 | Listed for sale | $775,000$194/sqft |
Source: NTREIS #21020701 Report a problem | ||
Public tax history
Tax history is unavailable.
Neighborhood: 75036
Nearby homes
- $599,9005 bd4 ba3.2k sqft2401 Muirfield Dr, Frisco, TX 75036Pending

- $--4 bd3 ba-- sqft1616 Doral Dr #1, Frisco, TX 75036Off Market
- $469,3004 bd3 ba2.9k sqft2316 Pinehurst Dr, Little Elm, TX 75036Off Market
- $557,5004 bd3 ba2.9k sqft2316 Pinehurst Dr, Frisco, TX 75036Off Market
- $487,4004 bd3 ba3k sqft1617 Spanish Bay Ct, Frisco, TX 75036Off Market
- $--2 bd2 ba1k sqft1690 Fm 423 #2B-2BA-1062SQFT, Frisco, TX 75033Off Market
- $--1 bd1 ba754 sqft1690 Fm 423 #1B-1BA-754SQFT, Frisco, TX 75033Off Market
- $--2 bd2 ba1.1k sqft1690 Fm 423 #2B-2BA-1199SQFT, Frisco, TX 75033Off Market
Nearby schools
GreatSchools rating
- 8/10Corbell Elementary SchoolGrades: PK-5Distance: 1 mi
- 9/10Cobb Middle SchoolGrades: 6-8Distance: 1.9 mi
- 8/10Lone Star High SchoolGrades: 9-12Distance: 3 mi
Schools provided by the listing agent
- Elementary: Corbell
- Middle: Cobb
- High: Lone Star
- District: Frisco ISD
Source: NTREIS. This data may not be complete. We recommend contacting the local school district to confirm school assignments for this home.
- Texas
- Denton County
- Frisco
- 75036
- 2413 Muirfield Dr
Nearby cities
Nearby neighborhoods
Nearby zip codes
Other Frisco Topics
